- Overview
- Description
- Property Details
- Location
- Facts & Features
- Getting Around
- Nearby Homes




$439,900
Monthly Est:$2,190
 5 Beds
 3 Baths
3 full baths
 2,792sqft
6621 Statesboro Rd, Dayton, OH 45459
$439,900
$2,190/moEst:
Get Pre-Approved
Single Family Residence
Built in 1971
$-- HOA
27,007 sqft lot
$158/sq.ft
Description
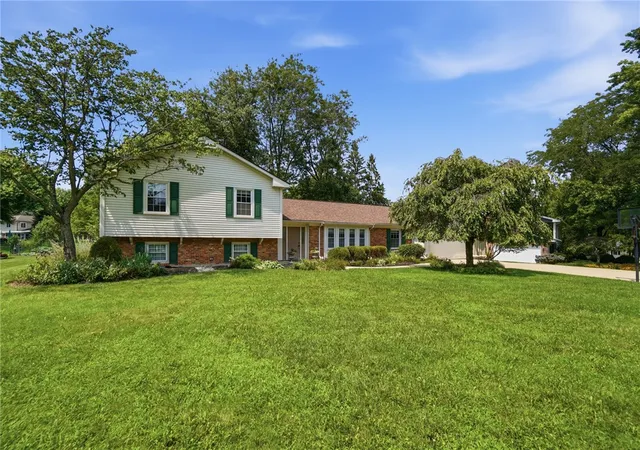
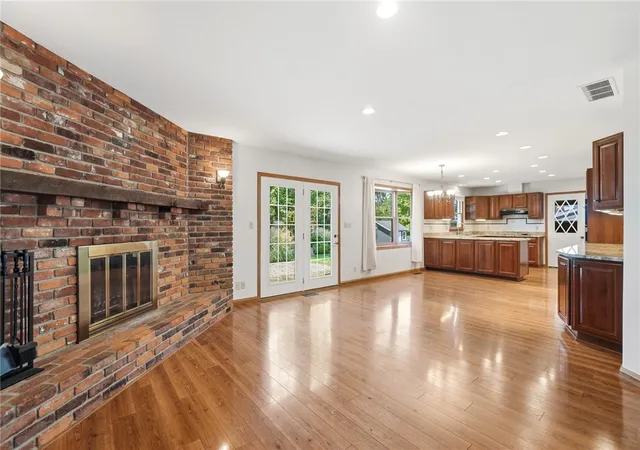
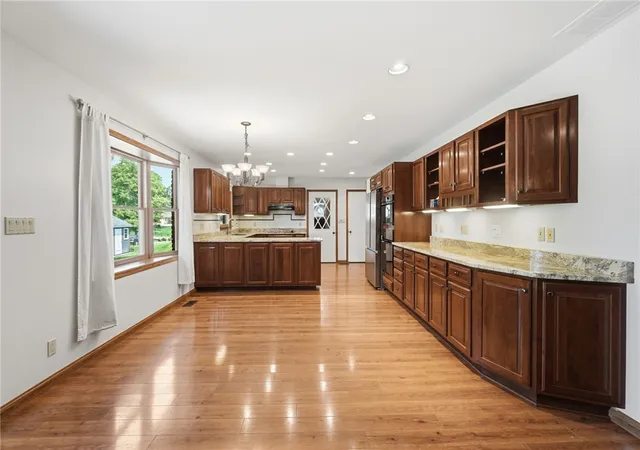
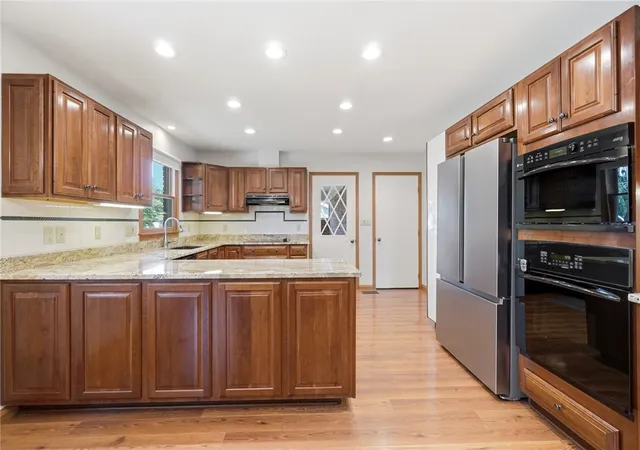
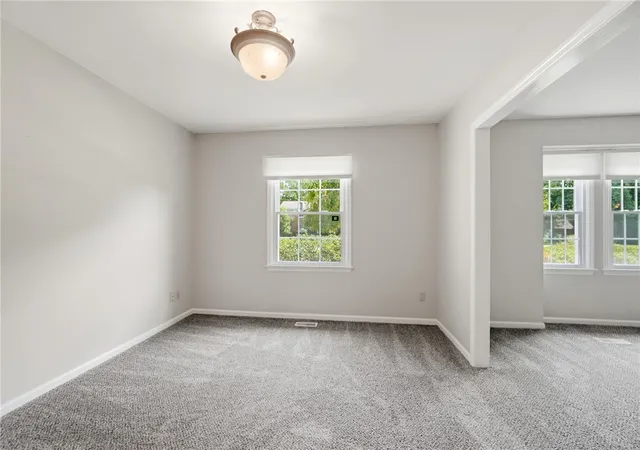
Discover space, flexibility, and thoughtful updates at 6621 Statesboro Road in Washington Township, Ohio. Located in the Centerville City School District and convenient to Centerville, Dayton, shopping, dining, parks, and major commuter routes, this beautifully maintained home offers five bedrooms, three full bathrooms, a finished lower level, and more than half an acre. A bright, welcoming entry opens through French doors to a versatile room ideal for formal living, a home office, or a music room. New carpet in the formal living and dining rooms gives these inviting spaces a fresh feel. The updated kitchen features granite countertops, abundant custom cabinetry, under-cabinet lighting, recessed lighting, and a generous peninsula overlooking the expansive family room. A striking floor-to-ceiling brick fireplace creates a warm focal point for relaxing and entertaining. The flexible floor plan includes five spacious bedrooms, highlighted by a private lower-level guest suite with a full bathroom, perfect for extended stays, multigenerational living, or a secluded home office. The finished lower level also offers a large recreation room with plenty of space for games, hobbies, or movie nights. The primary suite includes an updated ensuite bathroom with dual vanities and a large walk-in closet with custom organization. Outside, the screened porch overlooks a private, tree-lined backyard featuring a paver patio, fire pit, raised garden beds, storage shed, and invisible pet fence. Extensive improvements include the roof (2021), furnace and air conditioning (2023), water heater (2021), radon mitigation system (2024), attic and garage air sealing with added insulation (2022), interior paint (2023), chimney repairs with a new liner and cap (2021), and Barnes pest-prevention sealing (2022). With major improvements already completed, this spacious five-bedroom home in Washington Township and the Centerville school district is ready for its next chapter.
- Houzeo last checked: 12 hours ago
- Listing updated: September 22, 2026 at 5:07 pm
- Listing Provided by: Claire Dunn (937) 529-6129 | Coldwell Banker Heritage (937) 434-7600
- Source: Dayton Realtors MLS-OH | MLS#: 966594

Property Details
Status
Active Under Contract
Type
Single Family Residence
No. of Stories
-
County
City
Neighborhood
--
Year Built
1971
HOA Fees
-
Finished Area
2,792 sqft
Lot Size
27,007 sqft lot
Basement Area
- sqft
MLS Name
Dayton Realtors MLS
MLS Number
966594
MLS Status
ActiveUnderContract
Days on Market
56

Continue Your Journey in App
Find your dream home, receive real-time updates, and many more!
Download App
Continue Your Journey in App
Find your dream home, receive real-time updates, and many more!
Location
Facts & Features
Rooms
Bedrooms & bathrooms
Bedrooms: 5
Bathrooms: 3
Laundry
Level: Lower
Area: 144.00 Square Feet
Dimensions: 12 x 12
Bedroom
Level: Lower
Area: 169.00 Square Feet
Dimensions: 13 x 13
Recreation
Level: Lower
Area: 391.00 Square Feet
Dimensions: 23 x 17
Bedroom
Level: Second
Area: 121.00 Square Feet
Dimensions: 11 x 11
Bedroom
Level: Second
Area: 120.00 Square Feet
Dimensions: 12 x 10
Bedroom
Level: Second
Area: 143.00 Square Feet
Dimensions: 13 x 11
PrimaryBedroom
Level: Second
Area: 192.00 Square Feet
Dimensions: 16 x 12
FamilyRoom
Level: Main
Area: 266.00 Square Feet
Dimensions: 19 x 14
DiningRoom
Level: Main
Area: 154.00 Square Feet
Dimensions: 14 x 11
Kitchen
Level: Main
Area: 143.00 Square Feet
Dimensions: 13 x 11
BreakfastRoomNook
Level: Main
Area: 169.00 Square Feet
Dimensions: 13 x 13
LivingRoom
Level: Main
Area: 266.00 Square Feet
Dimensions: 19 x 14
EntryFoyer
Level: Main
Area: 36.00 Square Feet
Dimensions: 6 x 6
Interior
Exterior Features
Porch, Patio, Storage
Appliances
Built In Oven, Cooktop, Dishwasher, Microwave, Gas Water Heater
Window Features
Vinyl
Cooling
Central Air
Interior Features
Granite Counters, Kitchen Family Room Combo
Heating
Forced Air, Natural Gas
Construction
Year Built
Year Built: 1971
Home type
Single Family Residence
Construction Materials
Brick, Vinyl Siding
Utilities & Energy
Basement
Full, Finished
Parking Features
Attached, Garage, Two Car Garage, Storage
Water Source
Public
Utilities
Natural Gas Available, Sewer Available, Water Available
Fireplace Features
Wood Burning
Other Features
Patio And Porch Features
Patio, Porch
Subdivision Name
Canterbury Hills
Price History
| Date | Event | Price |
|---|---|---|
09/22/2026 Source: | Contingent (Active Under Contract) | $439,900 $158/sqft |
09/12/2026 Source: | Price Decreased | $439,900 -2.24% $158/sqft |
09/04/2026 Source: | Listed for Sale | $450,000 $161/sqft |
08/20/2026 Source: | Pending | $450,000 -2.17% $161/sqft |
05/29/2026 Source: | Price Increased | $460,000 +2.22% $165/sqft |

Show more
Nearby Homes



Find Homes by Property Features in Dayton, OH
Nearby New Homes For Sale

Based on information from Dayton Realtors® MLS through Oct 09, 2026, 02:30PM. Information is provided exclusively for consumers’ personal, non-commercial use, that it may not be used for any purpose other than to identify prospective properties consumers may be interested in purchasing. The data is deemed reliable but is not guaranteed accurate by the MLS. The MLS may, at its discretion, require use of other disclaimers as necessary to protect participants and/or the MLS from liability. This website may not include listings or property addresses of sellers who have directed their listing brokers to withhold their listing or their property address from display on the Internet. © 2026 Dayton Area Board of Realtors®, Inc. All rights reserved.
 Advertising Broker: Nicholas Huscroft | Chosen Realty