- Overview
- Description
- Property Details
- Location
- Facts & Features
- Getting Around
- Nearby Homes


$425,000
Monthly Est:$2,115
 4 Beds
 3 Baths
2 full baths + 1 half bath
 3,268sqft
7680 John Elwood Dr, Dayton, OH 45459
$425,000
$2,115/moEst:
Get Pre-Approved
Single Family Residence
Built in 1974
$-- HOA
19,166 sqft lot
$130/sq.ft
Description
Welcome home to this beautiful, updated tri-level in the desirable Black Oak Estates. You will love the updated, open concept kitchen with new cabinets, quartz countertops, tiled backspash, large center island, LVP and open to the breakfast room and family room with cozy WBFP (not used/warranted). Brand new carpet on main level and bedrooms.The formal dining and living room are perfect for hosting family and friends. The large oversized mud room is a great landing zone with a half bath and storage space. Upstairs offers the primary bedroom with en suite and 3 additional bedrooms and full bathroom. The finished lower level has a wet bar and bonus/office area with a large rec room. Replacement windows. Skylights and sun-tube lights installed for additional light. HVAC/WH 2015. Roof 2011. Newer concrete drive, side extension, entry walk and extended front porch. Flat back yard with covered patio + an additional large patio with mature trees with no house directly behind you. Great neighborhood with park, neighborhood swim club and easy access to dining, shopping and highway!
- Houzeo last checked: 12 hours ago
- Listing updated: October 3, 2026 at 12:50 pm
- Listing Provided by: Cynthia A Buckreus (937) 609-5043 | Coldwell Banker Heritage (937) 439-4500
- Source: Dayton Realtors MLS-OH | MLS#: 969761

Property Details
Status
Active
Type
Single Family Residence
No. of Stories
-
County
City
Neighborhood
--
Year Built
1974
HOA Fees
-
Finished Area
3,268 sqft
Lot Size
19,166 sqft lot
Basement Area
- sqft
MLS Name
Dayton Realtors MLS
MLS Number
969761
MLS Status
Active
Days on Market
4

Continue Your Journey in App
Find your dream home, receive real-time updates, and many more!
Download App
Continue Your Journey in App
Find your dream home, receive real-time updates, and many more!
Location
Facts & Features
Rooms
Bedrooms & bathrooms
Bedrooms: 4
Bathrooms: 3
Other
Level: Basement
Area: 168.00 Square Feet
Dimensions: 14 x 12
Office
Level: Basement
Area: 80.00 Square Feet
Dimensions: 10 x 8
Recreation
Level: Basement
Area: 544.00 Square Feet
Dimensions: 32 x 17
UtilityRoom
Level: Main
Area: 105.00 Square Feet
Dimensions: 15 x 7
Bedroom
Level: Second
Area: 121.00 Square Feet
Dimensions: 11 x 11
Bedroom
Level: Second
Area: 144.00 Square Feet
Dimensions: 12 x 12
Bedroom
Level: Second
Area: 144.00 Square Feet
Dimensions: 12 x 12
Bedroom
Level: Second
Area: 204.00 Square Feet
Dimensions: 17 x 12
FamilyRoom
Level: Main
Area: 247.00 Square Feet
Dimensions: 19 x 13
BreakfastRoomNook
Level: Main
Area: 96.00 Square Feet
Dimensions: 12 x 8
Kitchen
Level: Main
Area: 88.00 Square Feet
Dimensions: 11 x 8
DiningRoom
Level: Main
Area: 121.00 Square Feet
Dimensions: 11 x 11
LivingRoom
Level: Main
Area: 247.00 Square Feet
Dimensions: 19 x 13
EntryFoyer
Level: Main
Area: 120.00 Square Feet
Dimensions: 12 x 10
Interior
Heating
Electric, Forced Air
Exterior Features
Patio, Storage
Cooling
Central Air
Construction
Year Built
Year Built: 1974
Home type
Single Family Residence
Construction Materials
Aluminum Siding, Brick, Frame
Utilities & Energy
Water Source
Public
Utilities
Water Available
Parking Features
Attached, Garage, Two Car Garage, Garage Door Opener, Storage
Fireplace Features
One
Basement
Finished
Other Features
Patio And Porch Features
Patio
Subdivision Name
Black Oak Estates
Price History
| Date | Event | Price |
|---|---|---|
10/03/2026 Source: | Listed for Sale | $425,000 $130/sqft |

Nearby Homes

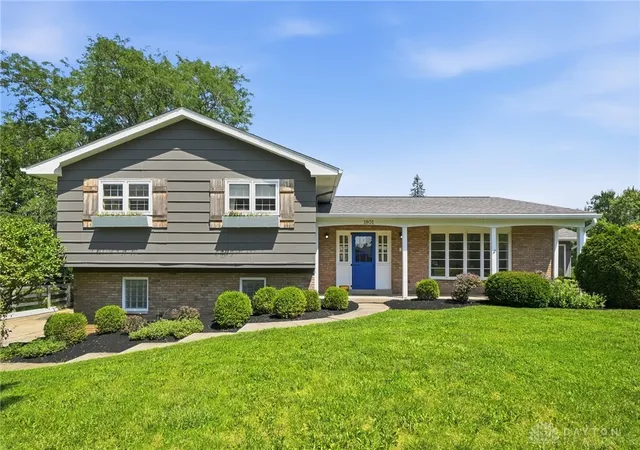
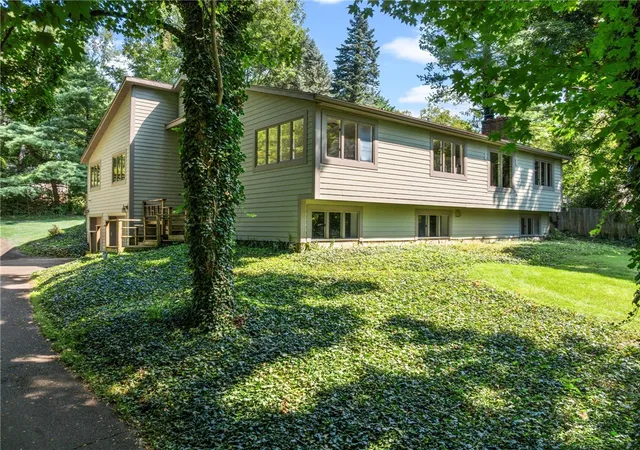

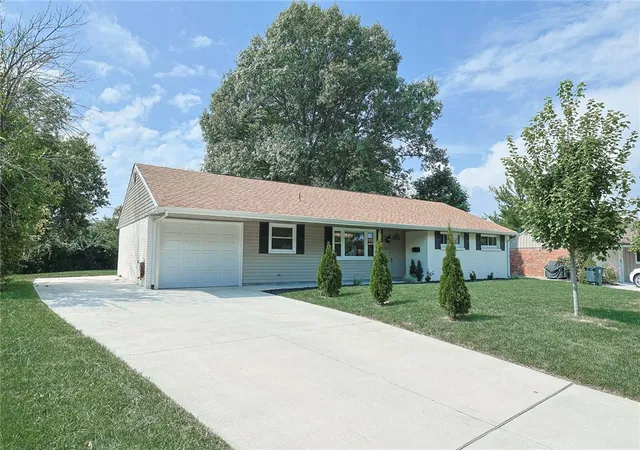

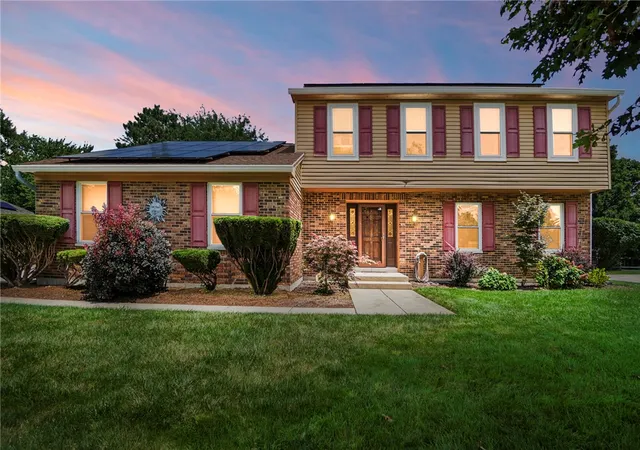


Find Homes by Property Features in Dayton, OH
Nearby New Homes For Sale

Based on information from Dayton Realtors® MLS through Oct 07, 2026, 06:00AM. Information is provided exclusively for consumers’ personal, non-commercial use, that it may not be used for any purpose other than to identify prospective properties consumers may be interested in purchasing. The data is deemed reliable but is not guaranteed accurate by the MLS. The MLS may, at its discretion, require use of other disclaimers as necessary to protect participants and/or the MLS from liability. This website may not include listings or property addresses of sellers who have directed their listing brokers to withhold their listing or their property address from display on the Internet. © 2026 Dayton Area Board of Realtors®, Inc. All rights reserved.
 Advertising Broker: Nicholas Huscroft | Chosen Realty