- Overview
- Description
- Property Details
- Location
- Facts & Features
- Getting Around
- Nearby Homes

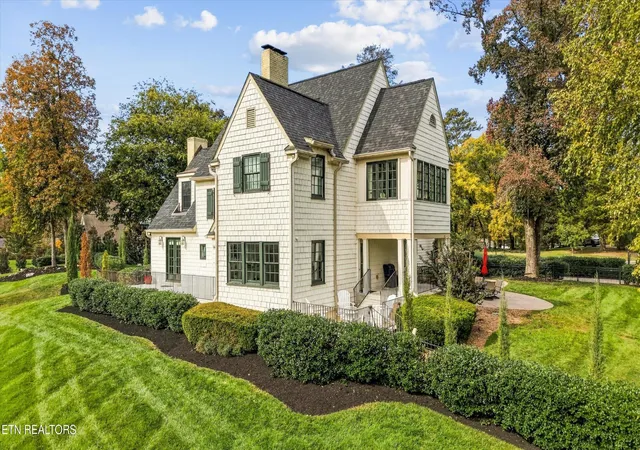

Street View
$1,650,000
Monthly Est:$8,213
 4 Beds
 5 Baths
3 full baths + 2 half baths
 4,410sqft
6623 Colonial Forest Ln, Knoxville, TN 37919
$1,650,000
$8,213/moEst:
Get Pre-Approved
Single Family Residence
Built in 1927
$-- HOA
0.94 acre lot
$374/sq.ft
Description
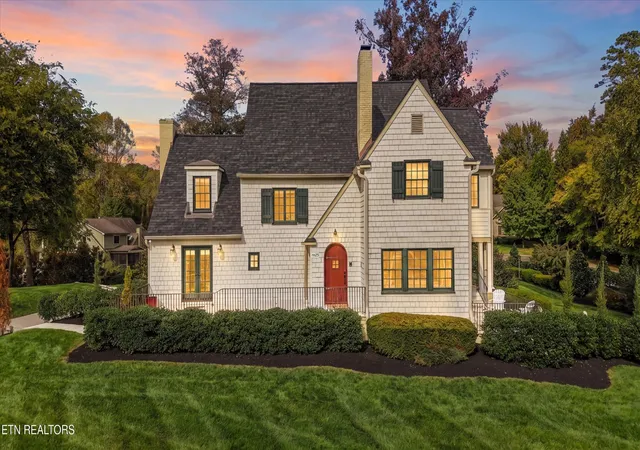
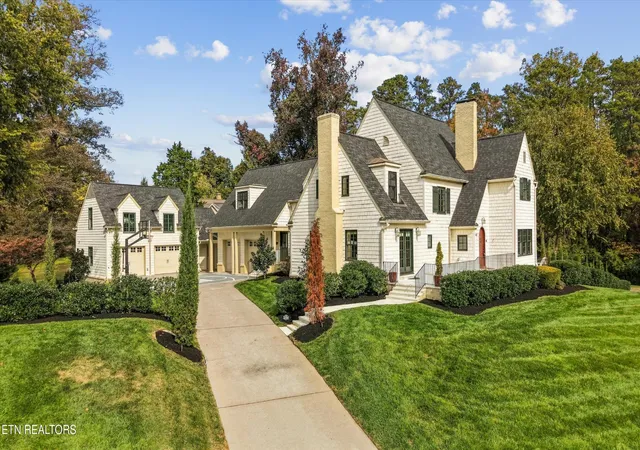
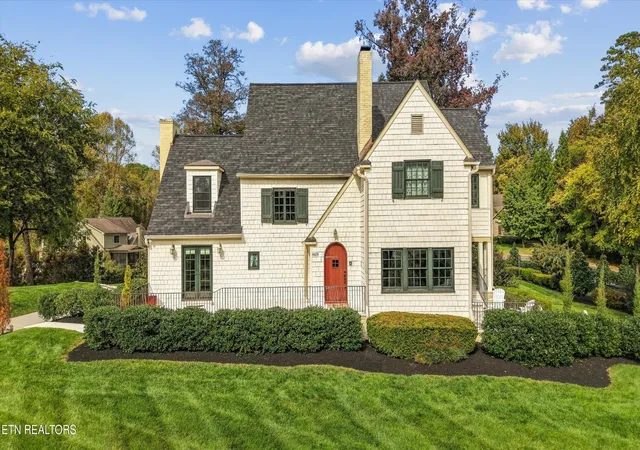
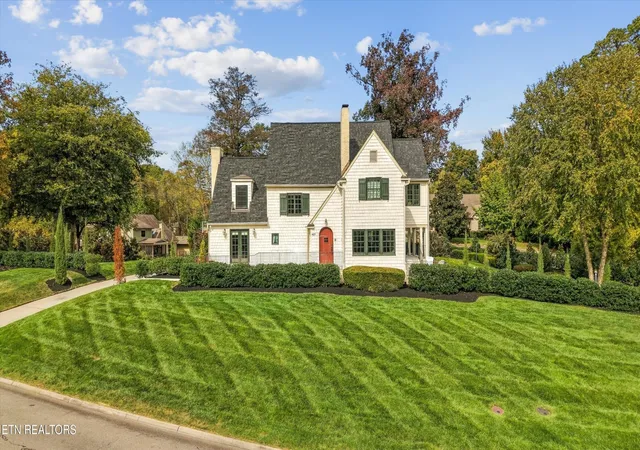
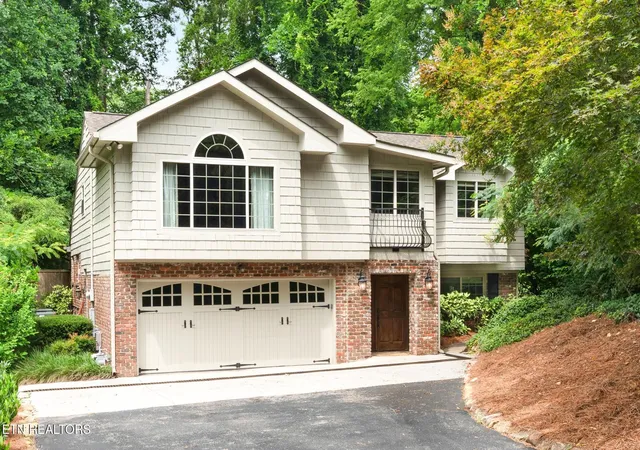
Tucked away in a private cul-de-sac within the Forest Brook neighborhood of West Knoxville, this prominent home sits perfectly on a double lot, close to an acre, featuring a lush lawn and manicured back lit landscaping that is just as beautiful at night as it is during the day!
When you first walk into the vaulted foyer, you know it's going to be a special place! Rich hardwoods, custom architectural details, and a neutral palette combine to create a serene atmosphere that is both luxurious and comfortable.
The main house boasts a spacious eat-in kitchen and offers all the amenities of a gourmet chef's dream! Decor appliances include a gas cook top stove, double ovens, warming drawer, convection oven, built-in ice maker, wine refrigerator, large island, and abundant counter space. And if that's not enough...the main kitchen then flows into the butler's pantry with additional double refrigerators and an extra oven with storage galore!
A formal dining area is situated between the kitchen and the gorgeous great room which hosts a gas fire place flanked by huge built-ins.
The large primary bedroom with en-suite bath includes double spacious vanities, a soaking tub, and a walk-in shower. There's also a gorgeous sunroom/office directly attached for you to enjoy your morning coffee or check out the stock market.
The upper level also has two additional bedrooms, a full bath, another living space and a bonus/media room perfect for watching the big games or entertaining at its finest!
The lower level ''bunker'' has additional unfinished square footage to finish as you choose. There are three new heating and air units, two water heaters, a security system and a back-up generator to be certain you're safe and comfortable in every situation. The new roof, installed in 2024, and copper guttering are the perfect finishing touches.
- Houzeo last checked: 5 minutes ago
- Listing updated: November 5, 2026 at 2:04 pm
- Listing Provided by: Sara Price DRE #307174 | The Price Agency, Realty Execu (865) 999-7272
- Source: Nashville (RealTracs Mid) MLS-TN as distributed by MLS GRID | MLS#: 3632650

Property Details
Status
Pending
Type
Single Family Residence
No. of Stories
-
County
City
Neighborhood
--
Year Built
1927
HOA Fees
-
Finished Area
4,410 sqft
Lot Size
0.94 acre lot
Basement Area
- sqft
MLS Name
Nashville (RealTracs Mid) MLS
MLS Number
3632650
MLS Status
Under Contract - Not Showing
Days on Market
1

Continue Your Journey in App
Find your dream home, receive real-time updates, and many more!
Continue Your Journey in App
Find your dream home, receive real-time updates, and many more!
Location
Facts & Features
Rooms
Bedrooms & bathrooms
Bedrooms: 4
Bathrooms: 5
Interior
Cooling
Central Air, Ceiling Fan(s), Other
Interior Features
Walk In Closet(s), Pantry, Ceiling Fan(s), High Speed Internet
Heating
Central, Natural Gas, Other
Sewer
Public Sewer
Appliances
Dishwasher, Disposal, Dryer, Microwave, Range, Refrigerator, Oven, Washer
Flooring
Wood, Tile
Construction
Year Built
Year Built: 1927
Home type
Single Family Residence
Construction Materials
Other
Architectural Style
Colonial
Utilities & Energy
Security Features
Security System, Smoke Detector(s)
Parking Features
Garage Door Opener, Garage Faces Side
Basement
Unfinished, Partially Finished
Laundry Features
Washer Hookup, Electric Dryer Hookup
Utilities
Natural Gas Available, Water Available, Cable Connected
Water Source
Public
Other Features
Subdivision Name
Colonial Forest S/d Resub
Patio And Porch Features
Patio, Porch, Covered
Lot Features
Cul De Sac, Other, Level
Price History
| Date | Event | Price |
|---|---|---|
11/05/2026 Source: | Pending | $1,650,000 +108.89% $374/sqft |
11/16/2019 Source: | Price Decreased | $789,900 -1.25% $179/sqft |
11/15/2019 Source: | Listing Removed | $799,900 +3.88% $181/sqft |
01/05/2018 Source: | Price Decreased | $770,000 -3.14% $175/sqft |
07/06/2017 Source: | Sold | $795,000 +38.28% $180/sqft |

Show more
Nearby Homes

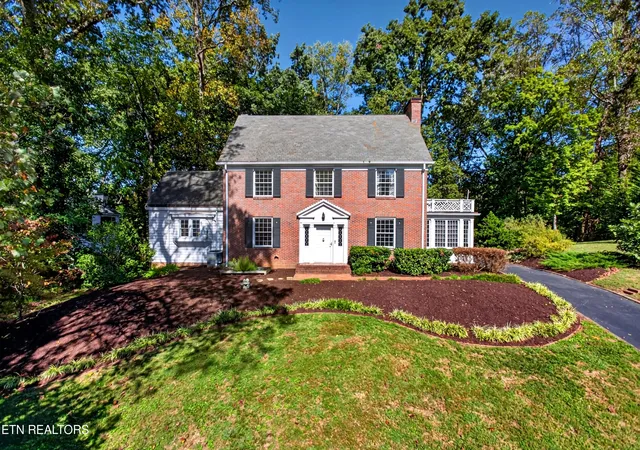
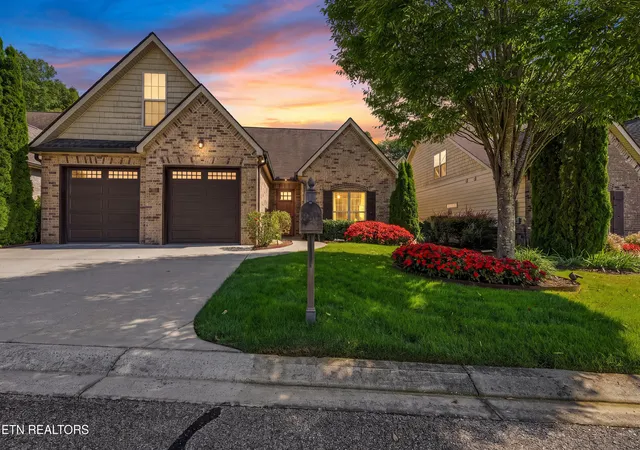
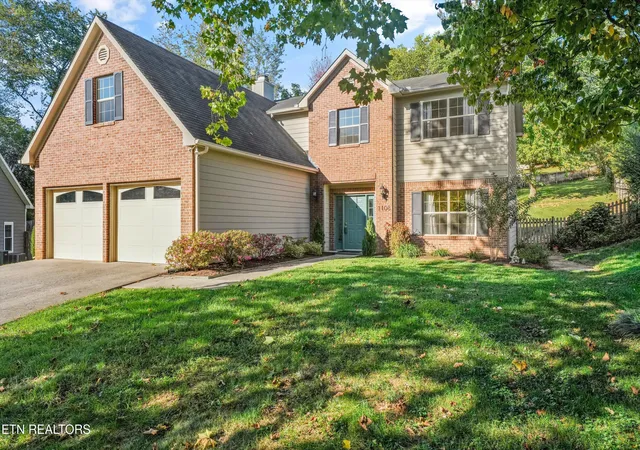

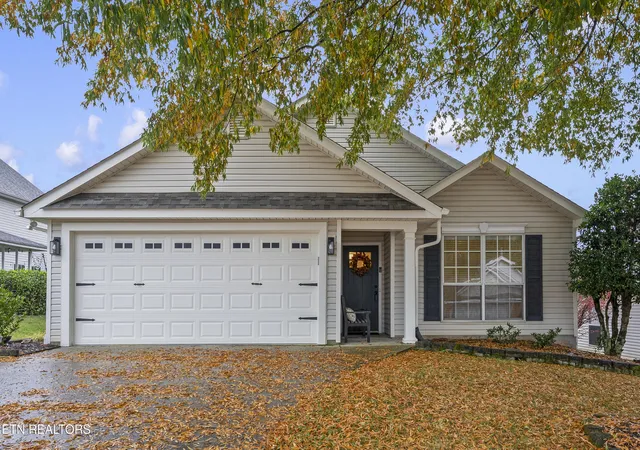
Find Homes by Property Features in Knoxville, TN
Nearby New Homes For Sale

Based on information from Realtracs® through Nov 07, 2026, 08:30AM. Data courtesy of Realtracs® MLS as distributed by MLS GRID. Some IDX listings have been excluded from this website. All data is obtained from various sources and may not have been verified by the broker or MLS GRID. Supplied Open House Information is subject to change without notice. All information should be independently reviewed and verified for accuracy. Properties may or may not be listed by the office/agent presenting the information. IDX information is provided exclusively for consumers’ personal, noncommercial use. It may not be used for any purpose other than to identify prospective properties consumers may be interested in purchasing. The data is deemed reliable but is not guaranteed by MLS GRID. The use of the MLS GRID Data may be subject to an end-user license agreement prescribed by Realtracs® MLS. © 2026 RealTracs Solutions. All Rights Reserved. Angela Fowler Real Estate, LLC | 423.320.4620 | afowler@catt.com Mailing Address: 452 Kailors Cove Cir, Ringgold, GA 30736
 Advertising Broker: Angela Fowler | Angela Fowler Real Estate, LLC.
