Realty Solution
Powered by 
- 7
- Overview
- Description
- Property Details
- Location
- Facts & Features
- Getting Around
- Nearby Homes


Street View
Listed by: Christopher Cortazzo (310) 457-3995 DRE #01190363, Sandro Dazzan DRE #01418033 | Compass (310) 230-5744
$26,500,000
Monthly Est:$131,900
 6 Beds
 6 Baths
6 full baths
 7,562sqft
6625 Zumirez Dr, Malibu, CA 90265
$26,500,000
$131,900/moEst:
Get Pre-Approved
Single Family Residence
Built in 2004
$-- HOA
1.48 acres lot
$3,504/sq.ft
Description
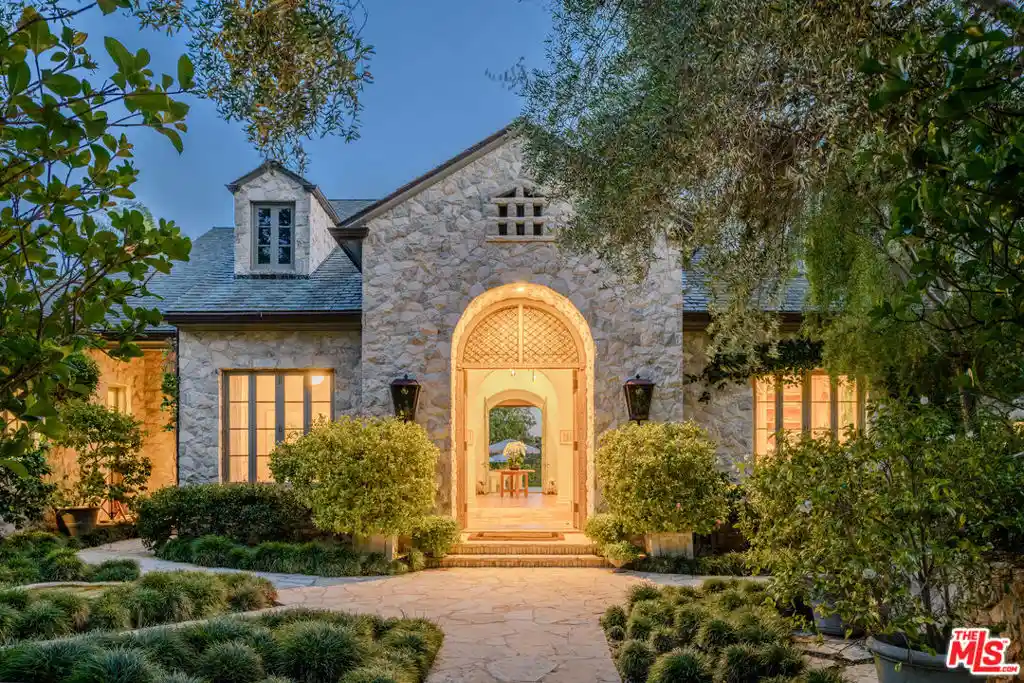
Set behind gates on approximately 1.5 acres along Point Dume's most coveted street, this estate is a private compound of uncommon scale, craftsmanship, and discretion, complete with coveted Riviera I beach rights to Little Dume. Originally built with enduring quality and thoughtfully reimagined by Amber Lewis, the residence blends timeless stone architecture with warm, modern interiors. Arched openings, natural materials, and curated lighting create a quiet sophistication throughout, while expansive living spaces open seamlessly to covered terraces designed for year-round indoor-outdoor living. The four bedroom main home is both elevated and highly livable. A formal dining room with fireplace, multiple gathering areas, and a richly detailed wood-paneled library each offer their own sense of place, intimate yet connected. At the center, a chef's kitchen anchors the home with a substantial island, wood-fired pizza oven, and top-tier appliances, designed equally for everyday living and entertaining at scale. The grounds define the experience. A long linear pool stretches across manicured lawns, framed by mature landscaping and a fully realized fruit orchard. Outdoor living unfolds in layers, shaded lounge areas, a vine-covered dining pergola, and a sequence of garden spaces that feel curated yet completely natural. A collection of separate structures elevates the estate into a true compound. The guest house, just completed after a two-year renovation, is a private two-bedroom residence wrapped in custom lava stone exterior walls giving it the presence of a standalone architectural structure. It includes its own living area, kitchenette, and bath, offering complete independence. A detached pavilion serves as a gym, studio, or creative workspace, opening to a wellness area with sauna and cold plunge. Additional features include a dedicated kitchen garden with raised beds and outdoor prep area, along with supporting spaces designed for both entertaining and daily living. Set on expansive, fully usable grounds with complete privacy, this is not a trend-driven renovation. It is a home built to last, offering a rare combination of substance, setting, and lifestyle on one of Malibu's most important streets.
- Houzeo last checked: 8 minutes ago
- Listing updated: October 21, 2026 at 7:15 am
- Source: California Regional MLS-CA | MLS#: 26101803

Property Details
Status
Active
Type
Single Family Residence
No. of Stories
1
County
City
Neighborhood
Year Built
2004
HOA Fees
-
Finished Area
7,562 sqft
Lot Size
1.48 acres lot
Basement Area
- sqft
MLS Name
California Regional MLS
MLS Number
26101803
MLS Status
Active
Days on Market
15

Continue Your Journey in App
Find your dream home, receive real-time updates, and many more!
Continue Your Journey in App
Find your dream home, receive real-time updates, and many more!
Location
Facts & Features
Rooms
Bedrooms & bathrooms
Bedrooms: 6
Bathrooms: 6
Interior
Cooling
Central Air
Flooring
Stone, Wood
Sewer
Septic Type Unknown
Heating
Central
Interior Features
Utility Room, Wine Cellar
Appliances
Barbecue, Dishwasher, Disposal, Refrigerator, Dryer, Washer
Construction
Year Built
Year Built: 2004
Home type
Single Family Residence
Roof
Slate
Architectural Style
Traditional
Utilities & Energy
Parking Features
Door Multi, Detached Carport, Direct Access, Driveway, Garage, Oversized
Security Features
Security Gate, Gated Community
Pool Features
Heated, In Ground, Pool Cover, Private
Fireplace Features
Dining Room, Gas, Living Room
Laundry Features
Laundry Room
Other Features
Disclosures
Coastal Commission Restrictions
Lot Features
Back Yard, Lawn, Yard
Community Features
Gated
Price History
| Date | Event | Price |
|---|---|---|
05/04/2026 Source: | Listed for Sale | $28,500,000 $3,769/sqft |
05/04/2026 Source: | Off Market | $28,500,000 +39.69% $3,769/sqft |
03/31/2023 Source: | Sold | $20,402,152 $2,698/sqft |

Nearby Homes






Find Homes by Property Features in Malibu, CA
Nearby New Homes For Sale


Based on information from California Regional Multiple Listing Service, Inc. as of Oct 29, 2026, 03:45AM and /or other sources. All data, including all measurements and calculations of area, is obtained from various sources and has not been, and will not be, verified by broker or MLS. All information should be independently reviewed and verified for accuracy. Properties may or may not be listed by the office/agent presenting the information. Information being provided is for consumers’ personal, non-commercial use and may not be used for any purpose other than to identify prospective properties consumers may be interested in purchasing. This website may not include listings or property addresses of sellers who have directed their listing brokers to withhold their listing or their property address from display on the Internet. © 2026 California Regional Multiple Listing Service. All Rights Reserved.
 Advertising Broker: William Johnson DRE #01463271 | William Johnson Brokerage
