- Overview
- Description
- Property Details
- Location
- HOA Management
- Facts & Features
- Getting Around
- Nearby Homes




$997,000
Monthly Est:$4,962
 4 Beds
 4 Baths
3 full baths + 1 half bath
 3,036sqft
6634 Mimms Dr, Dallas, TX 75252
$997,000
$4,962/moEst:
Get Pre-Approved
Single Family Residence
Built in 1985
$-- HOA
0.2 acre lot
$328/sq.ft
Description
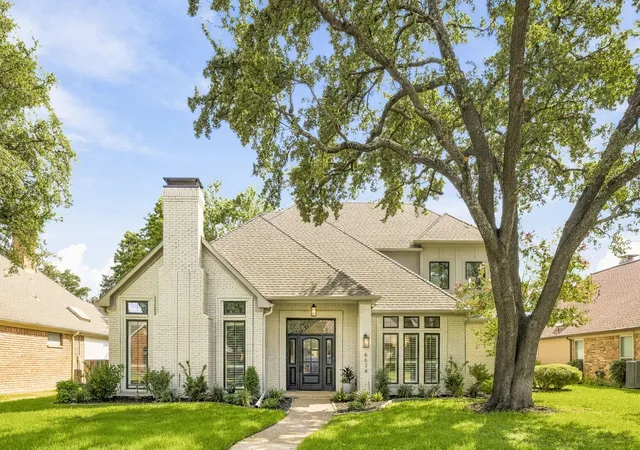
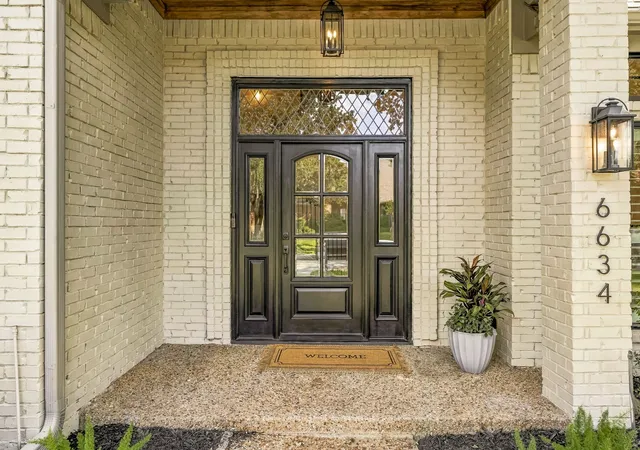
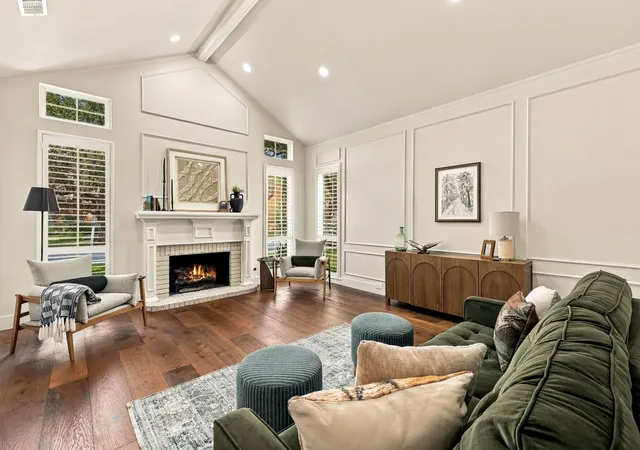
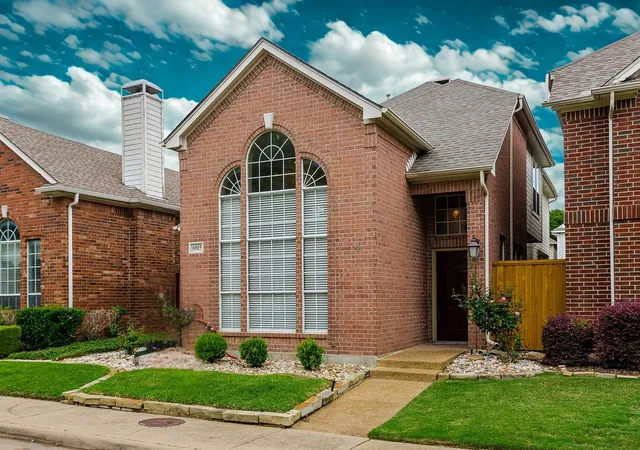
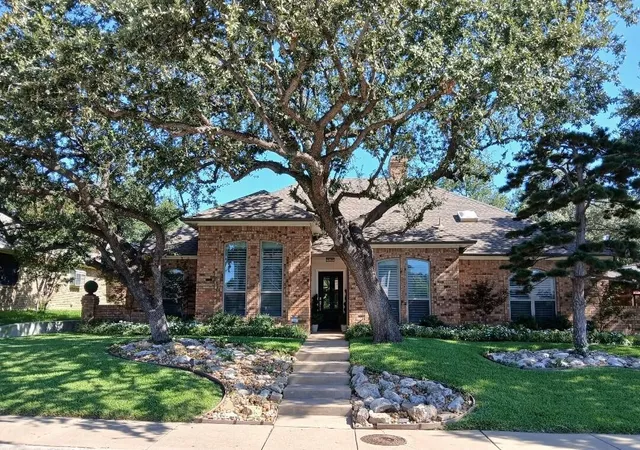
Tucked beneath mature oak trees on a quiet, sidewalk-lined street in Preston Highlands, 6634 Mimms is the kind of home that feels right the moment you walk through the door.
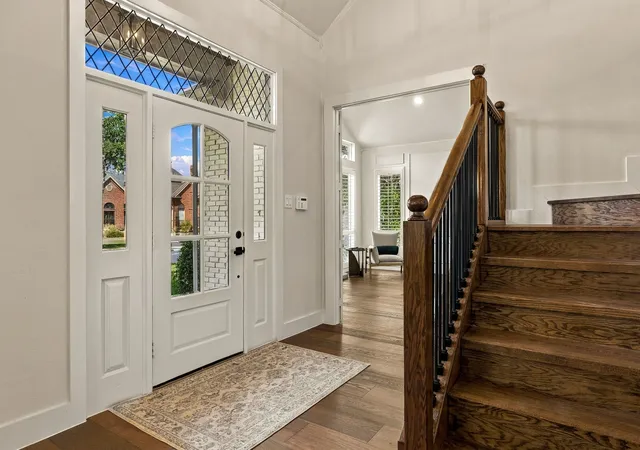
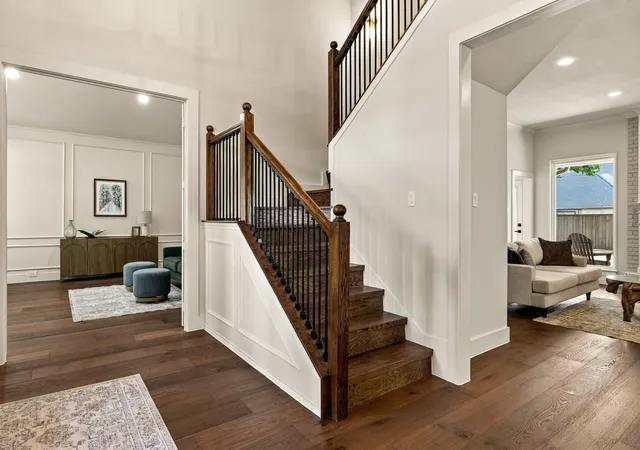
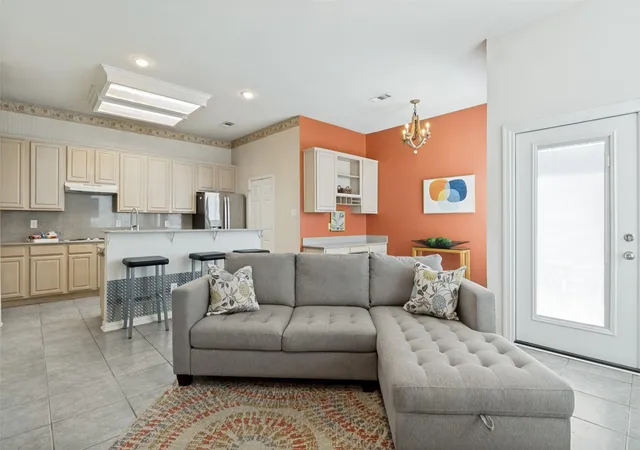
This traditional four bedroom, three and a half bath home has been completely reimagined without losing an ounce of the character that makes this Far North Dallas neighborhood so desirable. White oak flooring, custom millwork, new doors and trim, and a beautiful oak tread staircase set a warm and welcoming tone throughout. The kitchen was fully redesigned with custom cabinetry, quartzite countertops, a walk-in pantry, and new KitchenAid appliances including a 36-inch gas range, built for the way people actually cook and gather.
The primary suite is a retreat of its own with marble and travertine tile, a freestanding tub, a custom tiled shower with glass enclosure, separate vanities, and a spacious closet with generous built-in storage. Every guest bathroom has been thoughtfully renovated with the same level of detail. An open main living space flows easily for everyday living and entertaining, while a separate second living area offers flexibility and privacy.
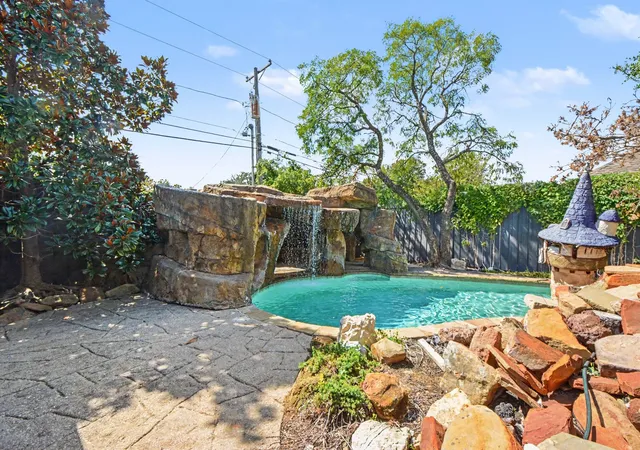
Outside, a newly replastered pool, a covered porch with a wood tongue-and-groove ceiling, a built-in gas grill, and fresh professional landscaping create a backyard made for Texas evenings.
New windows, updated HVAC, new lighting and fans, new plumbing fixtures, and fresh paint inside and out mean the next owner can simply move in and enjoy it. Just off Hillcrest Road and within walking distance of the neighborhood park, 6634 Mimms offers the character of an established neighborhood paired with the comfort of a home that is truly move-in ready.
- Houzeo last checked: 10 minutes ago
- Listing updated: November 3, 2026 at 8:34 pm
- Listing Provided by: Colton Widemon (903) 730-1625 | Compass RE Texas, LLC. (214) 814-8100
- Source: NTREIS MLS-TX | MLS#: 21376914

Property Details
Status
Active
Type
Single Family Residence
No. of Stories
2
County
City
Neighborhood
Year Built
1985
HOA Fees
-
Finished Area
3,036 sqft
Lot Size
0.2 acre lot
Basement Area
- sqft
MLS Name
NTREIS MLS
MLS Number
21376914
MLS Status
Active
Cumulative Days on Market
46
Open House

Continue Your Journey in App
Find your dream home, receive real-time updates, and many more!
Continue Your Journey in App
Find your dream home, receive real-time updates, and many more!
Location
HOA Management
CMA Managment
HOA Fees
$-/
Disclaimer: Amenities are based on third-party information and may vary; buyers must independently verify all amenities, as information is deemed reliable but not guaranteed.
Facts & Features
Rooms
Bedrooms & bathrooms
Bedrooms: 4
Bathrooms: 4
LivingRoom
Level: First
Area: 0.00 Square Feet
Dimensions: 0 x 0
LivingRoom
Level: Second
Area: 0.00 Square Feet
Dimensions: 0 x 0
HalfBath
Level: First
Area: 0.00 Square Feet
Dimensions: 0 x 0
FullBath
Level: Second
Area: 0.00 Square Feet
Dimensions: 0 x 0
FullBath
Level: First
Area: 0.00 Square Feet
Dimensions: 0 x 0
PrimaryBathroom
Level: First
Area: 0.00 Square Feet
Dimensions: 0 x 0
Bedroom
Level: Second
Area: 0.00 Square Feet
Dimensions: 0 x 0
Bedroom
Level: Second
Area: 0.00 Square Feet
Dimensions: 0 x 0
Bedroom
Level: First
Area: 0.00 Square Feet
Dimensions: 0 x 0
PrimaryBedroom
Level: First
Area: 0.00 Square Feet
Dimensions: 0 x 0
Interior
Heating
Central
Sewer
Public Sewer
Cooling
Central Air
Appliances
Dishwasher, Electric Oven, Gas Cooktop, Microwave
Exterior Features
Gas Grill
Flooring
Engineered Hardwood
Interior Features
Built In Features, Decorative Designer Lighting Fixtures, Double Vanity, Kitchen Island, Open Floorplan, Pantry, Natural Woodwork, Walk In Closets
Construction
Year Built
Year Built: 1985
Home type
Single Family Residence
Foundation Details
Slab
Architectural Style
Traditional, Detached
Roof
Composition
Construction Materials
Brick
Utilities & Energy
Laundry Features
Laundry In Utility Room
Fireplace Features
Living Room
Parking Features
Alley Access, Garage, Garage Door Opener
Pool Features
In Ground, Outdoor Pool, Pool, Private
Water Source
Public
Utilities
Sewer Available, Water Available
Other Features
Disclosures
Familial Relation
Patio And Porch Features
Covered
Community Features
Curbs
Subdivision Name
Preston Highlands Ph Iv
Price History
| Date | Event | Price |
|---|---|---|
10/29/2026 Source: | Price Decreased | $997,000 -0.20% $328/sqft |
10/12/2026 Source: | Price Decreased | $999,000 -2.54% $329/sqft |
09/18/2026 Source: | Listed for Sale | $1,025,000 $338/sqft |

Nearby Homes
Find Homes by Property Features in Dallas, TX
Nearby New Homes For Sale

Based on information from the North Texas Real Estate Information Systems, Inc., through Nov 07, 2026, 07:45PM. Information is provided exclusively for consumers’ personal, non-commercial use. It may not be used for any purpose other than to identify prospective properties consumers may be interested in purchasing. Data is deemed reliable but is not guaranteed accurate. This website may not include listings or property addresses of sellers who have directed their listing brokers to withhold their listing or their property address from display on the Internet. ©2026 North Texas Real Estate Information Systems, Inc. All Rights Reserved.
 Advertising Broker: Michelle Brecker | Pathway To Home Realty
