- Overview
- Description
- Property Details
- Location
- HOA Management
- Facts & Features
- Getting Around
- Nearby Homes


$1,250,000
Monthly Est:$6,222
 3 Beds
 4 Baths
3 full baths + 1 half bath
 2,539sqft
664 Quail Ridge Rd, Lake Lure, NC 28746
$1,250,000
$6,222/moEst:
Get Pre-Approved
Single Family Residence
Built in 2025
$404.5/mo HOA
0.37 acre lot
$492/sq.ft
Description
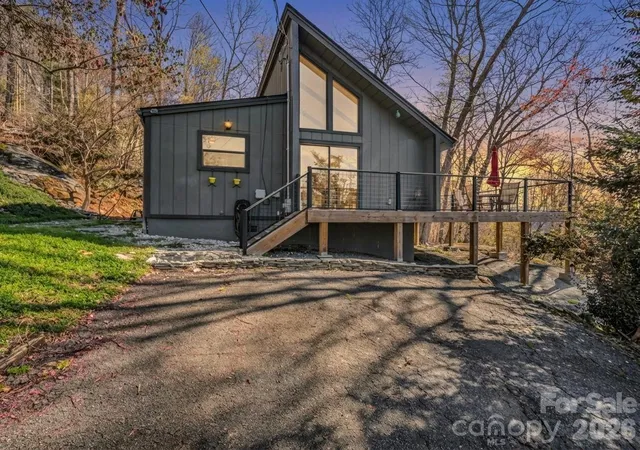
Experience the peak of modern mountain luxury in this stunning masterpiece at Rumbling Bald on Lake Lure. A showcase of exceptional design and craftsmanship, this home features meticulously curated, high-end finishes—each detail thoughtfully selected to deliver both refined beauty and outstanding performance. From the moment you arrive, the home makes a striking impression with its clean lines, cutting-edge Japanese CERACLAD siding, and architectural elegance. Step inside to discover a light-filled, open-concept layout where expansive windows and sliding glass doors invite the outdoors in, framing serene wooded and mountain views. At the heart of the home, the designer kitchen blends sophistication with everyday functionality. Featuring custom matte black GE CAFÉ appliances with brass hardware, an induction cooktop, Diamond Advanced all-wood matte cabinetry, and sleek Shadow Gray quartz countertops, the space is anchored by an oversized island—perfect for gathering, entertaining, and effortless living. A highly desirable split-bedroom floor plan offers both privacy and versatility, featuring three spacious bedrooms, each with its own ensuite bath, plus an additional half bath for guests. Wide-plank European white oak flooring flows throughout, complemented by luxurious Krion bath fixtures and stunning large-format porcelain tile imported from Spain—creating a seamless fusion of European elegance and modern mountain design. The primary suite serves as a private retreat, featuring a spa-inspired bath with floating vanities and a beautifully appointed walk-in shower designed for ultimate relaxation. Outdoor living is equally impressive, with expansive decking ideal for peaceful mornings and unforgettable evenings under the stars. Whether sipping coffee surrounded by nature or hosting guests, this home captures the essence of elevated mountain living. Constructed with quality and efficiency in mind, the home includes advanced systems, superior insulation, and premium construction elements, ensuring year-round comfort and low-maintenance living. As part of the Rumbling Bald community, residents enjoy access to world-class amenities including championship golf, private lake access, wellness facilities, dining, and endless outdoor recreation. This is more than a home—it’s a statement of elevated living in one of Western North Carolina’s most sought-after lake and golf communities. Discover the perfect balance of innovation, luxury, and serenity at Rumbling Bald on Lake Lure.
- Houzeo last checked: 1 minute ago
- Listing updated: August 31, 2026 at 7:37 pm
- Listing Provided by: Jenn Saltouros (847) 338-3978 , Dwain Ammons | Howard Hanna Beverly-Hanks, Lake Lure (828) 436-5120
- Source: Canopy MLS as distributed by MLS GRID | MLS#: 4370564

Property Details
Status
Active
Type
Single Family Residence
No. of Stories
-
County
City
Neighborhood
--
Year Built
2025
HOA Fees
$404.5/mo
Finished Area
2,539 sqft
Lot Size
0.37 acre lot
Basement Area
- sqft
MLS Name
Canopy MLS as distributed by MLS GRID
MLS Number
4370564
MLS Status
Active
Days on Market
204
Cumulative Days on Market
137

Continue Your Journey in App
Find your dream home, receive real-time updates, and many more!
Continue Your Journey in App
Find your dream home, receive real-time updates, and many more!
Location
HOA Management
Rumbling Bald POA
HOA Fees
$4,854/ Annually
Disclaimer: Amenities are based on third-party information and may vary; buyers must independently verify all amenities, as information is deemed reliable but not guaranteed.
Facts & Features
Rooms
Bedrooms & bathrooms
Bedrooms: 3
Bathrooms: 4
Interior
Window Features
Window Treatments
Sewer
Septic Installed
Flooring
Wood
Interior Features
Breakfast Bar, Garden Tub, Kitchen Island, Open Floorplan, Split Bedroom, Storage, Walk In Closet(s), Other See Remarks
Heating
Ductless
Cooling
Ductless
Appliances
Dishwasher, Induction Cooktop, Microwave, Oven, Refrigerator, Washer/dryer
Construction
Year Built
Year Built: 2025
Home type
Single Family Residence
Roof
Metal
Construction Materials
Other See Remarks
Foundation Details
Basement
Architectural Style
Modern
Utilities & Energy
Basement
Storage Space, Walk Out Access
Water Source
Community Well
Fireplace Features
Electric, Living Room
Laundry Features
Laundry Room, Main Level
Parking Features
Driveway, Other See Remarks
Other Features
Patio And Porch Features
Covered, Deck, Front Porch, Side Porch, Wrap Around
Subdivision Name
Rumbling Bald On Lake Lure
Community Features
Boat Storage, Dog Park, Fitness Center, Game Court, Gated, Golf, Hot Tub, Indoor Pool, Lake Access, Outdoor Pool, Picnic Area, Playground, Pond, Putting Green, Recreation Area, Rv Storage, Sauna, Sidewalks, Sport Court, Walking Trails
Lot Features
Hilly, Private, Wooded, Views
Price History
| Date | Event | Price |
|---|---|---|
04/16/2026 Source: | Price Increased | $1,275,000 +2.00% $502/sqft |
04/16/2026 Source: #CAR4370564 | Listed for Sale | $1,250,000 $492/sqft |

Nearby Homes

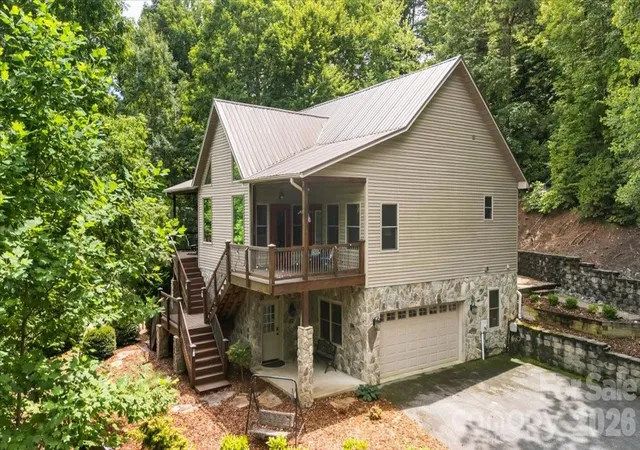
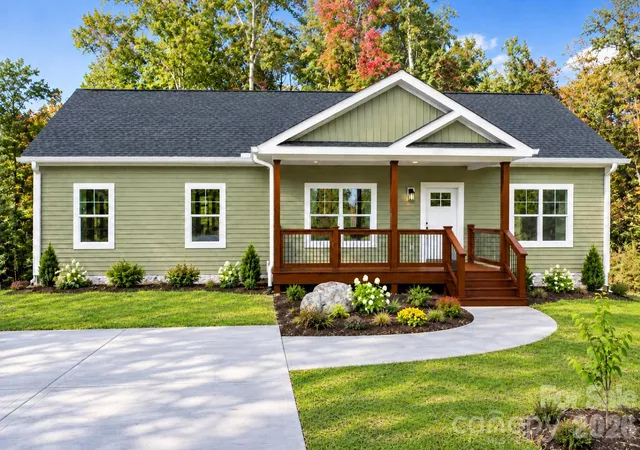
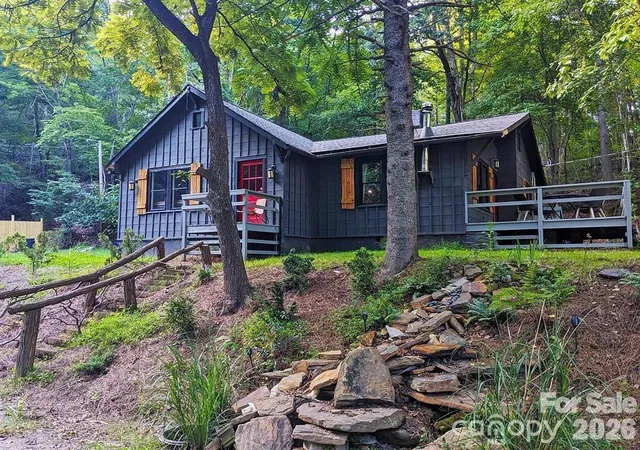

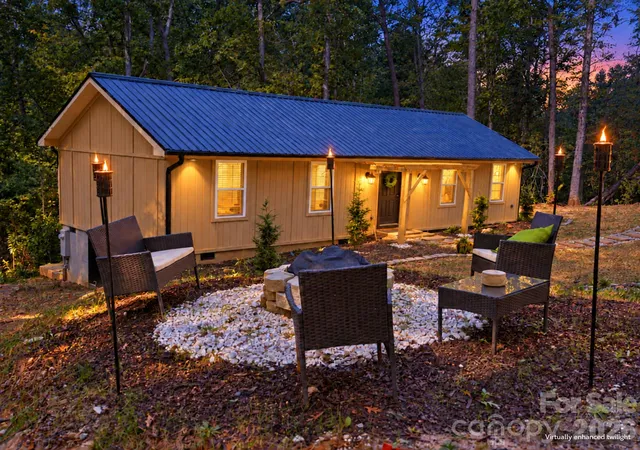
Find Homes by Property Features in Lake Lure, NC
Nearby New Homes For Sale

Based on information from Canopy MLS through Nov 06, 2026, 05:00AM as submitted to and distributed by MLS GRID. All data is obtained from various sources and may not have been verified by the broker or MLS GRID. Supplied Open House Information is subject to change without notice. All information should be independently reviewed and verified for accuracy. Properties may or may not be listed by the office/agent presenting the information. IDX information is provided exclusively for consumers’ personal, noncommercial use. It may not be used for any purpose other than to identify prospective properties which the consumers may be interested in purchasing. The data is deemed reliable but is not guaranteed by MLS GRID. The use of the MLS GRID Data may be subject to an end-user license agreement prescribed by the Member Participant’s applicable MLS, if any, and as amended from time to time. ©2026 Canopy MLS. All Rights Reserved.
 Advertising Broker: Nicholas Huscroft | Chosen Realty
