- Overview
- Description
- Property Details
- Location
- Facts & Features
- Getting Around
- Nearby Homes



$210,000
Monthly Est:$1,045
 3 Beds
 2 Baths
2 full baths
 1,752sqft
6640 Stucki Dr, Evansville, IN 47710
$210,000
$1,045/moEst:
Get Pre-Approved
Manufactured Home
Built in 1974
$-- HOA
3.93 acres lot
$120/sq.ft
Description
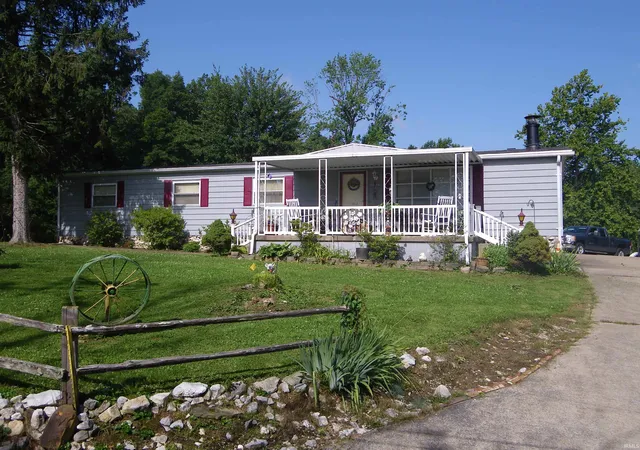
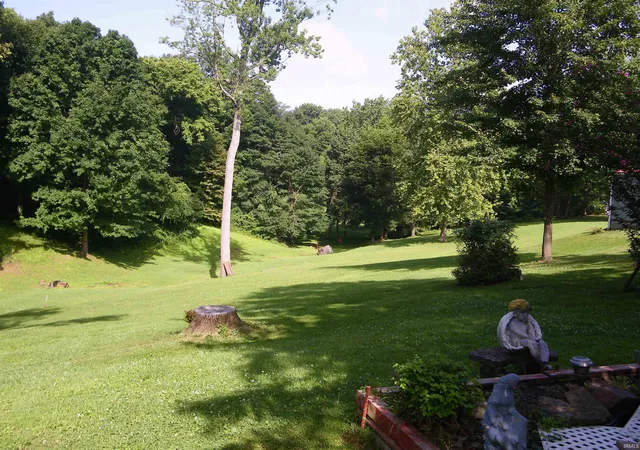
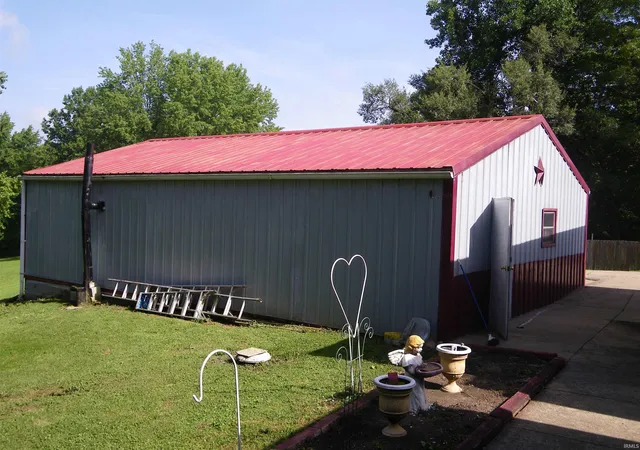
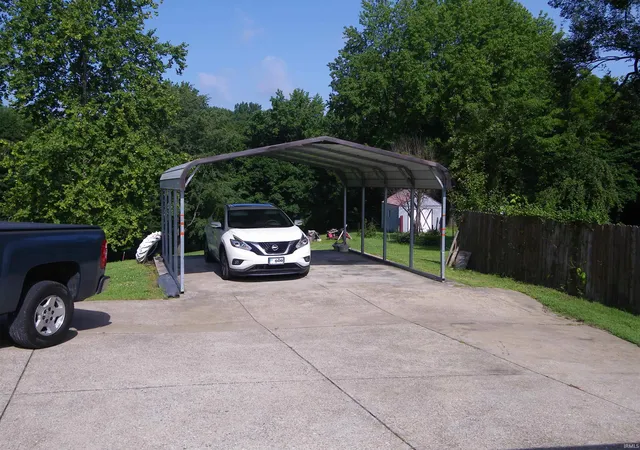
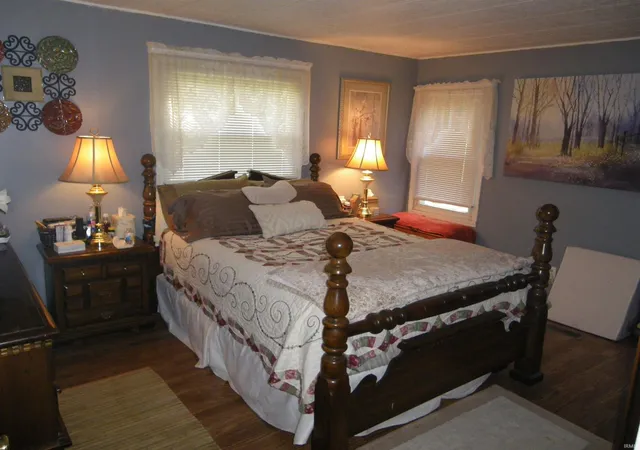
This remarkable 3BR /2 bath home has been updated and very well cared for. Newer drywall and added insulation make it economical and the added-on family room creates additional comfort. This land features 3.929 acres of beautiful landscaping, fruit trees and black berry bushes. Some rolling hills and upper flat land offer many opportunities. A 24 x 34 work garage would be awesome for the "shade-tree" mechanic and an additional yard shed and water pump house also offer extra storage. The home sets on a cal-da-sac which is very peaceful and wild-life is abundant. Plenty of extra driveway space, a relaxing front porch and side yard sitting area add to this tranquil rare real estate find!
- Houzeo last checked: 8 minutes ago (October 9, 2026 at 4:30 am)
- Listing updated: September 16, 2026 at 10:37 pm
- Listing Provided by: William Hitch (812) 437-9259 | Midwest Land & Lifestyle, LLC
- Source: Indiana Regional MLS-IN | MLS#: 202626550

Property Details
Status
Active
Type
Manufactured Mobile Home
No. of Stories
-
County
--
City
Neighborhood
--
Year Built
1974
HOA Fees
-
Finished Area
1,752 sqft
Lot Size
3.93 acres lot
Basement Area
- sqft
MLS Name
Indiana Regional MLS
MLS Number
202626550
MLS Status
Active
Days on Market
97

Continue Your Journey in App
Find your dream home, receive real-time updates, and many more!
Download App
Continue Your Journey in App
Find your dream home, receive real-time updates, and many more!
Location
Facts & Features
Rooms
Bedrooms & bathrooms
Bedrooms: 3
Bathrooms: 2
Interior
Sewer
Septic Tank
Interior Features
Breakfast Bar, Vaulted Ceiling(s), Closet(s) Walk In, Laminate Counters, Detector Smoke, Dryer Hook Up Electric, Garden Tub, Landscaped, Patio Open, Porch Covered, Range/oven Hook Up Elec, Tub/shower Combination, Workshop, Main Level Bedroom Suite, Great Room, Main Floor Laundry, Washer Hook Up
Flooring
Carpet, Laminate
Cooling
Central Air
Heating
Natural Gas, Forced Air
Appliances
Refrigerator, Washer, Window Treatments, Gas Cooktop, Dryer Electric, Exhaust Fan, Oven Built In, Double Oven, Gas Water Heater
Construction
Year Built
Year Built: 1974
Home type
Manufactured Home
Foundation Details
Block, Stone
Architectural Style
Modular
Roof
Asphalt, Rolled/hot Mop
Construction Materials
Aluminum Siding, Stone
Utilities & Energy
Basement
Crawl Space
Fireplace Features
Great Room, Insert
Parking Features
Concrete
Water Source
Well
Other Features
Lot Features
Cul De Sac, Level, Rolling Slope, 3 5.9999
Subdivision Name
None
Price History
| Date | Event | Price |
|---|---|---|
09/15/2026 Source: | Price Decreased | $210,000 -6.46% $120/sqft |
08/02/2026 Source: | Price Decreased | $224,500 -0.18% $128/sqft |
07/13/2026 Source: | Price Decreased | $224,900 -4.26% $128/sqft |
07/02/2026 Source: | Price Increased | $234,900 +4.45% $134/sqft |

Nearby Homes


Find Homes by Property Features in Evansville, IN


IDX information is provided exclusively for consumer's personal, non-commercial use and may not be used for any purpose other than to identify prospective properties that consumers may be interested in purchasing. Data is deemed reliable but is not guaranteed accurate by the MLS.
 Advertising Broker: Jonah Hartsburg | Hoosier Hub Realty