- Overview
- Description
- Property Details
- Location
- Facts & Features
- Getting Around
- Nearby Homes

Street View
$999,000
Monthly Est:$4,972
 5 Beds
 4 Baths
2 full baths + 1 half bath
 4,802sqft
6650 Zercher Rd, Beulah, CO 81023
$999,000
$4,972/moEst:
Get Pre-Approved
Single Family Residence
Built in 1999
$-- HOA
41.38 acres lot
$208/sq.ft
Description
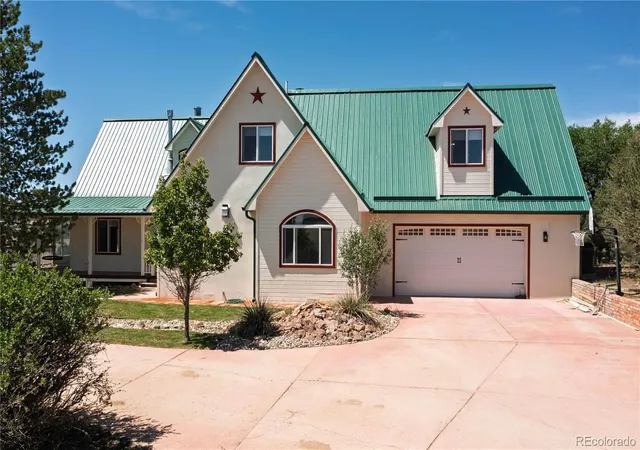
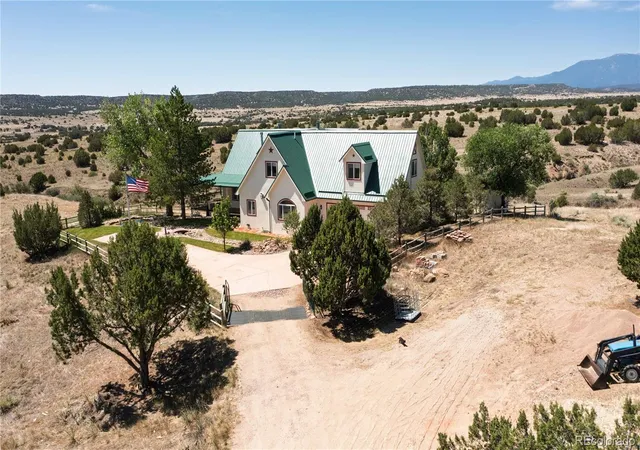
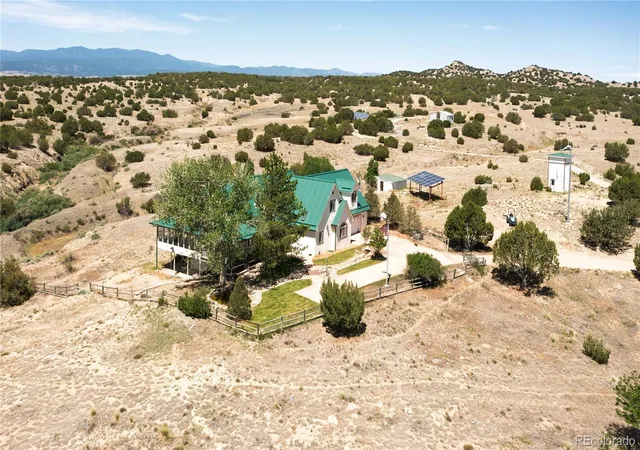
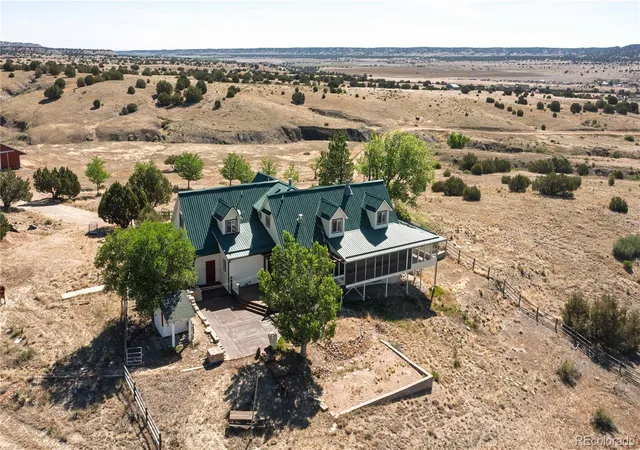
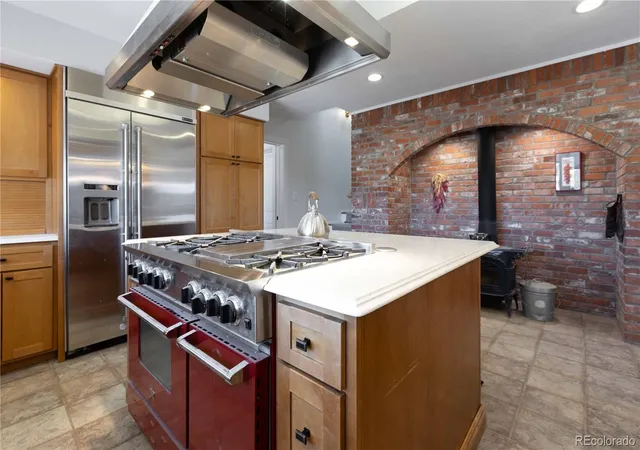
Heart Z Bar Ranch is a 41.38-acre multigenerational heritage estate, where security meets sustainable luxury. Located in southern Colorado ranch country, the property boasts outstanding mountain views & features a beautiful 3-story home, fully renovated & upgraded, resulting in a practically new residence loaded w/ amenities. Built w/ energy-efficient ICF construction, the home has 12” thick walls, offering extreme durability & insular benefits. A metal roof provides long-term value & weather resistance. The kitchen is outfitted w/ a commercial-grade 6-burner stove, new stainless appliances, quartz countertops w/ pop-up chargers/outlets, touch-sensor faucet & Vermont Castings wood stove. The wood stove’s firewall & the living room’s double-sided fireplace are built from 140-yr-old bricks from the Pueblo Stockyards. The home has concrete tile floors, new commercial-grade laminate flooring & new carpet upstairs. There’s new cabinetry in the laundry room & in each of the 4 baths. Plus: new lighting throughout, new solid-core interior doors, new paint, new remote-controlled blinds & ceiling fans & more. The lower level offers a guest/family suite, w/ a 3/4 bath & a private walkout. Heated w/ a radiant in-floor system, the home also has central air & natural gas (no propane tanks, no need for propane delivery!). Outside, there’s a new patio, a newly installed Trex deck & new landscaping w/ in-ground sprinklers & a brook leading to a small pond. Solar panels supplement on-grid power, making 2-digit power bills the recent norm. The property’s domestic well infrastructure includes 3 underground cisterns, ensuring water quality & security. The ranch’s 30x60 Cleary metal barn has power, water & a tack room; each side has a full length overhang (12x60 & 8x60) perfect for livestock runs. Located inside a secure area w/ a coded power gate, w/ few neighbors. There is no owners’ association; no recorded covenants, per Pueblo County. A Ford 1700 series 4WD tractor is included.
- Houzeo last checked: 2 hours ago
- Listing updated: September 22, 2026 at 10:12 pm
- Listing Provided by: AJ Mangum (719) 237-0243 | Hayden Outdoors LLC (970) 674-1990
- Source: DENVER (RE COLORADO) MLS-CO | MLS#: 5210297

Property Details
Status
Active
Type
Single Family Residence
No. of Stories
-
County
City
Neighborhood
--
Year Built
1999
HOA Fees
-
Finished Area
4,802 sqft
Lot Size
41.38 acres lot
Basement Area
- sqft
MLS Name
DENVER (RE COLORADO) MLS
MLS Number
5210297
MLS Status
Active
Days on Market
101

Continue Your Journey in App
Find your dream home, receive real-time updates, and many more!
Download App
Continue Your Journey in App
Find your dream home, receive real-time updates, and many more!
Location
Facts & Features
Rooms
Bedrooms & bathrooms
Bedrooms: 5
Bathrooms: 4
Bedroom
Level: Main
Area: Square Feet
Dimensions: 272.00
Bedroom
Level: Basement
Area: Square Feet
Dimensions: 121.00
Bedroom
Level: Upper
Area: Square Feet
Dimensions: 221.00
Bedroom
Level: Upper
Area: Square Feet
Dimensions: 575.00
Bedroom
Level: Upper
Area: Square Feet
Dimensions: 208.00
Dining Room
Level: Main
Area: Square Feet
Dimensions: 228.00
Kitchen
Level: Main
Area: Square Feet
Dimensions: 224.00
Family Room
Level: Basement
Area: Square Feet
Dimensions: 312.00
Laundry
Level: Main
Area: Square Feet
Dimensions: 136.00
Living Room
Level: Main
Area: Square Feet
Dimensions: 322.00
Sun Room
Level: Main
Area: Square Feet
Dimensions: 288.00
Utility Room
Level: Basement
Area: Square Feet
Dimensions: 170.00
Loft
Level: Upper
Area: Square Feet
Dimensions: 294.00
Bathroom Full
Level: Upper
Bathroom Three Quarter
Level: Basement
Bathroom Full
Level: Main
Bathroom Half
Level: Main
Interior
Appliances
Dishwasher, Dryer, Freezer, Microwave, Oven, Range, Refrigerator
Heating
Baseboard, Hot Water, Natural Gas, Radiant
Cooling
Central Air
Sewer
Septic Tank
Flooring
Carpet, Laminate, Tile
Interior Features
Ceiling Fan(s), In Law Floorplan, Kitchen Island, Quartz Counters, Walk In Closet(s)
Construction
Year Built
Year Built: 1999
Home type
Single Family Residence
Roof
Metal
Construction Materials
Ic Fs (insulated Concrete Forms)
Utilities & Energy
Water Source
Well
Electric
110v, 220 Volts
Basement
Full
Utilities
Electricity Connected, Natural Gas Connected
Fireplace Features
Gas, Pellet Stove
Other Features
Patio And Porch Features
Covered, Deck
Subdivision Name
Zercher Ranch
Vegetation
Grassed
Price History
| Date | Event | Price |
|---|---|---|
06/29/2026 Source: | Listed for Sale | $1,290,000 +29.13% $269/sqft |
06/29/2026 Source: | Price Increased | $999,000 +37.79% $208/sqft |
08/11/2025 Source: | Listing Removed | $725,000 $151/sqft |
03/11/2025 Source: | Pending | $725,000 -12.12% $151/sqft |
10/25/2024 Source: | Listed for Sale | $825,000 $172/sqft |

Nearby Homes

Find Homes by Property Features in Beulah, CO

Based on information from REcolorado®, Inc.through Oct 09, 2026, 12:00PM. Not all properties were listed and/or closed by Company. This representation is based in whole or in part on content supplied by REcolorado®, Inc. REcolorado®, Inc. does not guarantee nor is it in any way responsible for its accuracy. Content maintained by REcolorado®, Inc. may not reflect all real estate activity in the market. Some IDX listings have been excluded from this website. Any use search of data on the website, other than by a consumer looking to purchase real estate, is prohibited. If Houzeo suspect “scraping” of the data has occurred, the suspicion and any evidence will be reported to the MLS. IDX information is provided exclusively for consumers' personal non-commercial use. It may not be used for any purpose other than to identify prospective properties consumers may be interested in purchasing. The data is deemed reliable but is not guaranteed by REcolorado®. The use of the IDX Data may be subject to an end user license agreement prescribed by REcolorado® as amended from time to time.
Based on information submitted to the MLS GRID as of Oct 09, 2026, 12:00PM. All data is obtained from various sources and may not have been verified by broker or MLS GRID. Supplied Open House information is subject to change without notice. All information should be independently reviewed and verified for accuracy. Properties may or may not be listed by the office/agent presenting the information. ©2026 REcolorado®, Inc. All Rights Reserved.
 Advertising Broker: Albert Gollas | Gollas and Company, Inc.