- Overview
- Description
- Property Details
- Location
- Facts & Features
- Getting Around
- Nearby Homes

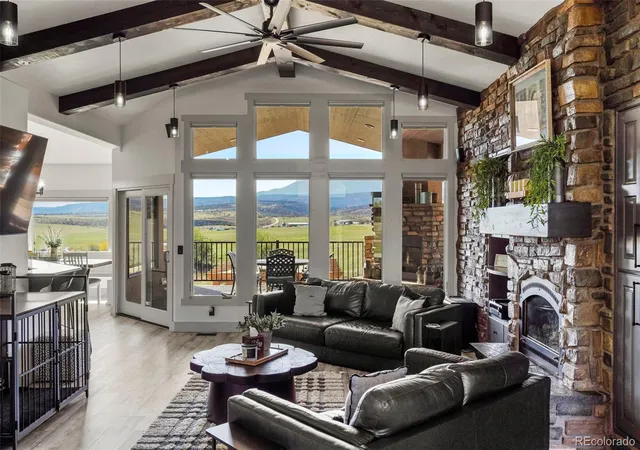

Street View
$1,675,000
Monthly Est:$8,337
 5 Beds
 5 Baths
4 full baths + 1 half bath
 5,101sqft
8190 State Hwy 78, Beulah, CO 81023
$1,675,000
$8,337/moEst:
Get Pre-Approved
Single Family Residence
Built in 2006
$-- HOA
4 acres lot
$328/sq.ft
Description
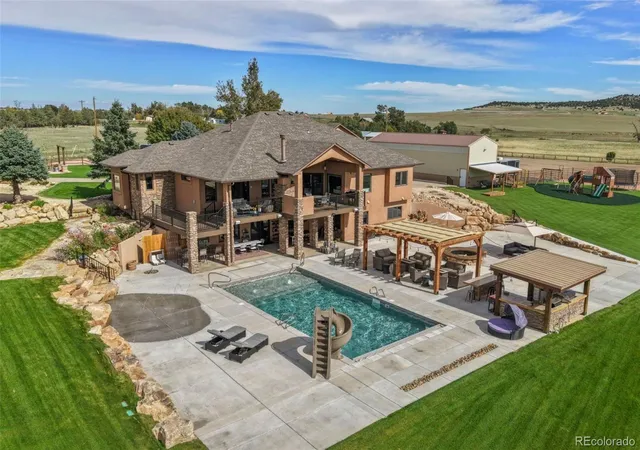
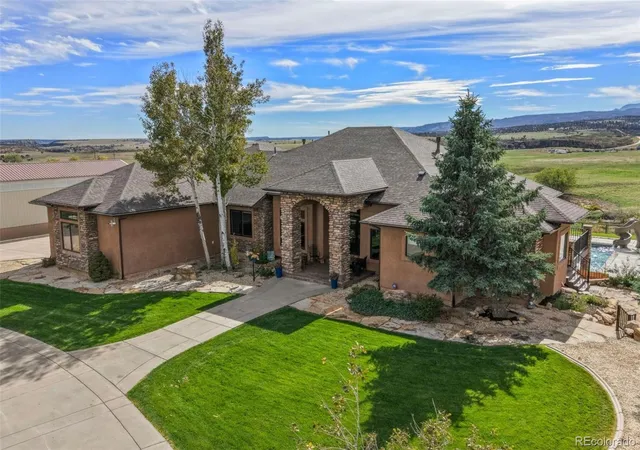
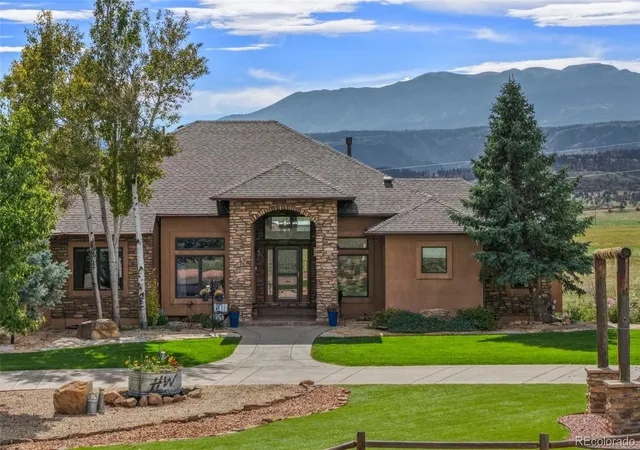
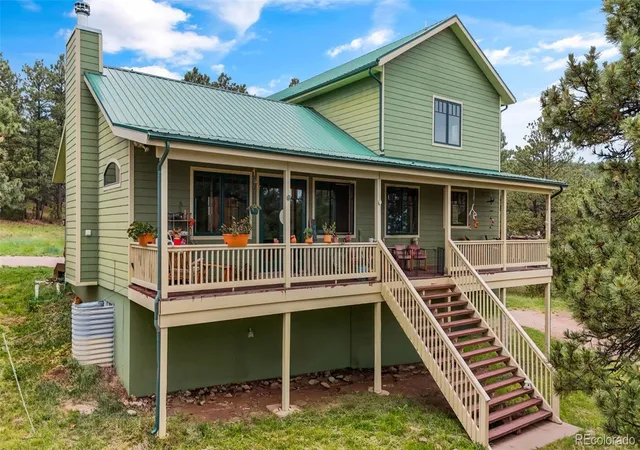
Beulah Valley Ranch is a fully renovated 5-bedroom, 5-bathroom mountain property situated on 4 fully fenced acres along paved Highway 78 in Beulah, Colorado. The property features extensive interior and exterior improvements, equestrian facilities, multiple outbuildings, and resort-style outdoor amenities.
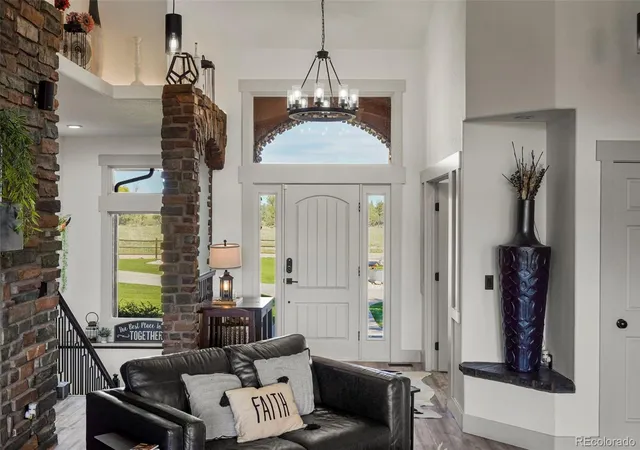
The main level features a renovated chef's kitchen with granite countertops, cherrywood cabinetry, stainless steel appliances, and additional pantry space. The living area includes a wood-burning fireplace and access to a 1,600-square-foot covered deck with a wood-burning fireplace and mountain views. Interior improvements include new 22-mil luxury vinyl flooring, paint, trim, lighting, electrical fixtures, smart switches, updated bathrooms, and window blinds.
The renovated walkout lower level offers a second full kitchen, additional living space, updated home theater system, and direct backyard access.
Experience luxury mountain living with resort-style amenities and room for horses, recreation, and relaxation!
Outdoor amenities include a new heated saltwater pool with automatic cover, slide, shallow lounge area, and splash pad/fountain feature. A custom outdoor kitchen features a smoker/grill, Blackstone griddle, pizza oven, stainless steel cabinetry, and covered pergola. Additional improvements include fire pits, turfed playground, covered seating, landscaping, and irrigation.
Equestrian facilities include a three-stall barn with automatic waterers, tack room, covered stalls, loafing sheds, hay storage, a 120' x 100' riding arena, and approximately 2 acres of pasture. Additional structures include an RV/shop building with 220V outlets and RV hookups, two 10' x 40' storage containers, and an oversized attached four-car garage.
Recent upgrades include a new roof (October 2025), exterior paint, tankless water heater (September 2026), water filtration, radiant floor heating in select areas, and two water cisterns totaling 3,250 gallons.
- Houzeo last checked: 4 hours ago
- Listing updated: October 29, 2026 at 6:41 pm
- Listing Provided by: Manuel Trujillo (719) 776-0343 | Great Western Ranch and Land, LLC (877) 497-2624
- Source: DENVER (RE COLORADO) MLS-CO | MLS#: 9970244

Property Details
Status
Active
Type
Single Family Residence
No. of Stories
-
County
City
Neighborhood
--
Year Built
2006
HOA Fees
-
Finished Area
5,101 sqft
Lot Size
4 acres lot
Basement Area
- sqft
MLS Name
DENVER (RE COLORADO) MLS
MLS Number
9970244
MLS Status
Active

Continue Your Journey in App
Find your dream home, receive real-time updates, and many more!
Continue Your Journey in App
Find your dream home, receive real-time updates, and many more!
Location
Facts & Features
Rooms
Bedrooms & bathrooms
Bedrooms: 5
Bathrooms: 5
Bedroom
Level: Main
Area: Square Feet
Dimensions: 210.00
Bedroom
Level: Main
Area: Square Feet
Dimensions: 156.00
Bedroom
Level: Main
Area: Square Feet
Dimensions: 156.00
Bedroom
Level: Basement
Area: Square Feet
Dimensions: 156.00
Bedroom
Level: Basement
Area: Square Feet
Dimensions: 204.00
Kitchen
Level: Main
Area: Square Feet
Dimensions: 143.00
Dining Room
Level: Main
Area: Square Feet
Dimensions: 143.00
Laundry
Level: Main
Family Room
Level: Basement
Area: Square Feet
Dimensions: 252.00
Bathroom Full
Level: Main
Bathroom Full
Level: Main
Bathroom Full
Level: Main
Bathroom Half
Level: Main
Bathroom Full
Level: Basement
Interior
Sewer
Septic Tank
Appliances
Dishwasher, Dryer, Oven, Range, Refrigerator, Washer, Water Softener
Cooling
Central Air
Heating
Forced Air
Construction
Year Built
Year Built: 2006
Home type
Single Family Residence
Construction Materials
Frame, Stucco
Roof
Composition
Utilities & Energy
Basement
Finished, Walk Out Access
Parking Features
Rv Garage
Water Source
Well
Security Features
Security System
Fireplace Features
Gas
Utilities
Cable Available, Electricity Connected
Other Features
Subdivision Name
Beulah
Price History
| Date | Event | Price |
|---|---|---|
10/29/2026 Source: | Listed for Sale | $1,675,000 $328/sqft |

Nearby Homes

Find Homes by Property Features in Beulah, CO

Based on information from REcolorado®, Inc.through Oct 29, 2026, 02:15PM. Not all properties were listed and/or closed by Company. This representation is based in whole or in part on content supplied by REcolorado®, Inc. REcolorado®, Inc. does not guarantee nor is it in any way responsible for its accuracy. Content maintained by REcolorado®, Inc. may not reflect all real estate activity in the market. Some IDX listings have been excluded from this website. Any use search of data on the website, other than by a consumer looking to purchase real estate, is prohibited. If Houzeo suspect “scraping” of the data has occurred, the suspicion and any evidence will be reported to the MLS. IDX information is provided exclusively for consumers' personal non-commercial use. It may not be used for any purpose other than to identify prospective properties consumers may be interested in purchasing. The data is deemed reliable but is not guaranteed by REcolorado®. The use of the IDX Data may be subject to an end user license agreement prescribed by REcolorado® as amended from time to time.
Based on information submitted to the MLS GRID as of Oct 29, 2026, 02:15PM. All data is obtained from various sources and may not have been verified by broker or MLS GRID. Supplied Open House information is subject to change without notice. All information should be independently reviewed and verified for accuracy. Properties may or may not be listed by the office/agent presenting the information. ©2026 REcolorado®, Inc. All Rights Reserved.
 Advertising Broker: Albert Gollas | Gollas and Company, Inc.
