- Overview
- Description
- Property Details
- Location
- HOA Management
- Facts & Features
- Getting Around
- Nearby Homes



$780,000
Monthly Est:$3,882
 4 Beds
 3 Baths
2 full baths + 1 half bath
 6,300sqft
8716 National Forest Dr, Beulah, CO 81023
$780,000
$3,882/moEst:
Get Pre-Approved
Single Family Residence
Built in 2007
$33.33/mo HOA
35.6 acres lot
$124/sq.ft
Description
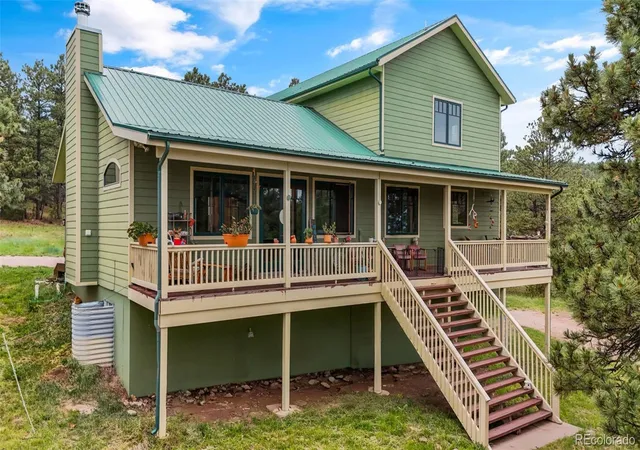
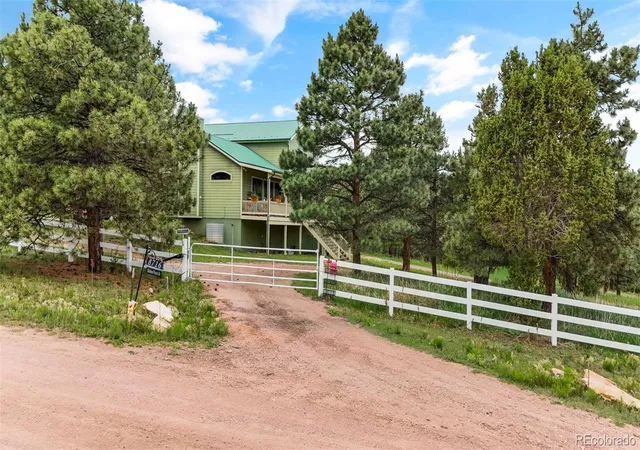
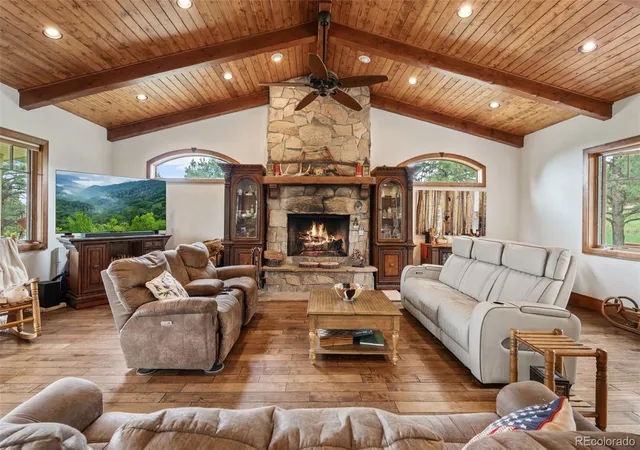
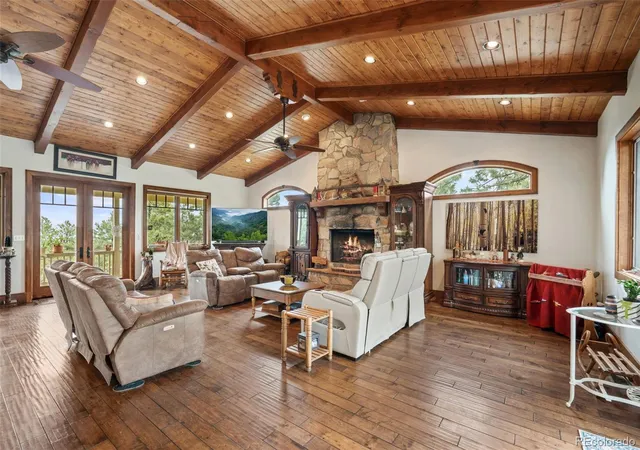
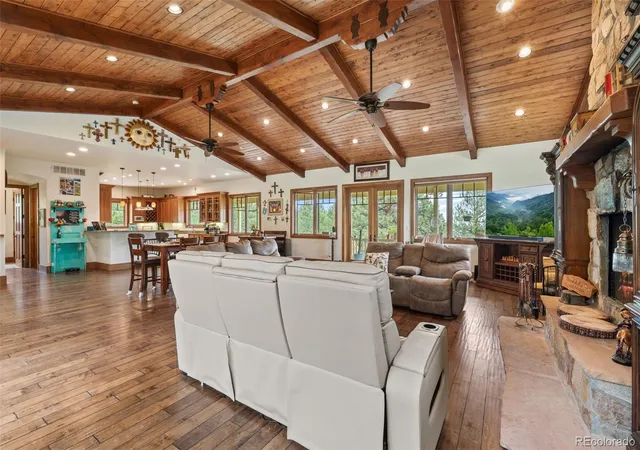
Experience the rare combination of seclusion and natural beauty with this exceptional 4BR/3BA, 2-story estate set on 35 acres in the gated community of Red Creek Ranch. Inside, the main level welcomes you with a breathtaking great room featuring soaring vaulted beam ceilings, a striking wood-burning stone fireplace, and dual walk-outs to expansive north and south-facing decks—perfect for taking in the sweeping landscape. The open-concept design flows effortlessly into the dining area and a chef’s kitchen, thoughtfully appointed with granite countertops, custom cabinetry, a center island with prep sink, and bar seating for gathering and entertaining. The primary suite offers a cozy gas fireplace, private deck access, a spacious walk-in closet, and a well-appointed en suite bath. A convenient laundry room with utility sink and a half bath complete the main level. Upstairs, you’ll find three generously sized bedrooms, each with walk-in closets, and a full bath, providing ample space for family or guests. The unfinished basement presents endless possibilities to expand and customize to your lifestyle. Step outside to fully embrace the Colorado experience. A private, spring-fed lake creates a stunning focal point and invites kayaking, paddleboarding, and a RV hookup for extended stays. The land attracts abundant wildlife, including deer, elk, and heron, offering a true connection to nature. Adventure continues beyond your property line, with access to GMU 84 hunting, and miles of scenic terrain featuring canyons, rock formations, and seasonal creeks. Bordering San Isabel National Forest, the property includes private access to thousands of additional acres for exploration. Additional highlights include dual climate control, durable Hardy siding, two NEW furnace and A/C (2025), a deck access elevator, and secure keypad gated entry. This is more than a home—it’s a private mountain sanctuary! Motivated Seller! Schedule your showing to discover the lifestyle waiting for you!
- Houzeo last checked: 1 hour ago
- Listing updated: October 7, 2026 at 6:48 pm
- Listing Provided by: Ali Muno (720) 526-9377 | Timber & Trail Real Estate (719) 888-4787
- Source: DENVER (RE COLORADO) MLS-CO | MLS#: 7766971

Property Details
Status
Active
Type
Single Family Residence
No. of Stories
-
County
City
Neighborhood
--
Year Built
2007
HOA Fees
$33.33/mo
Finished Area
6,300 sqft
Lot Size
35.6 acres lot
Basement Area
- sqft
MLS Name
DENVER (RE COLORADO) MLS
MLS Number
7766971
MLS Status
Active
Days on Market
170

Continue Your Journey in App
Find your dream home, receive real-time updates, and many more!
Download App
Continue Your Journey in App
Find your dream home, receive real-time updates, and many more!
Location
HOA Management
Savage Ranch
HOA Fees
$400/ Annually
Amenities
 Amenities and services may be covered by one or multiple associations and service providers.
 Security Gate
 Security Guard
Disclaimer: Amenities are based on third-party information and may vary; buyers must independently verify all amenities, as information is deemed reliable but not guaranteed.
Facts & Features
Rooms
Bedrooms & bathrooms
Bedrooms: 4
Bathrooms: 3
Bedroom
Level: Upper
Area: Square Feet
Dimensions: 300.00
Bedroom
Level: Upper
Area: Square Feet
Dimensions: 270.00
Bedroom
Level: Upper
Area: Square Feet
Dimensions: 225.00
Bedroom
Level: Main
Area: Square Feet
Dimensions: 483.00
Laundry
Level: Main
Area: Square Feet
Dimensions: 77.00
Kitchen
Level: Main
Area: Square Feet
Dimensions: 238.00
Living Room
Level: Main
Area: Square Feet
Dimensions: 700.00
Bathroom Full
Level: Upper
Bathroom Half
Level: Main
Bathroom Full
Level: Main
Interior
Sewer
Septic Tank
Interior Features
Ceiling Fan(s), Kitchen Island, Primary Suite, Vaulted Ceiling(s)
Appliances
Dishwasher, Disposal, Microwave
Cooling
Central Air
Heating
Forced Air
Construction
Year Built
Year Built: 2007
Home type
Single Family Residence
Roof
Metal
Construction Materials
Frame, Wood Siding
Utilities & Energy
Water Source
Cistern, Well
Utilities
Electricity Connected, Phone Available, Propane
Association Amenities
Gated
Basement
Unfinished
Other Features
Lot Features
Borders National Forest, Corner Lot, Many Trees
Subdivision Name
Red Creek Ranch
Vegetation
Aspen
Price History
| Date | Event | Price |
|---|---|---|
08/24/2026 Source: #REC7766971 | Price Decreased | $780,000 -5.45% $200/sqft |
08/05/2026 Source: | Price Decreased | $825,000 -2.94% $212/sqft |
05/29/2026 Source: | Price Decreased | $850,000 -5.45% $218/sqft |
05/25/2026 Source: | Price Decreased | $899,000 -2.81% $231/sqft |
05/14/2026 Source: | Price Decreased | $925,000 -2.63% $237/sqft |

Show more
Nearby Homes

Find Homes by Property Features in Beulah, CO

Based on information from REcolorado®, Inc.through Oct 09, 2026, 02:30PM. Not all properties were listed and/or closed by Company. This representation is based in whole or in part on content supplied by REcolorado®, Inc. REcolorado®, Inc. does not guarantee nor is it in any way responsible for its accuracy. Content maintained by REcolorado®, Inc. may not reflect all real estate activity in the market. Some IDX listings have been excluded from this website. Any use search of data on the website, other than by a consumer looking to purchase real estate, is prohibited. If Houzeo suspect “scraping” of the data has occurred, the suspicion and any evidence will be reported to the MLS. IDX information is provided exclusively for consumers' personal non-commercial use. It may not be used for any purpose other than to identify prospective properties consumers may be interested in purchasing. The data is deemed reliable but is not guaranteed by REcolorado®. The use of the IDX Data may be subject to an end user license agreement prescribed by REcolorado® as amended from time to time.
Based on information submitted to the MLS GRID as of Oct 09, 2026, 02:30PM. All data is obtained from various sources and may not have been verified by broker or MLS GRID. Supplied Open House information is subject to change without notice. All information should be independently reviewed and verified for accuracy. Properties may or may not be listed by the office/agent presenting the information. ©2026 REcolorado®, Inc. All Rights Reserved.
 Advertising Broker: Albert Gollas | Gollas and Company, Inc.