- Overview
- Description
- Property Details
- Location
- Facts & Features
- Getting Around
- Nearby Homes




$575,000
Monthly Est:$2,862
 3 Beds
 3 Baths
2 full baths + 1 half bath
 2,322sqft
6670 Bay Shore Dr, Saint Cloud, FL 34771
$575,000
$2,862/moEst:
Get Pre-Approved
Single Family Residence
Built in 1973
$-- HOA
21,998 sqft lot
$248/sq.ft
Description
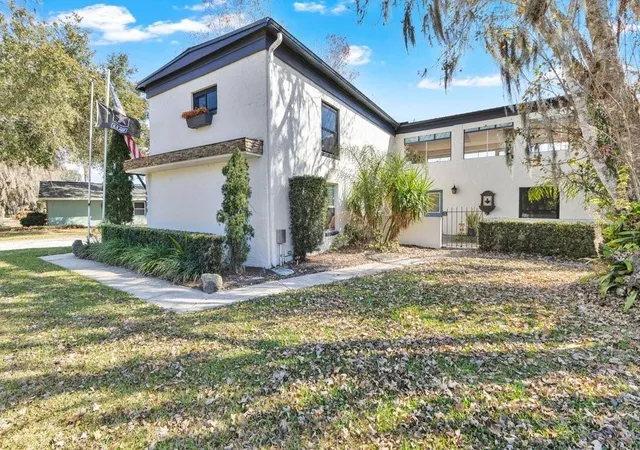
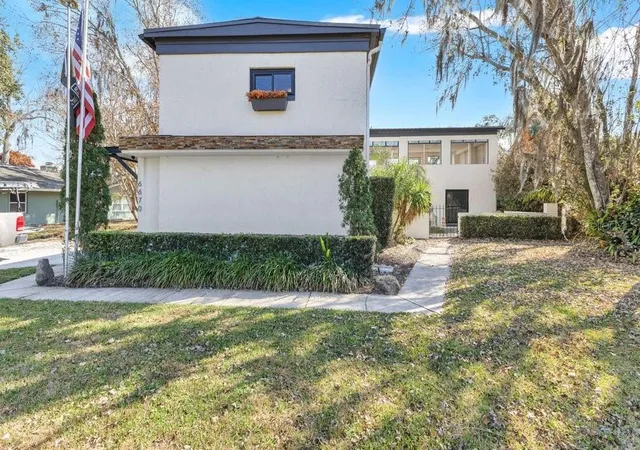
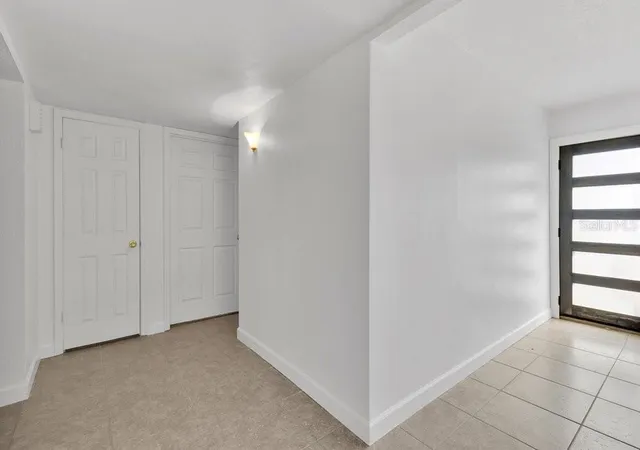
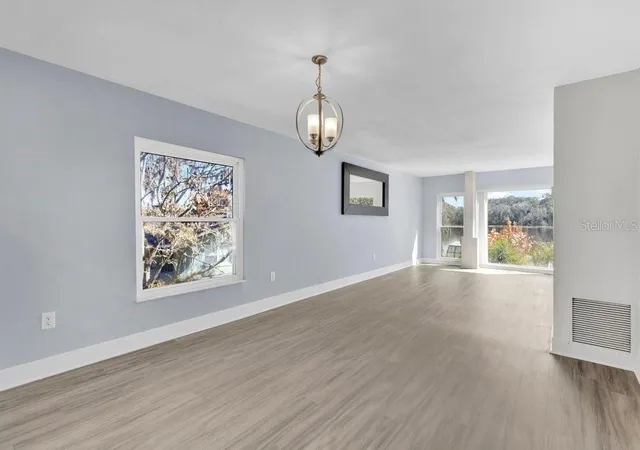
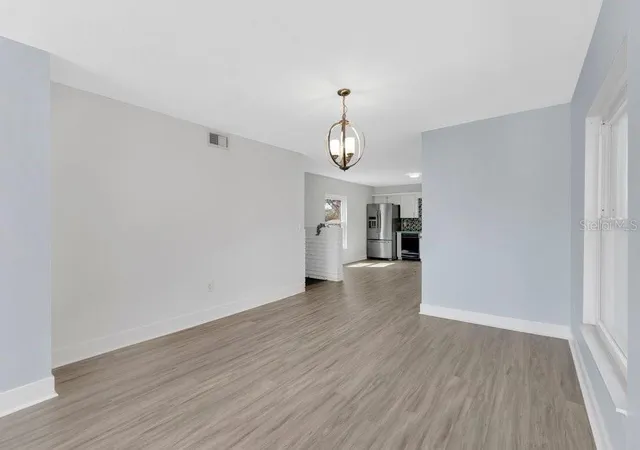
Welcome to 6670 Bayshore Drive in beautiful Saint Cloud, Florida a rare waterfront retreat on the shores of stunning Bay Lake, nestled within the sought-after Bay Lake Ranch community. Situated on just over half an acre, this unique two-story home is thoughtfully designed to maximize breathtaking water views, with the main living and entertaining spaces located on the second floor. The expansive Florida room showcases panoramic views overlooking Bay Lake creating the perfect setting for morning coffee, sunset gatherings, and effortless indoor-outdoor entertaining. The layout offers exceptional functionality and privacy, with the primary suite and additional bedrooms conveniently located on the first floor. This design provides a quiet retreat away from the main living areas ideal for restful evenings, guest privacy, or multi-generational flexibility. Step outside to experience true waterfront living. The backyard features your own private boat ramp, a covered dock to park your boat, kayaks, paddleboards or wave-runners Settle back on the charming sandy beach area perfect for relaxing lakeside. Just steps from the shoreline, a swim spa is perfectly positioned near the beach and dock offering an inviting space to unwind or exercise while enjoying the peaceful lake views. Outdoor living continues with a covered outdoor kitchen and fire pit, making this property an entertainer’s dream. A durable metal roof adds both style and long-term value. The spacious first-floor bonus room provides additional flexibility for a home office, recreation space, gym, or guest suite adapting easily to your lifestyle needs. If you’ve been searching for privacy, space, and authentic lakefront living with character and versatility, this Bay Lake property offers more than a home it offers a lifestyle. Don’t delay call today to schedule your showing.
- Houzeo last checked: 3 minutes ago
- Listing updated: September 18, 2026 at 2:25 pm
- Listing Provided by: Madie Zilke (321) 624-3064 | SOUTHERN GROUNDS REALTY LLC (321) 624-3064
- Source: Stellar MLS-FL | MLS#: S5144247

Property Details
Status
Active
Type
Single Family Residence
No. of Stories
1
County
City
Neighborhood
--
Year Built
1973
HOA Fees
-
Finished Area
2,322 sqft
Lot Size
21,998 sqft lot
Basement Area
- sqft
MLS Name
Stellar MLS
MLS Number
S5144247
MLS Status
Active
Days on Market
239
Cumulative Days on Market
210

Continue Your Journey in App
Find your dream home, receive real-time updates, and many more!
Download App
Continue Your Journey in App
Find your dream home, receive real-time updates, and many more!
Location
Facts & Features
Rooms
Bedrooms & bathrooms
Bedrooms: 3
Bathrooms: 3
Kitchen
Level: Second
Area: 91.00 Square Feet
Dimensions: 7x13
Dining Room
Level: Second
Area: 84.00 Square Feet
Dimensions: 12x7
Primary Bedroom
Level: First
Area: 168.00 Square Feet
Dimensions: 12x14
Great Room
Level: Second
Area: 352.00 Square Feet
Dimensions: 16x22
Bedroom 2
Level: First
Bedroom 3
Level: First
Area: 117.00 Square Feet
Dimensions: 9x13
Bonus Room
Level: First
Balcony/Porch/Lanai
Level: Second
Area: 442.00 Square Feet
Dimensions: 26x17
Interior
Exterior Features
Outdoor Kitchen, Rain Gutters
Sewer
Septic Tank
Interior Features
Living Room/dining Room Combo, Open Floorplan, Primary Bedroom Main Floor, Walk In Closet(s)
Heating
Central
Flooring
Carpet, Ceramic Tile, Laminate
Cooling
Central Air
Appliances
Built In Oven, Cooktop, Dishwasher, Dryer, Microwave, Range Hood, Washer
Construction
Year Built
Year Built: 1973
Home type
Single Family Residence
Roof
Metal
Construction Materials
Block, Stucco
Foundation Details
Block
Utilities & Energy
Water Source
Canal/lake For Irrigation, Private, Well
Laundry Features
Inside
Utilities
Bb/hs Internet Available, Cable Available
Other Features
Patio And Porch Features
Covered, Deck, Patio
Subdivision Name
Bay Lake Estates
Price History
| Date | Event | Price |
|---|---|---|
07/16/2026 Source: | Listing Removed | $575,000 -4.15% $248/sqft |
02/20/2026 Source: | Listed for Sale | $599,900 $258/sqft |

Nearby Homes
Find Homes by Property Features in Saint Cloud, FL
Nearby New Homes For Sale

Based on information from Stellar MLS® through Oct 18, 2026, 01:00AM as submitted to and distributed by MLS GRID. All data is obtained from various sources and may not have been verified by the broker or MLS GRID. Supplied Open House Information is subject to change without notice. All information should be independently reviewed and verified for accuracy. Properties may or may not be listed by the office/agent presenting the information. IDX information is provided exclusively for consumers’ personal non-commercial use. It may not be used for any purpose other than to identify prospective properties consumers may be interested in purchasing. The data is deemed reliable but is not guaranteed by MLS GRID. The use of the MLS GRID Data may be subject to an end-user license agreement prescribed by the Member Participant’s applicable MLS, if any, and as amended from time to time. © 2026 Stellar MLS. All Rights Reserved.
 Advertising Broker: Fred McGill | Simple Showing, Inc
