- Overview
- Description
- Property Details
- Location
- HOA Management
- Facts & Features
- Getting Around
- Nearby Homes
 New Construction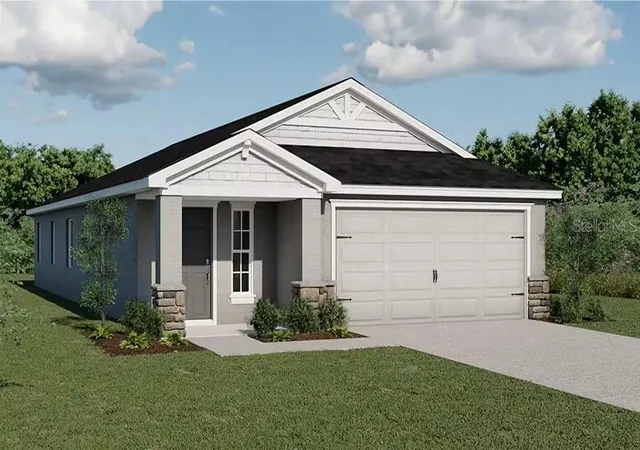

Street View
$334,180
Monthly Est:$1,663
 3 Beds
 2 Baths
2 full baths
 1,644sqft
6676 Millstone Ave, Lakeland, FL 33813
$334,180
$1,663/moEst:
Get Pre-Approved
Single Family Residence
Built in 2026
$12.5/mo HOA
5,227 sqft lot
$203/sq.ft
Description
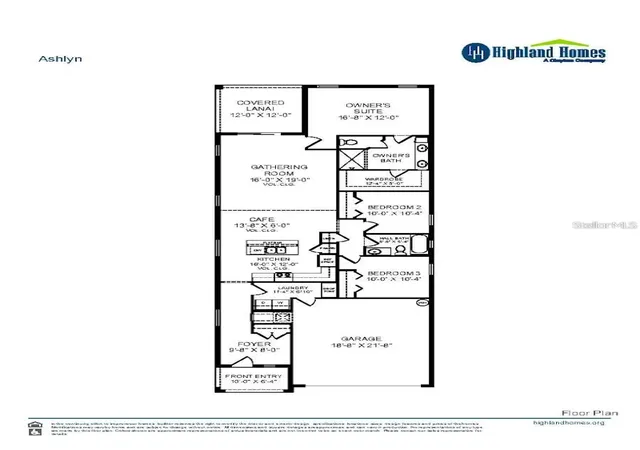
Under Construction. New construction 3-bedroom 2-bath home! The Ashlyn features an inviting and open living area under an airy volume ceiling. Relax in your private owner's suite featuring a large en-suite bath with a decorative tiled shower with glass enclosure, dual vanities, a closeted toilet, and walk-in wardrobe. Two secondary bedrooms share a hall bath. Plus, enjoy outdoor living on your covered lanai! This home includes features and finishes hand-selected by our professional designers to provide you with enduring style, move-in convenience, and easy home maintenance: Beautifully designed kitchen with: Breakfast bar. Quartz countertops. 36-in. wood cabinets with decorative knobs/pulls. Stainless steel undermount sink with a pull-down faucet. Convenient pantry. Samsung stainless steel appliances: 5-burner smooth-top electric range with wi-fi smart controls. Fingerprint-resistant microwave with ventilation system. ENERGY STAR(R) quiet-operation dishwasher. ENERGY STAR(R)side-by-side refrigerator. Low-maintenance luxury vinyl plank flooring throughout the living areas, kitchen, laundry room, and bathrooms. Mohawk stain-resistant carpet in the bedrooms. Energy-efficient LED lighting in the kitchen and gathering room. Custom-fit 2-in. faux wood window blinds. Built-in pest control. Architectural shingles with limited-lifetime warranty. Fully sodded homesite with Florida friendly landscaping and irrigation system, and much more! Save on utilities with energy-efficient R-30 insulation, foam-injected block insulation, double-pane Low-E windows, and a programmable thermostat. For more information about this beautiful, professionally designed move-in ready home in Winter Haven, FL, call or email us today!
- Houzeo last checked: 4 minutes ago
- Listing updated: September 17, 2026 at 10:49 am
- Listing Provided by: George Lindsey, III (863) 797-4999 | CAMBRIDGE REALTY OF CENTRAL FL (863) 797-4999
- Source: Stellar MLS-FL | MLS#: L4965105

Property Details
Status
Pending
Type
Single Family Residence
No. of Stories
-
County
City
Neighborhood
--
Year Built
2026
HOA Fees
$12.5/mo
Finished Area
1,644 sqft
Lot Size
5,227 sqft lot
Basement Area
- sqft
MLS Name
Stellar MLS
MLS Number
L4965105
MLS Status
Pending
Days on Market
22

Continue Your Journey in App
Find your dream home, receive real-time updates, and many more!
Download App
Continue Your Journey in App
Find your dream home, receive real-time updates, and many more!
Location
HOA Management
hcmanagement
HOA Fees
$150/ Annually
Disclaimer: Amenities are based on third-party information and may vary; buyers must independently verify all amenities, as information is deemed reliable but not guaranteed.
Facts & Features
Rooms
Bedrooms & bathrooms
Bedrooms: 3
Bathrooms: 2
Primary Bedroom
Level: First
Area: 201.60 Square Feet
Dimensions: 16.8x12
Kitchen
Level: First
Area: 192.00 Square Feet
Dimensions: 16x12
Living Room
Level: First
Area: 304.00 Square Feet
Dimensions: 16x19
Bedroom 2
Level: First
Area: 104.00 Square Feet
Dimensions: 10x10.4
Bedroom 3
Level: First
Area: 104.00 Square Feet
Dimensions: 10x10.4
Dinette
Level: First
Area: 82.80 Square Feet
Dimensions: 13.8x6
Interior
Flooring
Carpet, Vinyl
Interior Features
Other
Appliances
Dishwasher, Disposal, Electric Water Heater, Microwave, Range, Refrigerator
Heating
Central, Electric
Exterior Features
Other, Sidewalk
Cooling
Central Air
Sewer
Private Sewer
Construction
Year Built
Year Built: 2026
Home type
Single Family Residence
Foundation Details
Slab
Property Condition
Under Construction
Roof
Shingle
Construction Materials
Block, Stone, Stucco, Vinyl Siding
Utilities & Energy
Laundry Features
Inside
Utilities
Electricity Available, Other, Public, Water Available
Water Source
Public
Other Features
Community Features
Street Lights
Subdivision Name
Touchstone
Price History
| Date | Event | Price |
|---|---|---|
09/16/2026 Source: #MFRL4965105 | Pending | $334,180 $203/sqft |
Nearby Homes
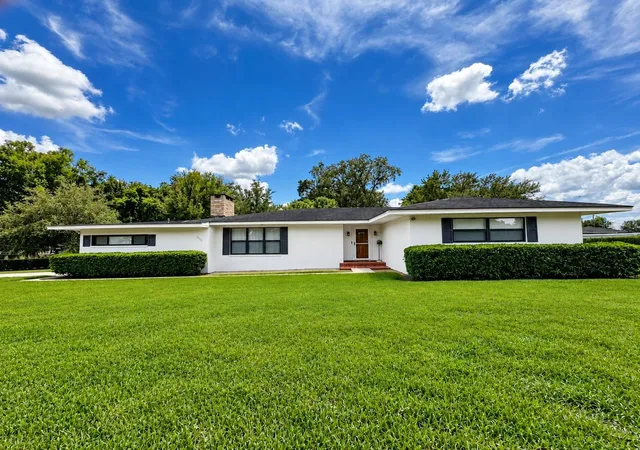

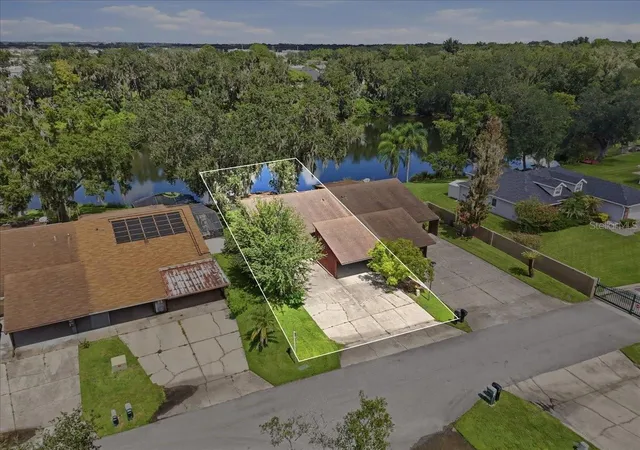
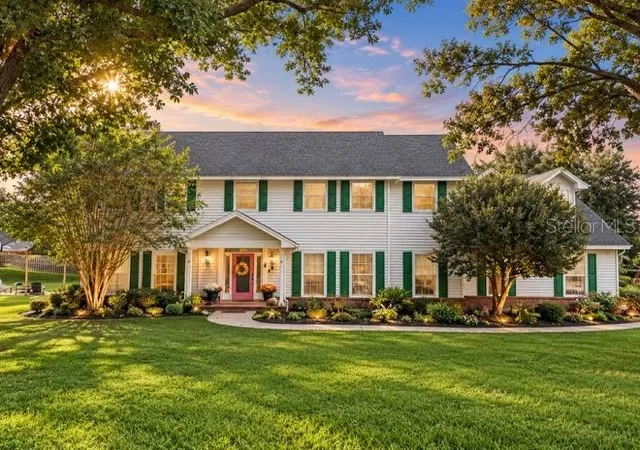
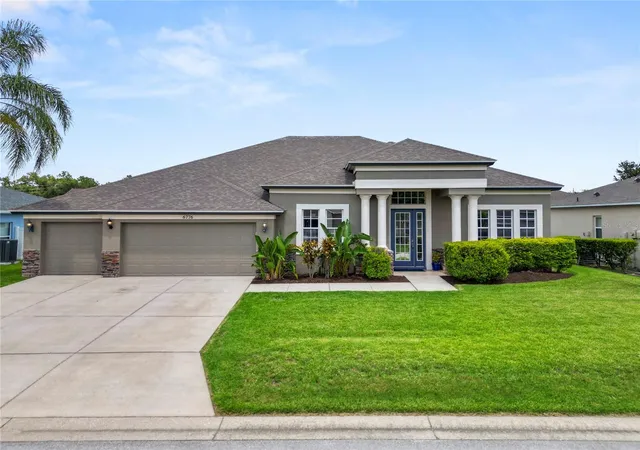
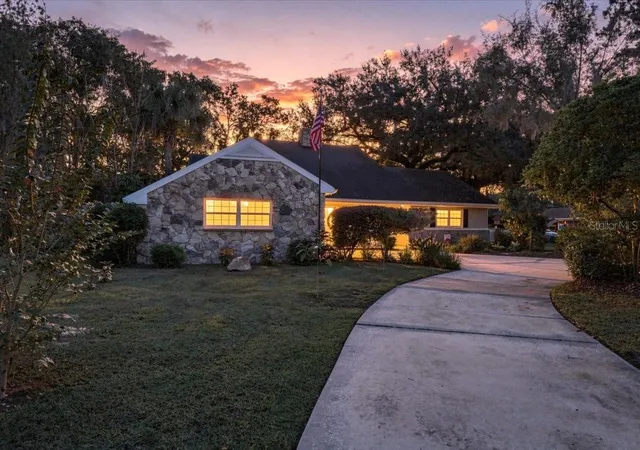

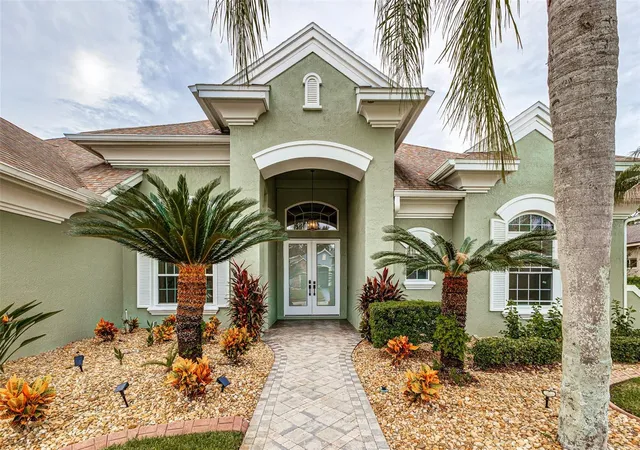
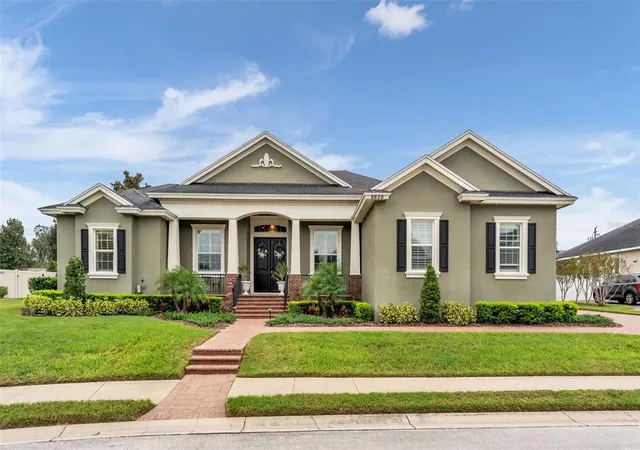
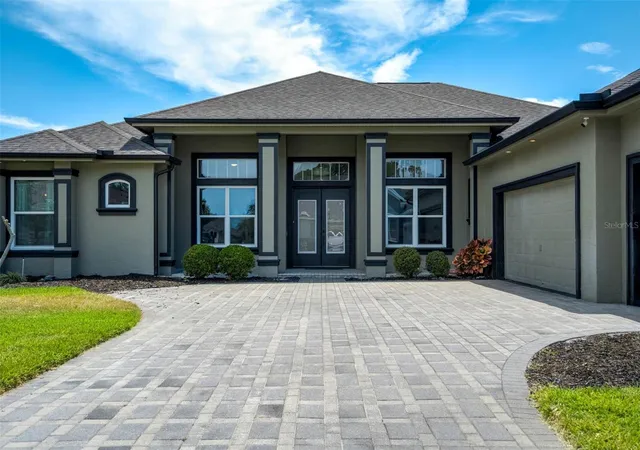
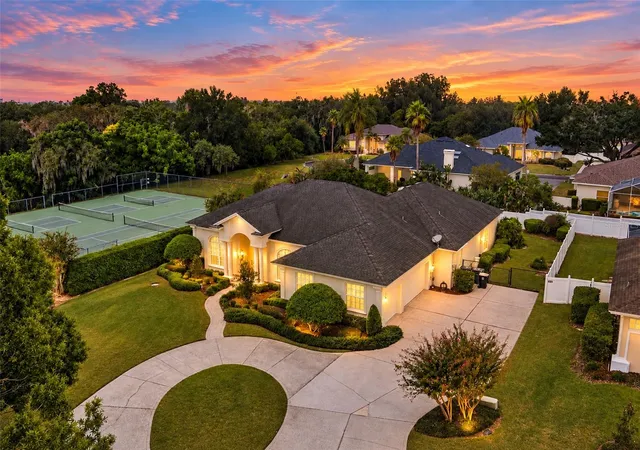
Find Homes by Property Features in Lakeland, FL
Nearby New Homes For Sale

Based on information from Stellar MLS® through Oct 08, 2026, 11:00PM as submitted to and distributed by MLS GRID. All data is obtained from various sources and may not have been verified by the broker or MLS GRID. Supplied Open House Information is subject to change without notice. All information should be independently reviewed and verified for accuracy. Properties may or may not be listed by the office/agent presenting the information. IDX information is provided exclusively for consumers’ personal non-commercial use. It may not be used for any purpose other than to identify prospective properties consumers may be interested in purchasing. The data is deemed reliable but is not guaranteed by MLS GRID. The use of the MLS GRID Data may be subject to an end-user license agreement prescribed by the Member Participant’s applicable MLS, if any, and as amended from time to time. © 2026 Stellar MLS. All Rights Reserved.
 Advertising Broker: Fred McGill | Simple Showing, Inc