- Overview
- Description
- Property Details
- Location
- Facts & Features
- Getting Around
- Nearby Homes



$769,000
Monthly Est:$3,828
 3 Beds
 4 Baths
3 full baths + 1 half bath
 2,030sqft
668 Newton Ave S, Saint Petersburg, FL 33701
$769,000
$3,828/moEst:
Get Pre-Approved
Single Family Residence
Built in 2025
$-- HOA
4,121 sqft lot
$379/sq.ft
Description
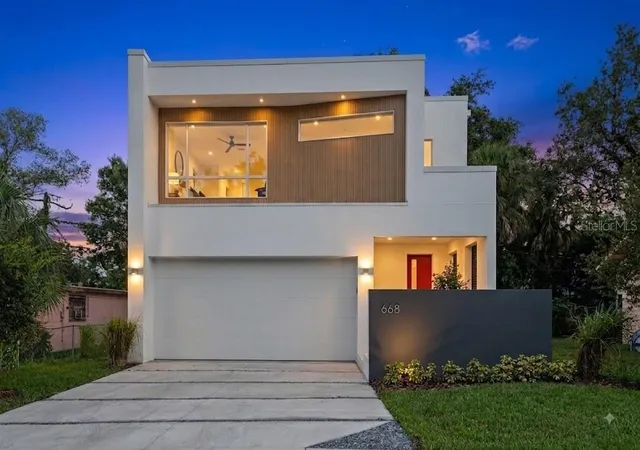
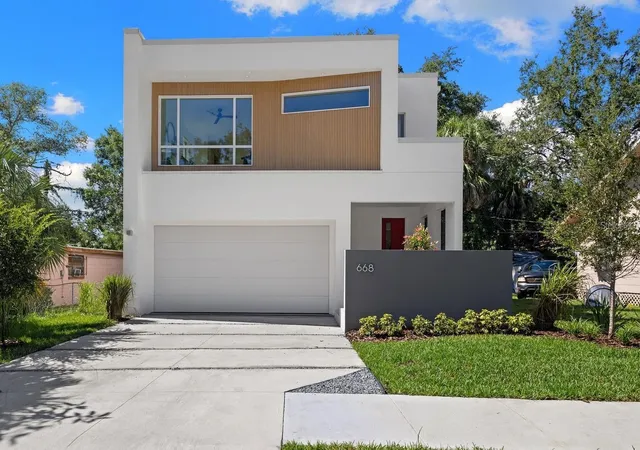
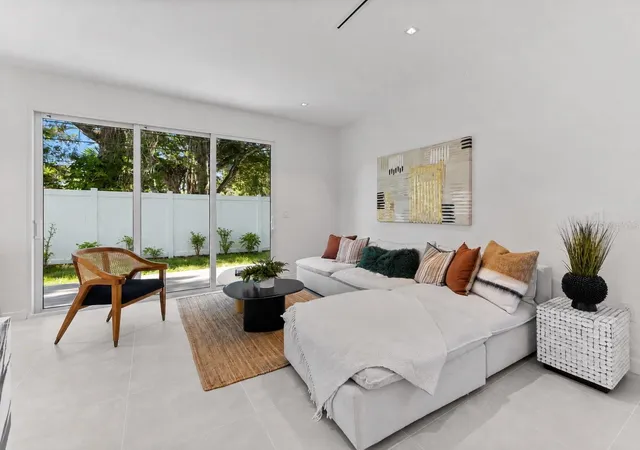
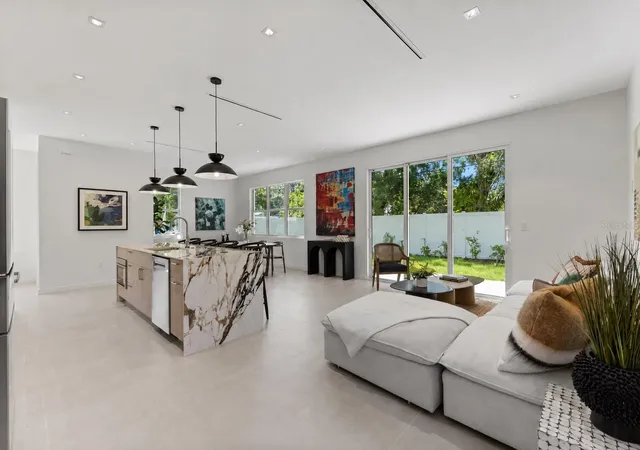
Introducing the Corbu model by MTBH Studios a striking new contemporary residence designed for modern urban living near downtown St. Petersburg and the rapidly evolving St. Petersburg Innovation District. For more than a decade, Modern Tampa Bay Homes has created design-forward residences throughout the Tampa Bay area, establishing a distinctive reputation for contemporary architecture, quality construction, and thoughtfully designed urban homes. The city’s recently released master plan for the Innovation District and Marina illustrates a compelling future for this area as a natural extension of downtown and the waterfront. With the recently opened 45,000 square-foot ARK Innovation Center serving as an early anchor in the neighborhood’s evolution as a technology, research, and innovation hub, this location offers a rare opportunity to live where South St. Pete’s continued transformation is already underway. Current planning highlights include mixed-use development, improved waterfront access, boardwalks, trails, public access points, mobility connections, and infrastructure improvements designed to strengthen the connection between downtown, the waterfront, and South St. Petersburg. The residence features three spacious bedrooms, three full bathrooms, one powder room, and a bright open-concept living area filled with natural light. Expansive windows and 8ft sliding glass doors connect the interior living spaces to a generous backyard deck, creating a seamless setting for everyday living and entertaining. The custom-designed kitchen serves as the centerpiece of the home, featuring high-end cabinetry, Porcelanosa porcelain countertops, Bosch appliances, and a clean contemporary layout that flows effortlessly into the living and dining areas. Throughout the residence, European Porcelanosa flooring, vanities, custom cabinetry, architectural LED lighting, and Level 4 smooth drywall, contributing to the home’s refined architectural character. Built with long-term quality, comfort, and efficiency in mind, the home incorporates all-block construction, double-insulated walls, Icynene roof insulation, hurricane-impact windows and doors, and variable-speed HVAC systems. A dedicated urban mobility storage area provides secure space for bicycles, scooters, and other modern transportation options. Located just minutes from downtown St. Petersburg, the waterfront, the University of South Florida St. Petersburg campus, major medical and marine science institutions, restaurants, arts, and entertainment, this property offers an opportunity to own a thoughtfully crafted new-construction residence in one of the city’s most promising growth areas.
- Houzeo last checked: 6 minutes ago
- Listing updated: October 1, 2026 at 9:25 pm
- Listing Provided by: Ryan McGinniss (727) 492-8018 | SMITH & ASSOCIATES REAL ESTATE (727) 342-3800
- Source: Stellar MLS-FL | MLS#: TB8529301

Property Details
Status
Active
Type
Single Family Residence
No. of Stories
-
County
City
Neighborhood
--
Year Built
2025
HOA Fees
-
Finished Area
2,030 sqft
Lot Size
4,121 sqft lot
Basement Area
- sqft
MLS Name
Stellar MLS
MLS Number
TB8529301
MLS Status
Active
Days on Market
68
Cumulative Days on Market
52

Continue Your Journey in App
Find your dream home, receive real-time updates, and many more!
Download App
Continue Your Journey in App
Find your dream home, receive real-time updates, and many more!
Location
Facts & Features
Rooms
Bedrooms & bathrooms
Bedrooms: 3
Bathrooms: 4
Primary Bedroom
Level: Second
Living Room
Level: First
Kitchen
Level: First
Interior
Appliances
Convection Oven, Dryer, Freezer, Microwave, Range Hood, Refrigerator
Heating
Central
Sewer
Public Sewer
Cooling
Central Air
Interior Features
Ceiling Fans(s), High Ceilings, Living Room/dining Room Combo, Solid Surface Counters, Thermostat
Flooring
Tile
Construction
Year Built
Year Built: 2025
Home type
Single Family Residence
Roof
Membrane
Foundation Details
Block
Property Condition
Completed
Construction Materials
Concrete
Utilities & Energy
Water Source
Public
Laundry Features
Inside
Utilities
Electricity Connected, Natural Gas Available
Other Features
Subdivision Name
Garden City Sub
Price History
| Date | Event | Price |
|---|---|---|
08/10/2026 Source: | Listed for Sale | $775,000 +0.78% $382/sqft |
08/10/2026 Source: | Price Decreased | $769,000 -0.77% $379/sqft |
08/10/2026 Source: | Price Decreased | $775,000 -2.52% $382/sqft |
12/03/2025 Source: | Listing Removed | $795,000 $392/sqft |
09/17/2025 Source: | Price Decreased | $795,000 -6.36% $392/sqft |

Show more
Nearby Homes
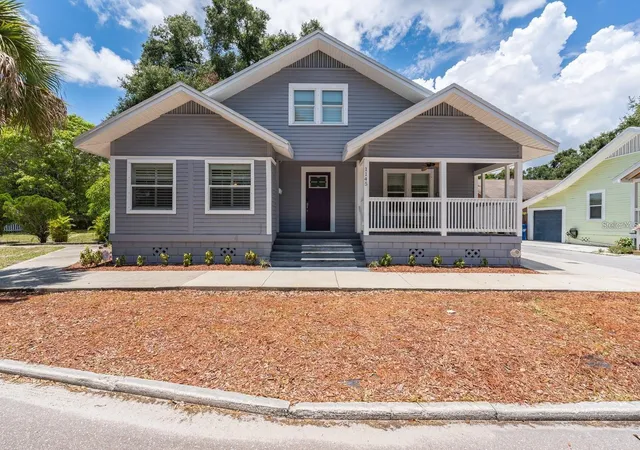
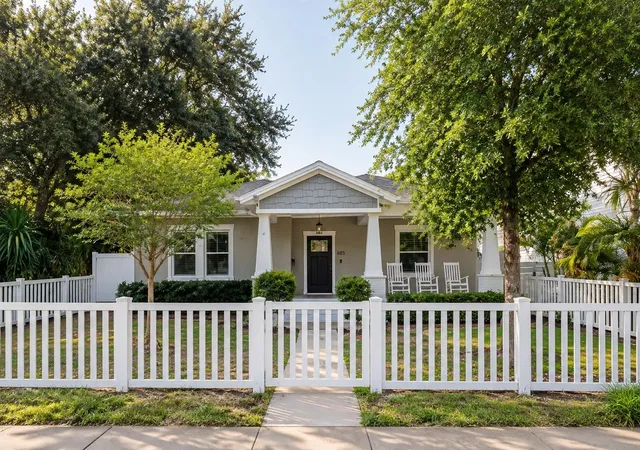
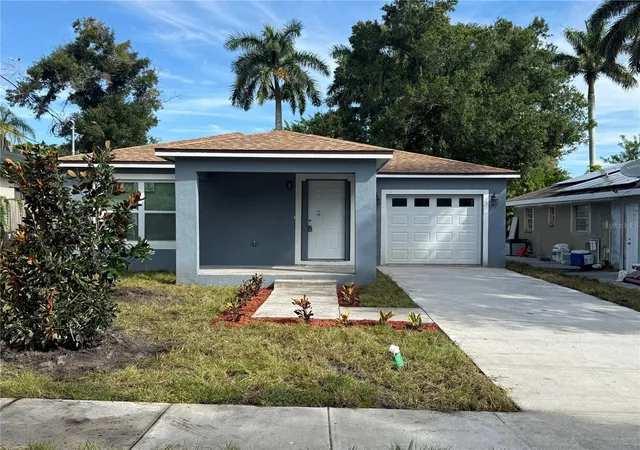
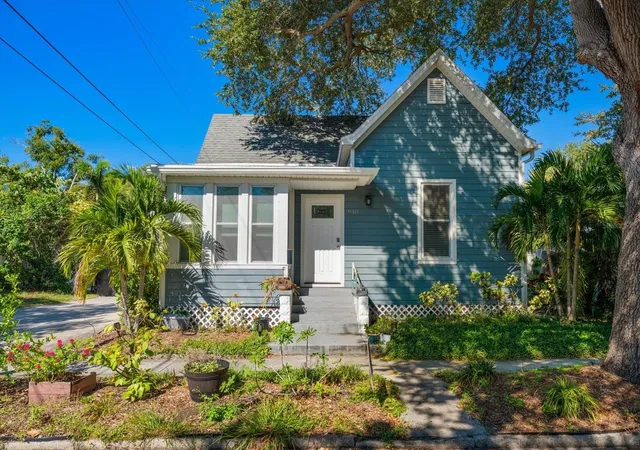
Find Homes by Property Features in Saint Petersburg, FL
Nearby New Homes For Sale

Based on information from Stellar MLS® through Oct 18, 2026, 12:15PM as submitted to and distributed by MLS GRID. All data is obtained from various sources and may not have been verified by the broker or MLS GRID. Supplied Open House Information is subject to change without notice. All information should be independently reviewed and verified for accuracy. Properties may or may not be listed by the office/agent presenting the information. IDX information is provided exclusively for consumers’ personal non-commercial use. It may not be used for any purpose other than to identify prospective properties consumers may be interested in purchasing. The data is deemed reliable but is not guaranteed by MLS GRID. The use of the MLS GRID Data may be subject to an end-user license agreement prescribed by the Member Participant’s applicable MLS, if any, and as amended from time to time. © 2026 Stellar MLS. All Rights Reserved.
 Advertising Broker: Fred McGill | Simple Showing, Inc
