- Overview
- Description
- Property Details
- Location
- Facts & Features
- Getting Around
- Nearby Homes



$639,000
Monthly Est:$3,181
 3 Beds
 3 Baths
3 full baths
 1,920sqft
1145 Highland St S, Saint Petersburg, FL 33701
$639,000
$3,181/moEst:
Get Pre-Approved
Single Family Residence
Built in 1927
$-- HOA
2,749 sqft lot
$333/sq.ft
Description
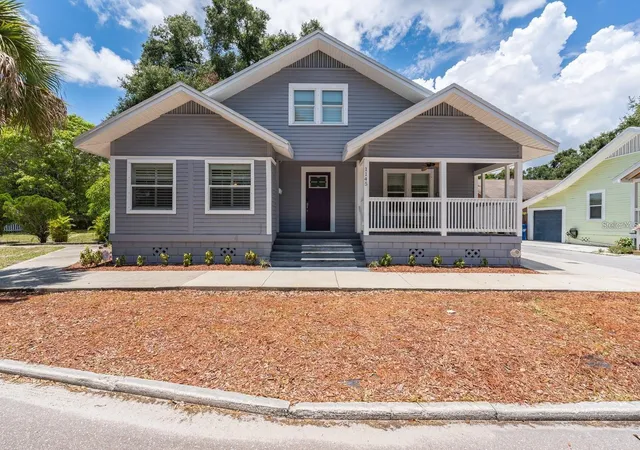
Welcome to this beautifully renovated modern bungalow nestled in the charming Ingleside neighborhood of St. Petersburg. NO FLOOD INSURANCE REQUIRED! Located in Flood Zone X and outside designated high-risk flood zones.
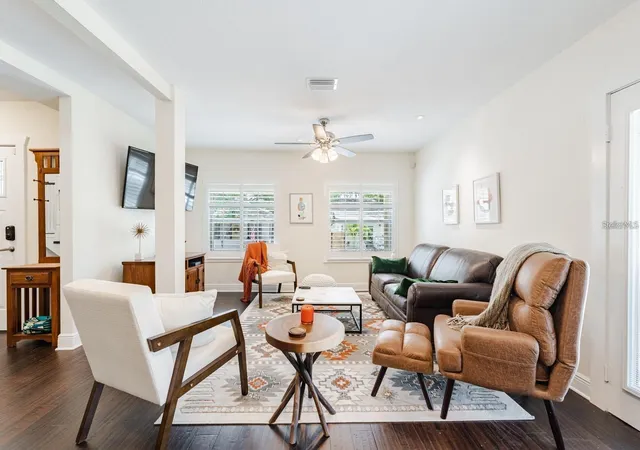
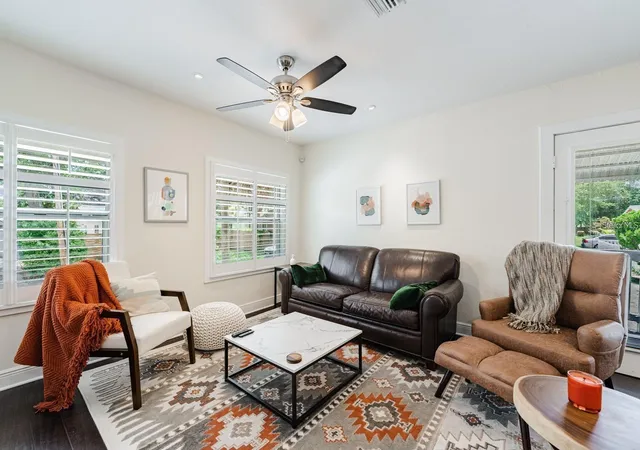
Originally built in the 1920s and thoughtfully and fully renovated in 2017, this 3 bedroom, 3 bath home combines classic bungalow character with modern updates and an easy, open layout. The oversized front porch welcomes you into a bright living space with beautiful wood flooring throughout.
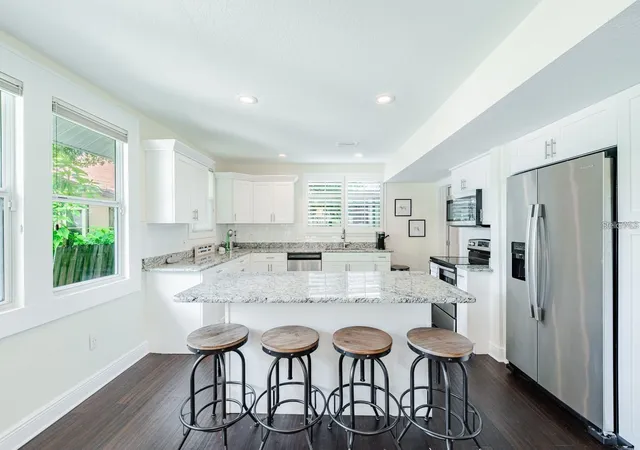
The kitchen is designed for both everyday living and entertaining, featuring soft-close cabinetry, granite countertops, a large center island, and a pantry. Just off the kitchen, the creatively designed butler’s pantry has been transformed into a stylish bar area, perfect for morning coffee, happy hour, or hosting friends.
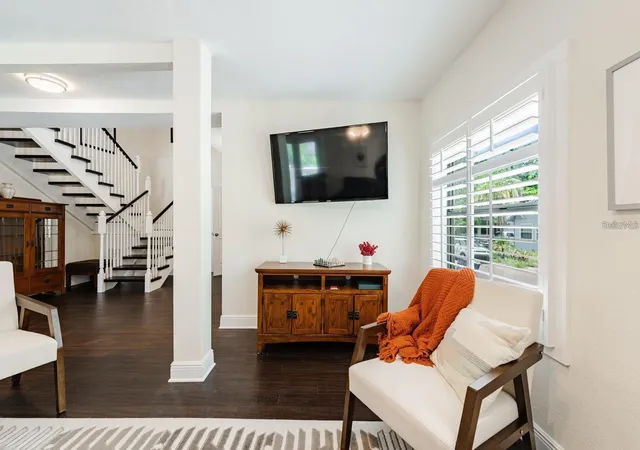
Two bedrooms are located on the main level, including an en-suite bedroom that could serve as a first-floor primary suite, guest room, or private retreat. Upstairs, the spacious primary suite offers an en-suite bathroom and walk-in closet. A versatile loft overlooks the restored staircase and can easily function as a home office, reading nook, workout area, or additional living space.
The home includes three full bathrooms, with two featuring large walk-in showers and the third offering a tub/shower combination.
The property is offered furnished or unfurnished, providing flexibility for a full-time residence, second home, furnished rental, or investment property, subject to applicable City of St. Petersburg regulations and approvals.
Parking is convenient, with space beside the home for two vehicles plus additional street parking.
The location is hard to beat. Downtown St. Petersburg is approximately a 10–15-minute bike ride or a quick drive away. Tropicana Field is about 3 minutes away, while nearby attractions include the Salvador Dalí Museum, St. Pete Pier, waterfront parks, restaurants, breweries, shopping, entertainment, and more. The home also offers convenient access to USF St. Petersburg, area hospitals, I-275, Tampa International Airport, and St. Pete-Clearwater International Airport.
Furnished or unfurnished, beautifully renovated, and ideally located, this home offers the space and flexibility buyers are looking for, whether you are searching for a primary residence, second home, furnished rental, or investment opportunity.
- Houzeo last checked: 5 minutes ago
- Listing updated: October 8, 2026 at 4:17 pm
- Listing Provided by: Lisa D'Orazio LLC (813) 493-5383 | SOTERA LIVING (407) 725-9660
- Source: Stellar MLS-FL | MLS#: O6439529

Property Details
Status
Active
Type
Single Family Residence
No. of Stories
-
County
City
Neighborhood
--
Year Built
1927
HOA Fees
-
Finished Area
1,920 sqft
Lot Size
2,749 sqft lot
Basement Area
- sqft
MLS Name
Stellar MLS
MLS Number
O6439529
MLS Status
Active
Days on Market
32
Cumulative Days on Market
28

Continue Your Journey in App
Find your dream home, receive real-time updates, and many more!
Download App
Continue Your Journey in App
Find your dream home, receive real-time updates, and many more!
Location
Facts & Features
Rooms
Bedrooms & bathrooms
Bedrooms: 3
Bathrooms: 3
Living Room
Level: First
Area: 224.00 Square Feet
Dimensions: 14x16
Kitchen
Level: First
Area: 210.00 Square Feet
Dimensions: 14x15
Primary Bedroom
Level: Second
Area: 156.00 Square Feet
Dimensions: 12x13
Bedroom 2
Level: First
Area: 130.00 Square Feet
Dimensions: 13x10
Bedroom 3
Level: First
Area: 121.00 Square Feet
Dimensions: 11x11
Loft
Level: Second
Area: 60.00 Square Feet
Dimensions: 12x5
Interior
Interior Features
Built In Features, Ceiling Fans(s), Eat In Kitchen, Open Floorplan, Stone Counters, Thermostat, Window Treatments
Exterior Features
Lighting, Sidewalk
Cooling
Central Air, Mini Split Unit(s)
Heating
Central, Ductless
Sewer
Public Sewer
Flooring
Ceramic Tile, Wood
Appliances
Dishwasher, Electric Water Heater, Microwave, Range, Refrigerator, Washer
Construction
Year Built
Year Built: 1927
Home type
Single Family Residence
Foundation Details
Crawlspace
Construction Materials
Frame
Roof
Shingle
Architectural Style
Bungalow
Utilities & Energy
Utilities
Cable Connected, Electricity Connected, Public, Sewer Connected, Water Connected
Water Source
Public
Parking Features
On Street, Parking Pad
Laundry Features
Inside
Other Features
Lot Features
City Limits, Sidewalk, Paved
Patio And Porch Features
Deck, Patio, Porch
Subdivision Name
Grahams T W Sub
Price History
| Date | Event | Price |
|---|---|---|
09/11/2026 Source: | Listed for Sale | $649,000 +1.56% $338/sqft |
09/11/2026 Source: | Price Decreased | $639,000 -1.54% $333/sqft |
09/06/2026 Source: | Coming Soon | $649,000 +22279.31% $338/sqft |
09/13/2024 Source: | Price Decreased | $2,900 -17.14% $2/sqft |
05/17/2023 Source: | Price Increased | $3,500 +1.45% $2/sqft |

Show more
Nearby Homes
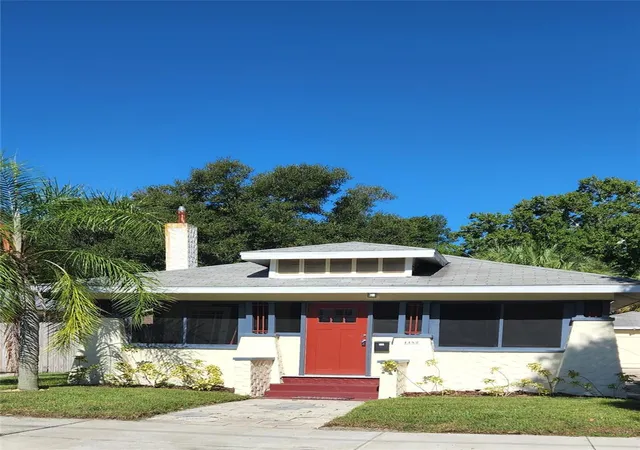
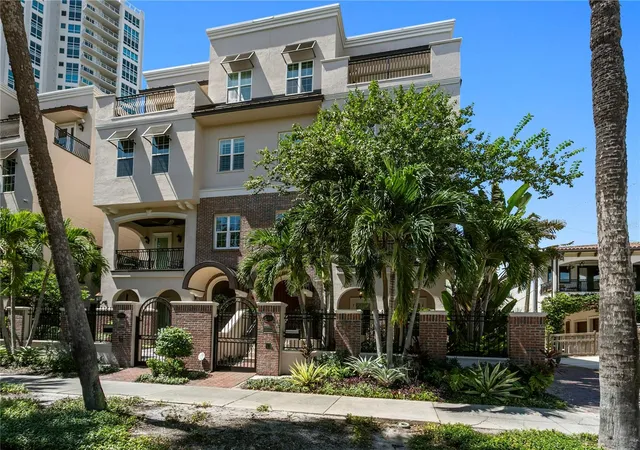
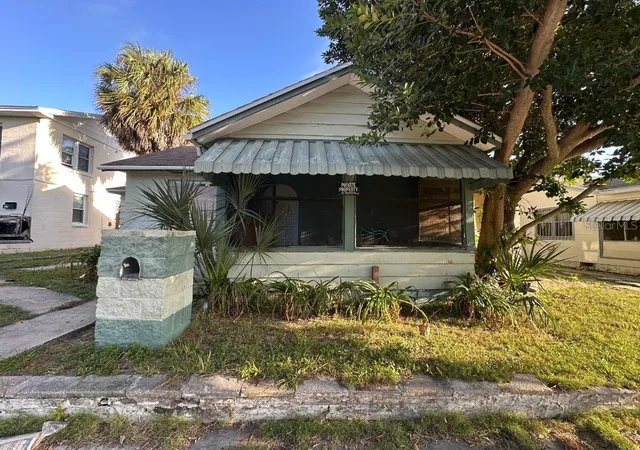
Find Homes by Property Features in Saint Petersburg, FL
Nearby New Homes For Sale

Based on information from Stellar MLS® through Oct 09, 2026, 06:30AM as submitted to and distributed by MLS GRID. All data is obtained from various sources and may not have been verified by the broker or MLS GRID. Supplied Open House Information is subject to change without notice. All information should be independently reviewed and verified for accuracy. Properties may or may not be listed by the office/agent presenting the information. IDX information is provided exclusively for consumers’ personal non-commercial use. It may not be used for any purpose other than to identify prospective properties consumers may be interested in purchasing. The data is deemed reliable but is not guaranteed by MLS GRID. The use of the MLS GRID Data may be subject to an end-user license agreement prescribed by the Member Participant’s applicable MLS, if any, and as amended from time to time. © 2026 Stellar MLS. All Rights Reserved.
 Advertising Broker: Fred McGill | Simple Showing, Inc