- Overview
- Description
- Property Details
- Location
- Facts & Features
- Getting Around
- Nearby Homes
 Hot
Hot New Construction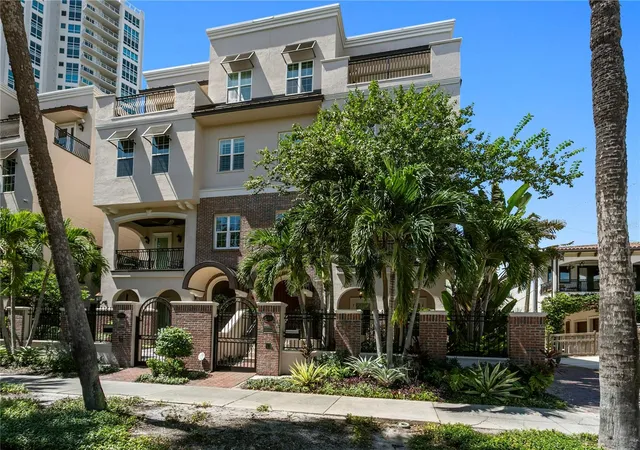
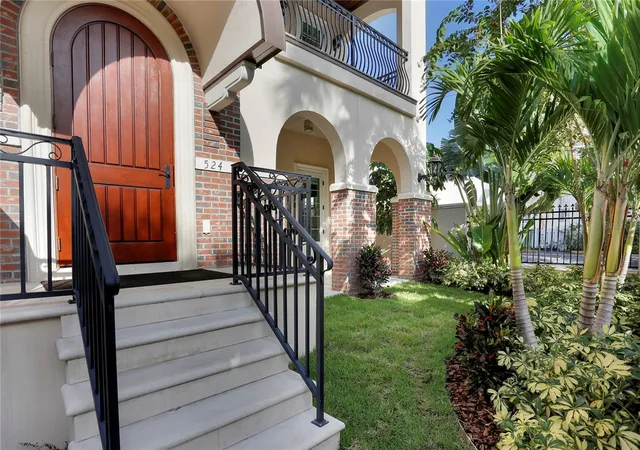

Street View
$4,500,000
Monthly Est:$22,398
 4 Beds
 6 Baths
5 full baths + 1 half bath
 5,217sqft
524 Beach Dr NE, Saint Petersburg, FL 33701
$4,500,000
$22,398/moEst:
Get Pre-Approved
Single Family Residence
Built in 2015
$-- HOA
13,970 sqft lot
$863/sq.ft
Description
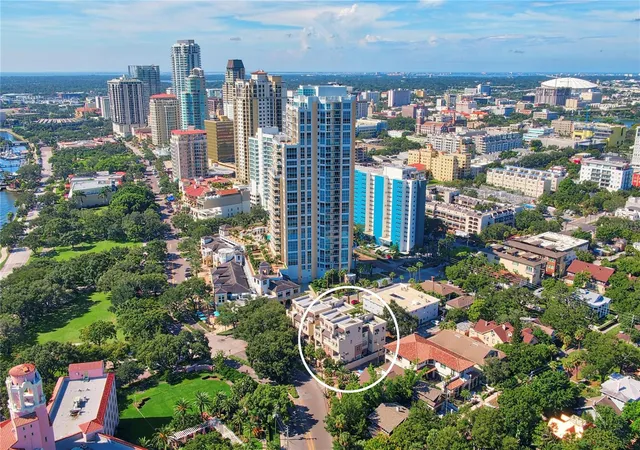
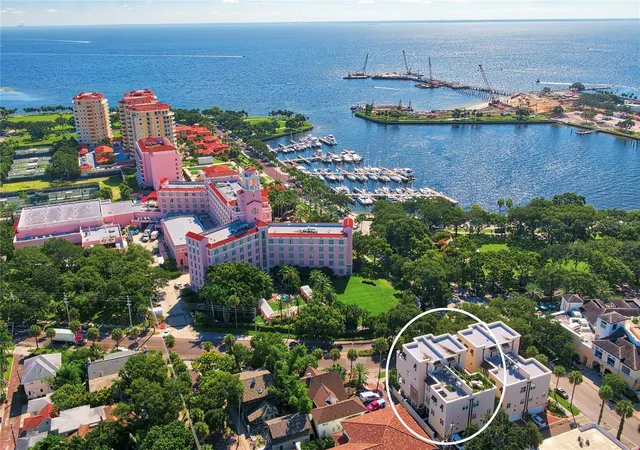
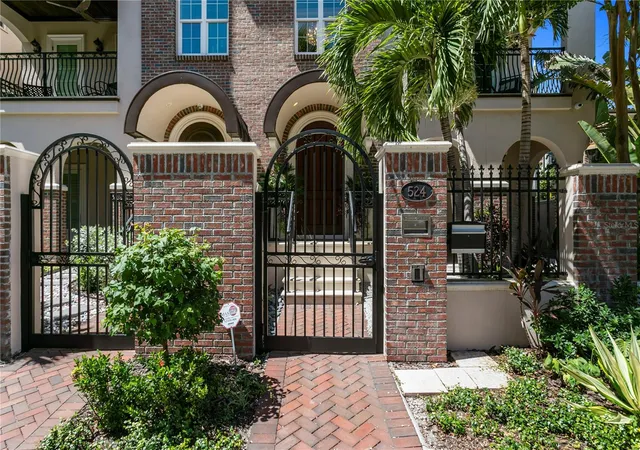
Under contract-accepting backup offers. On St. Petersburg’s downtown Riviera, this is the most desirable Beach Drive single-family home. Built in 2016, this 5,200+ sq. ft., 4-bedroom, 3-car garage home is a combination of luxury, style, and comfortable urban living. This truly unique property features four floors of indoor living space, two balconies and two rooftop terraces ideally located across the street from the Vinoy Hotel, Vinoy Park, Vinoy Marina and the many shops and restaurants on Beach Drive. A manicured private yard and gated first floor street entry opens to the grand two-story atrium. The ground floor has a large guest suite/ office/ gym space with an adjacent full bathroom, a patio, a small bonus room off the garage entry for an office or gym with a side patio leading to another ground-floor outdoor space. The open floor plan on the 2nd floor combines the kitchen (with SubZero fridge and wine fridge and Wolf gas stove/oven), an eat-in space, the living room (with a balcony opening to Beach Drive), and the family room with built-in bookcases. The third floor has a grand master bedroom and bathroom with a steam shower plus two additional full ensuite bedrooms and an open space ideal for an office across from the large dedicated laundry room. The fourth floor is an open great room with a custom built in bar, wine fridge, and ice maker perfect for entertaining or lounging. It also includes another full bath and a set of French doors opening to a balcony overlooking the Vinoy. With access to an outdoor space to the West and staircase to the 5th floor rooftop that has city, and full bay/marina/pier views. Hand scraped dark walnut hardwood floors and high ceilings throughout, impact windows and doors, a whole house generator, and a full house sound system. Being an end unit, the home has an extra side and wall of windows to the north, making it very quiet and private. No homeowners association and no flood insurance required. Whether cocooning or entertaining, relaxing or having guests this juxtaposition of urban living with a comfortable layout and setting really cultivates the best of living in downtown St. Pete! 2025 -- 2026 Updates Include: New roof, remodel and renovation of the family room, 4th-floor lounge, and 4th-floor bar, a storage closet in the garage and a brand new sauna. Also extensive cosmetic updates include all new curtains, new wallpaper, new lighting and painting throughout.
- Houzeo last checked: 12 minutes ago
- Listing updated: October 1, 2026 at 8:45 pm
- Listing Provided by: Sarah Howe (813) 774-1999 | COMPASS FLORIDA LLC (727) 380-2067
- Source: Stellar MLS-FL | MLS#: TB8551366

Property Details
Status
Active Under Contract
Type
Single Family Residence
No. of Stories
-
County
City
Neighborhood
--
Year Built
2015
HOA Fees
-
Finished Area
5,217 sqft
Lot Size
13,970 sqft lot
Basement Area
- sqft
MLS Name
Stellar MLS
MLS Number
TB8551366
MLS Status
Pending
Days on Market
13
Cumulative Days on Market
6

Continue Your Journey in App
Find your dream home, receive real-time updates, and many more!
Download App
Continue Your Journey in App
Find your dream home, receive real-time updates, and many more!
Location
Facts & Features
Rooms
Bedrooms & bathrooms
Bedrooms: 4
Bathrooms: 6
Kitchen
Level: Second
Area: 240.00 Square Feet
Dimensions: 15x16
Living Room
Level: Second
Area: 260.00 Square Feet
Dimensions: 13x20
Primary Bathroom
Level: Second
Primary Bedroom
Level: Third
Area: 286.00 Square Feet
Dimensions: 13x22
Interior
Flooring
Wood
Exterior Features
Courtyard, Dog Run
Cooling
Central Air, Zoned
Sewer
Public Sewer
Heating
Central, Zoned
Appliances
Dishwasher, Disposal, Exhaust Fan
Interior Features
Eat In Kitchen, Elevator, High Ceilings, Solid Wood Cabinets, Split Bedroom, Stone Counters, Walk In Closet(s), Wet Bar
Construction
Year Built
Year Built: 2015
Home type
Single Family Residence
Property Condition
Completed
Construction Materials
Block, Brick, Stone
Foundation Details
Slab
Roof
Other
Utilities & Energy
Laundry Features
Inside
Utilities
Bb/hs Internet Available, Cable Available
Water Source
Public
Other Features
Subdivision Name
Bay Shore
Lot Features
City Limits, Sidewalk, Paved
Price History
| Date | Event | Price |
|---|---|---|
10/01/2026 Source: | Contingent (Active Under Contract) | $4,500,000 $863/sqft |
09/25/2026 Source: | Listed for Sale | $4,500,000 +12.50% $863/sqft |
01/30/2026 Source: | Price Increased | $4,000,000 +27486.21% $767/sqft |
09/24/2020 Source: | Sold | $14,500 $3/sqft |

Nearby Homes
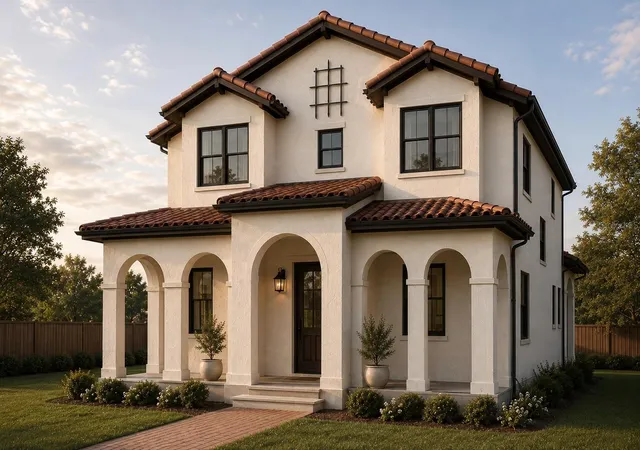
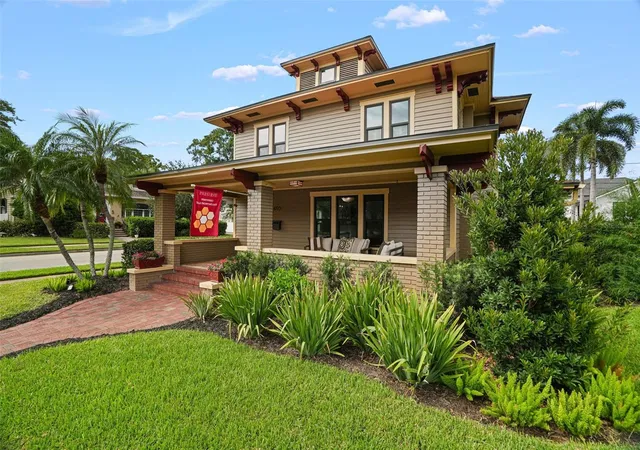
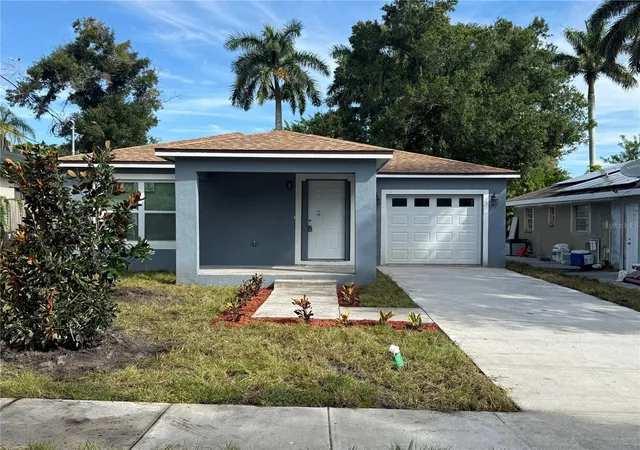
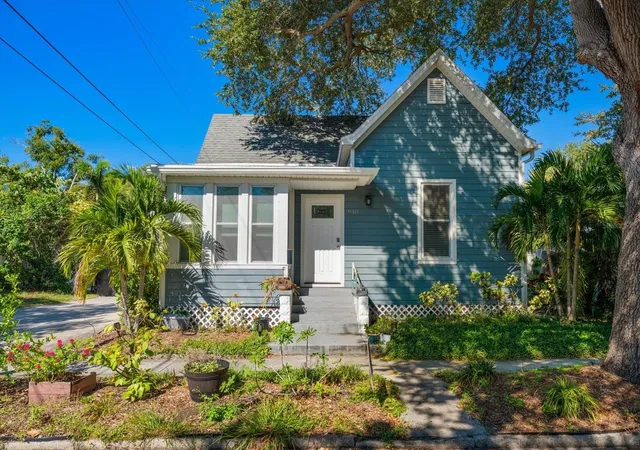
Find Homes by Property Features in Saint Petersburg, FL
Nearby New Homes For Sale

Based on information from Stellar MLS® through Oct 09, 2026, 11:30AM as submitted to and distributed by MLS GRID. All data is obtained from various sources and may not have been verified by the broker or MLS GRID. Supplied Open House Information is subject to change without notice. All information should be independently reviewed and verified for accuracy. Properties may or may not be listed by the office/agent presenting the information. IDX information is provided exclusively for consumers’ personal non-commercial use. It may not be used for any purpose other than to identify prospective properties consumers may be interested in purchasing. The data is deemed reliable but is not guaranteed by MLS GRID. The use of the MLS GRID Data may be subject to an end-user license agreement prescribed by the Member Participant’s applicable MLS, if any, and as amended from time to time. © 2026 Stellar MLS. All Rights Reserved.
 Advertising Broker: Fred McGill | Simple Showing, Inc