- Overview
- Description
- Property Details
- Location
- Facts & Features
- Getting Around
- Nearby Homes
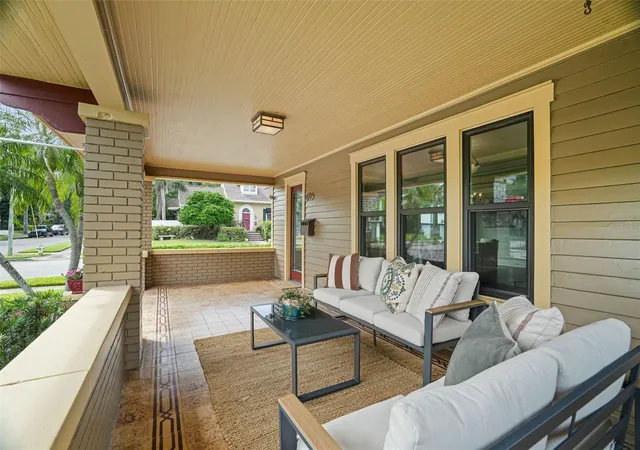

Street View
$1,695,000
Monthly Est:$8,437
 4 Beds
 4 Baths
4 full baths
 2,765sqft
605 14th Avenue NE, Saint Petersburg, FL 33701
$1,695,000
$8,437/moEst:
Get Pre-Approved
Single Family Residence
Built in 1923
$-- HOA
6,525 sqft lot
$613/sq.ft
Description
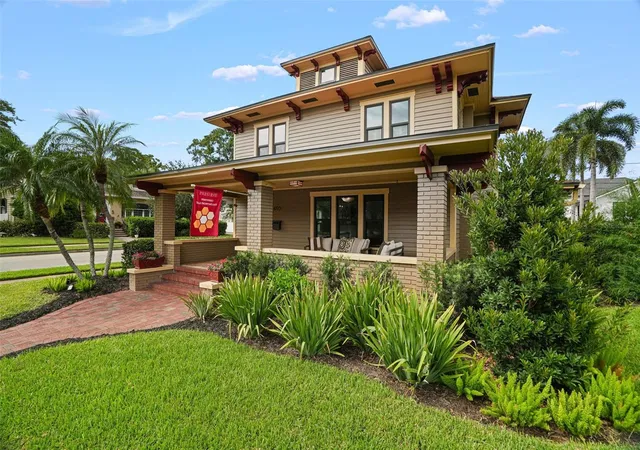
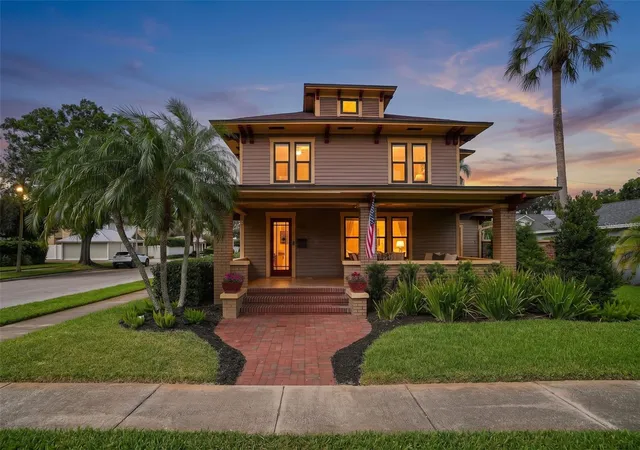
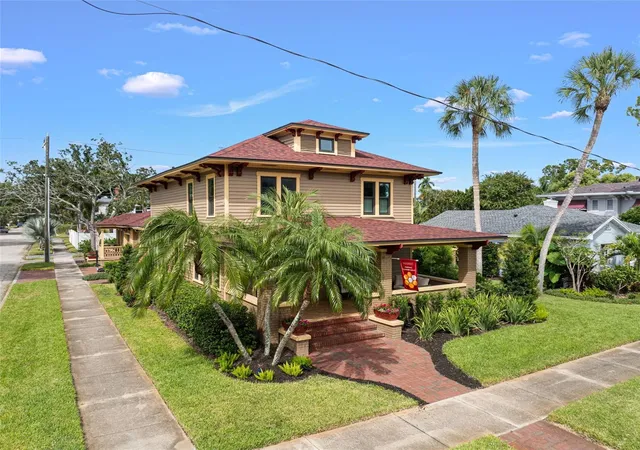
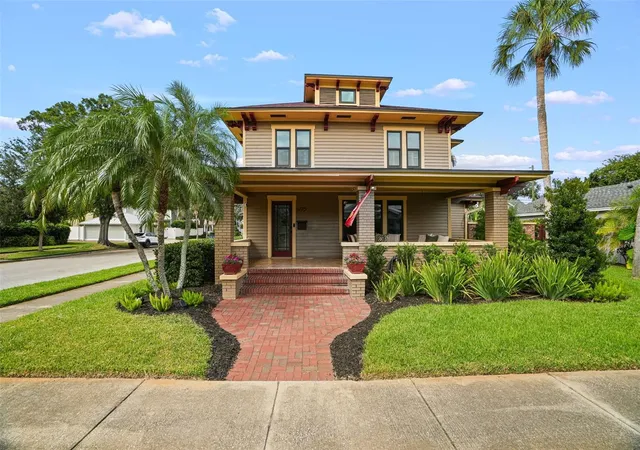
Situated on a prominent corner lot in the heart of the Old Northeast and located just two blocks from the waterfront, this 1920s Craftsman offers exceptional architectural character and curb appeal. Recent updates include a new roof, PGT impact windows and fresh exterior paint in a period-inspired 1920s color palette. The attention to detail sets this home apart, featuring contrasting painted corbels and detailed trim work, original Cuban tile on the front porch, Craftsman lighting, carriage-style garage doors and numerous windows that create a bright, light-filled interior. Greet your guests on the inviting front porch or relax poolside in the tropical backyard complete with brick pavers, a heated saltwater Pebble Tec pool, and a hot tub. A rare ground-floor detached guest house, complete with a full kitchen and bathroom, offers private and flexible accommodations. Downstairs, living and dining spaces feature coffered ceilings and wood flooring, while the renovated kitchen opens to a casual family room overlooking the pool. A dedicated laundry room and a bedroom or home office with a full bath complete the first floor. Upstairs, the primary suite pairs dual closets with a period-inspired black-and-white bath featuring dual sinks and a walk-in shower; two additional bedrooms share a full hall bath. Experience the character, setting and indoor-outdoor lifestyle of this distinctive Old Northeast Craftsman, moments from downtown dining, shopping, museums and the waterfront—schedule your private showing today!
- Houzeo last checked: 5 minutes ago
- Listing updated: October 8, 2026 at 9:18 pm
- Listing Provided by: Sharon Kantner (727) 278-5866 , Brian Waechter | SMITH & ASSOCIATES REAL ESTATE (727) 342-3800
- Source: Stellar MLS-FL | MLS#: TB8547348

Property Details
Status
Active
Type
Single Family Residence
No. of Stories
2
County
City
Neighborhood
--
Year Built
1923
HOA Fees
-
Finished Area
2,765 sqft
Lot Size
6,525 sqft lot
Basement Area
- sqft
MLS Name
Stellar MLS
MLS Number
TB8547348
MLS Status
Active
Days on Market
6
Cumulative Days on Market
6

Continue Your Journey in App
Find your dream home, receive real-time updates, and many more!
Download App
Continue Your Journey in App
Find your dream home, receive real-time updates, and many more!
Location
Facts & Features
Rooms
Bedrooms & bathrooms
Bedrooms: 4
Bathrooms: 4
Living Room
Level: First
Area: 325.00 Square Feet
Dimensions: 25x13
Dining Room
Level: First
Area: 156.00 Square Feet
Dimensions: 13x12
Kitchen
Level: First
Area: 272.00 Square Feet
Dimensions: 17x16
Family Room
Level: First
Area: 210.00 Square Feet
Dimensions: 15x14
Primary Bedroom
Level: Second
Area: 264.00 Square Feet
Dimensions: 22x12
Bedroom 2
Level: Second
Area: 144.00 Square Feet
Dimensions: 12x12
Bedroom 3
Level: Second
Area: 165.00 Square Feet
Dimensions: 15x11
Bedroom 4
Level: First
Area: 144.00 Square Feet
Dimensions: 12x12
Interior
Sewer
Public Sewer
Appliances
Built In Oven, Cooktop, Dishwasher, Disposal, Dryer, Gas Water Heater, Microwave, Range Hood, Refrigerator, Tankless Water Heater, Washer
Cooling
Central Air
Heating
Central
Exterior Features
Lighting, Private Yard, Rain Gutters, Sidewalk
Interior Features
Ceiling Fans(s)
Window Features
Storm Window(s)
Flooring
Tile, Wood
Construction
Year Built
Year Built: 1923
Home type
Single Family Residence
Foundation Details
Crawlspace
Architectural Style
Craftsman, Historic
Construction Materials
Frame, Wood Siding
Roof
Shingle
Utilities & Energy
Laundry Features
Inside, Laundry Room
Pool Features
Gunite, Heated, In Ground, Lighting, Salt Water
Parking Features
Driveway, Garage Faces Side, Golf Cart Parking, Off Street, On Street, Parking Pad
Utilities
Bb/hs Internet Available, Cable Available, Electricity Connected, Fiber Optics, Fire Hydrant, Natural Gas Connected, Public, Sewer Connected, Sprinkler Meter, Water Connected
Water Source
Public
Other Features
Lot Features
Corner Lot, City Limits, Landscaped, Sidewalk, Street Brick, Paved
Vegetation
Mature Landscaping
Community Features
Street Lights
Subdivision Name
Snell & Hamletts North Shore Add
Patio And Porch Features
Covered, Front Porch, Patio
Price History
| Date | Event | Price |
|---|---|---|
10/02/2026 Source: | Listed for Sale | $1,695,000 $613/sqft |

Nearby Homes
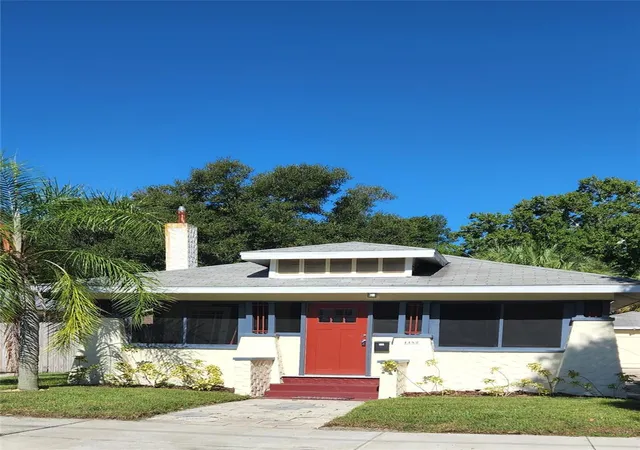
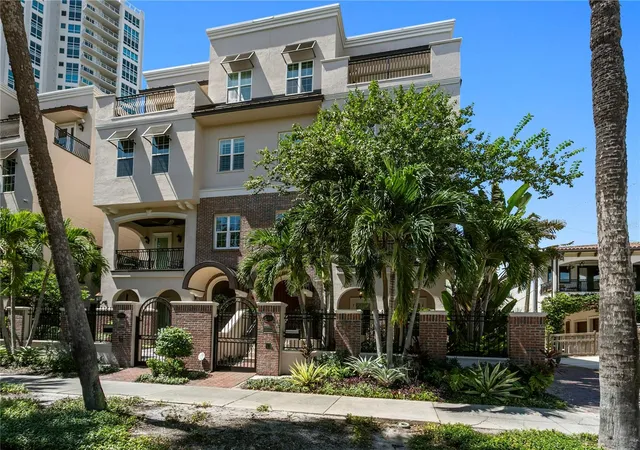
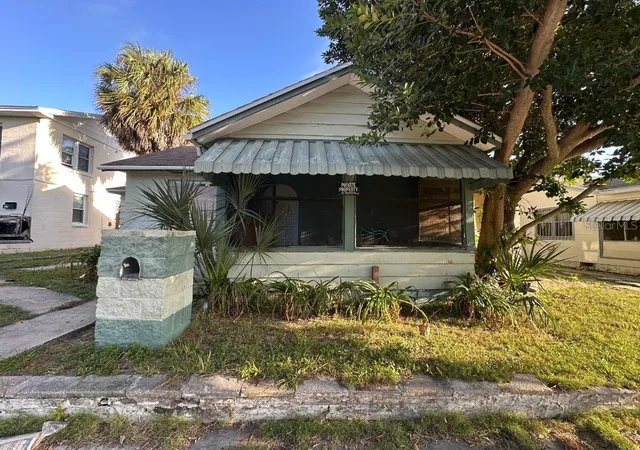
Find Homes by Property Features in Saint Petersburg, FL
Nearby New Homes For Sale

Based on information from Stellar MLS® through Oct 09, 2026, 06:30AM as submitted to and distributed by MLS GRID. All data is obtained from various sources and may not have been verified by the broker or MLS GRID. Supplied Open House Information is subject to change without notice. All information should be independently reviewed and verified for accuracy. Properties may or may not be listed by the office/agent presenting the information. IDX information is provided exclusively for consumers’ personal non-commercial use. It may not be used for any purpose other than to identify prospective properties consumers may be interested in purchasing. The data is deemed reliable but is not guaranteed by MLS GRID. The use of the MLS GRID Data may be subject to an end-user license agreement prescribed by the Member Participant’s applicable MLS, if any, and as amended from time to time. © 2026 Stellar MLS. All Rights Reserved.
 Advertising Broker: Fred McGill | Simple Showing, Inc