
- Overview
- Description
- Property Details
- Location
- Facts & Features
- Getting Around
- Nearby Homes

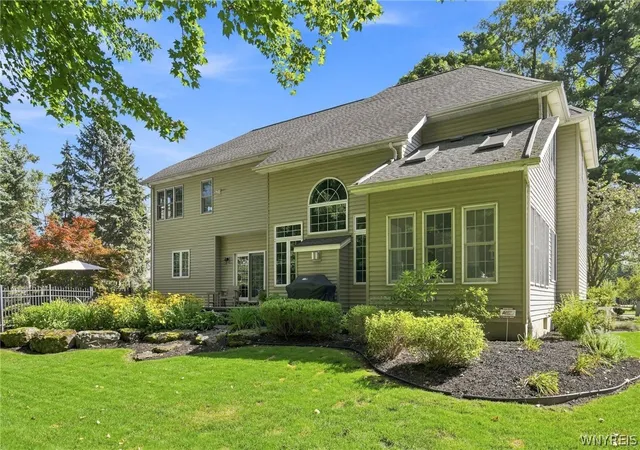


$899,900
Monthly Est:$4,479
 4 Beds
 5 Baths
4 full baths + 1 half bath
 3,560sqft
6690 Chesley Ct, East Amherst, NY 14051
$899,900
$4,479/moEst:
Get Pre-Approved
Single Family Residence
Built in 1996
$-- HOA
0.39 acre lot
$253/sq.ft
Description
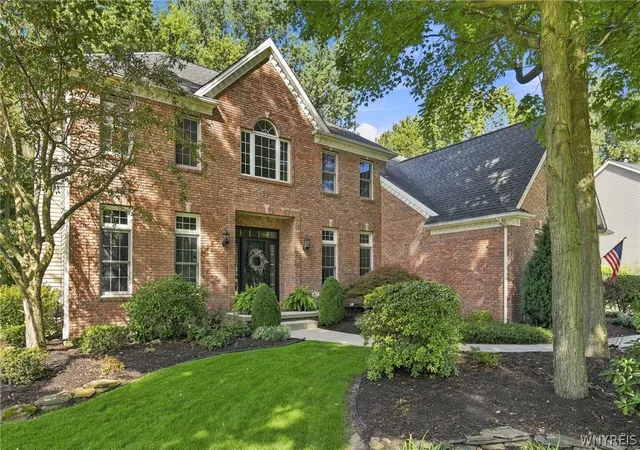
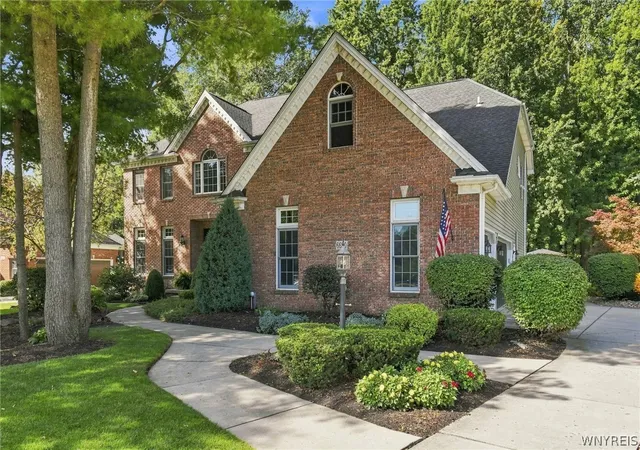
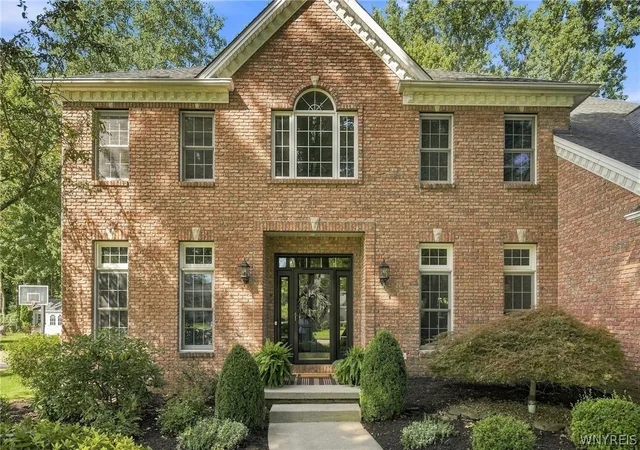
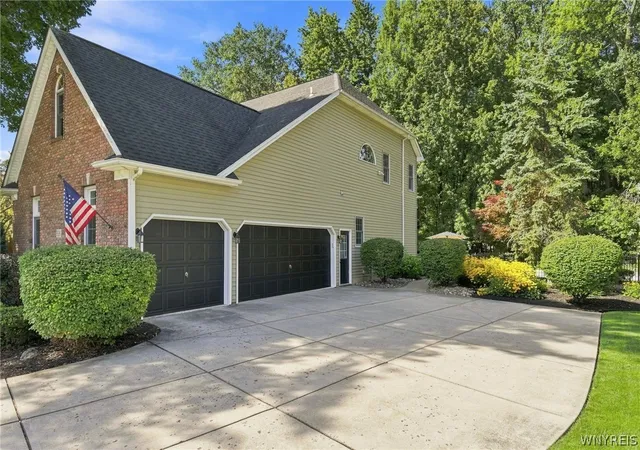
Classic and elegant 4 bedroom, 4.5 bath custom built home located on a private cul-de-sac in Clarence with top rated Williamsville Schools! Built in 1996 and lovingly maintained by the original owners, this property offers a rare combination of quality construction, privacy, and modern updates. The home features a spacious open floor plan with a large kitchen, tons of cabinetry and living area with vaulted ceilings. There is a sun room to enjoy morning coffee, first floor laundry and an office with an attached full bath providing flexible potential for a 5th bedroom or in-law suite. The generously sized primary suite has a sitting area and a recently updated bathroom with jacuzzi tub, granite counters and modern touches. Attached to the master walk-in closet is unfinished space over the garage with unlimited potential for storage or bath/closet expansion. Each bedroom upstairs has its own full bath. Updated mechanicals have been done throughout, including dual hot water tanks, central AC and architectural roof for piece of mind. The partially finished basement offers additional living space and includes direct stair access to the 3-car garage, ideal for storage, hobbies, or easy access from pool area. Outside, enjoy a private wooded yard with an inground pool and paver patio for entertaining. Located minutes from shopping, dining, and major conveniences, this home delivers space, functionality, and exceptional value in a highly desirable neighborhood.
- Houzeo last checked: 3 minutes ago
- Listing updated: October 10, 2026 at 12:06 am
- Listing Provided by: Bryan Price (716) 698-1538 DRE #10401326224 | WNY Metro Roberts Realty (716) 646-6400
- Source: New York State Alliance of MLSs, Buffalo-NY | MLS#: B1714340

Property Details
Status
Pending
Type
Single Family Residence
No. of Stories
2
County
City
Neighborhood
--
Year Built
1996
HOA Fees
-
Finished Area
3,560 sqft
Lot Size
0.39 acre lot
Basement Area
- sqft
MLS Name
New York State Alliance of MLSs, Buffalo
MLS Number
B1714340
MLS Status
Pending
Days on Market
52
Cumulative Days on Market
25

Continue Your Journey in App
Find your dream home, receive real-time updates, and many more!
Continue Your Journey in App
Find your dream home, receive real-time updates, and many more!
Location
Facts & Features
Rooms
Bedrooms & bathrooms
Bedrooms: 4
Bathrooms: 5
Other
Level: First
Laundry
Level: First
Kitchen
Level: First
Foyer
Level: First
FamilyRoom
Level: First
Area: 420.00 Square Feet
Dimensions: 28.00 x 15.00
DiningRoom
Level: First
Area: 156.00 Square Feet
Dimensions: 13.00 x 12.00
Den
Level: First
Basement
Level: Basement
Bedroom4
Level: Second
Area: 132.00 Square Feet
Dimensions: 12.00 x 11.00
Bedroom3
Level: Second
Area: 132.00 Square Feet
Dimensions: 12.00 x 11.00
Bedroom2
Level: Second
Area: 156.00 Square Feet
Dimensions: 13.00 x 12.00
Bedroom1
Level: Second
Area: 420.00 Square Feet
Dimensions: 28.00 x 15.00
Interior
Exterior Features
Concrete Driveway, Fence, Irrigation Sprinklers, Pool
Appliances
Built In Range, Built In Oven, Dryer, Dishwasher, Gas Cooktop, Gas Water Heater, Microwave, Refrigerator, Washer
Cooling
Central Air
Heating
Gas, Forced Air
Sewer
Connected
Flooring
Carpet, Hardwood, Tile, Varies
Interior Features
Entrance Foyer, Eat In Kitchen, Home Office, Kitchen Island, Natural Woodwork, Convertible Bedroom
Construction
Year Built
Year Built: 1996
Home type
Single Family Residence
Property Condition
Resale
Construction Materials
Brick, Vinyl Siding, Copper Plumbing
Roof
Architectural, Shingle
Architectural Style
Colonial, Two Story
Foundation Details
Poured
Utilities & Energy
Utilities
Electricity Connected, High Speed Internet Available, Sewer Connected, Water Connected
Parking Features
Attached, Garage
Basement
Egress Windows, Full, Sump Pump
Water Source
Connected, Public
Laundry Features
Main Level
Pool Features
In Ground
Other Features
Lot Features
Cul De Sac, Irregular Lot, Residential Lot, Wooded
Price History
| Date | Event | Price |
|---|---|---|
10/09/2026 Source: | Pending | $899,900 $253/sqft |
09/24/2026 Source: | Off Market | $899,900 -0.01% $253/sqft |
09/14/2026 Source: | Listed for Sale | $900,000 -3.22% $253/sqft |
08/18/2026 Source: | Listing Removed | $929,900 $261/sqft |
08/18/2026 Source: | Off Market | $929,900 -5.59% $261/sqft |

Show more
Nearby Homes
Find Homes by Property Features in East Amherst, NY
Nearby New Homes For Sale

Based on data from the New York State Alliance of MLSs (CNYIS, Inc., UNYREIS and WNYREIS) through Nov 05, 2026, 10:15PM.. All information is provided exclusively for consumers’ personal, non-commercial use. It may not be used for any purpose other than to identify prospective properties consumers may be interested in purchasing. The data is deemed reliable by is not guaranteed accurate by the MLS. This website may not include listings or property addresses of sellers who have directed their listing brokers to withhold their listing or their property address from display on the Internet. All information provided is deemed reliable but is not guaranteed and should be independently verified. © 2026 the New York State Alliance of MLSs. All Rights Reserved.
 Advertising Broker: Derek Greene | The Greene Realty Group
