- Overview
- Description
- Property Details
- Location
- HOA Management
- Facts & Features
- Getting Around
- Nearby Homes
 New Construction
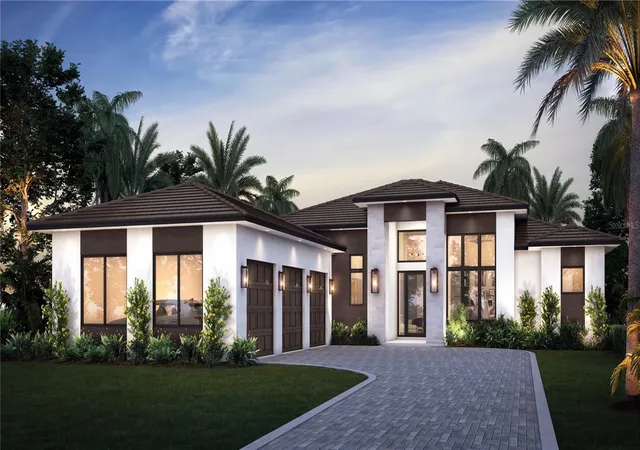
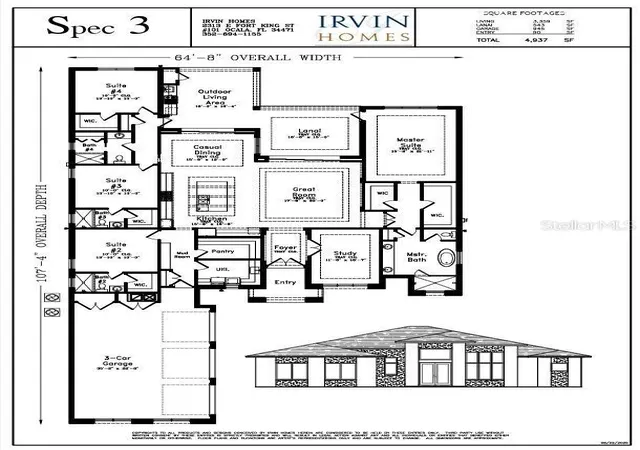

Street View
$1,550,000
Monthly Est:$7,715
 4 Beds
 4 Baths
4 full baths
 3,359sqft
6692 SE 12th Circle, Ocala, FL 34480
$1,550,000
$7,715/moEst:
Get Pre-Approved
Single Family Residence
Built in 2026
$203.5/mo HOA
30,492 sqft lot
$461/sq.ft
Description
Pre-Construction. To be built. Luxury Living in the Heart of Country Club of Ocala
Welcome to this stunning 4-bedroom, 4-bathroom estate home with a 3-car garage, perfectly situated at the front of the beautiful Country Club of Ocala. This home offers the ideal blend of elegance, functionality, and resort-style living.
Step inside to an open-concept great room that flows seamlessly into a gourmet kitchen with a large walk-in pantry—perfect for both everyday living and entertaining. The private study provides a quiet retreat for work or relaxation.
The spacious primary suite is a true sanctuary, featuring his-and-hers walk-in closets and a luxurious bath with both a soaking tub and a walk-in shower. Each additional bedroom includes ample closet space, ensuring comfort and convenience for the whole family.
Enjoy Florida living at its finest with a large lanai and a beautifully designed outdoor living area complete with a summer kitchen—perfect for hosting gatherings or simply relaxing.
Located within the Country Club of Ocala, residents enjoy world-class amenities including golf, tennis, pickleball, swimming, fitness center, and fine dining.
This home combines refined style with everyday practicality, offering everything you need for both comfort and entertainment in one of Ocala’s most desirable communities. This custom build allows you to select your own finishes to create your dream home.
- Houzeo last checked: 7 minutes ago
- Listing updated: November 3, 2026 at 1:06 pm
- Listing Provided by: Ruth Irvin (352) 653-8108 , Laurie Ann Truluck | SELLSTATE NEXT GENERATION REALTY (352) 387-2383
- Source: Stellar MLS-FL as distributed by MLS GRID | MLS#: OM707917

Property Details
Status
Active
Type
Single Family Residence
No. of Stories
-
County
City
Neighborhood
--
Year Built
2026
HOA Fees
$203.5/mo
Finished Area
3,359 sqft
Lot Size
30,492 sqft lot
Basement Area
- sqft
MLS Name
Stellar MLS
MLS Number
OM707917
MLS Status
Active
Days on Market
436
Cumulative Days on Market
433

Continue Your Journey in App
Find your dream home, receive real-time updates, and many more!
Continue Your Journey in App
Find your dream home, receive real-time updates, and many more!
Location
HOA Management
CCO POA
HOA Fees
$2,441.54/ Annually
Amenities
 Amenities and services may be covered by one or multiple associations and service providers.
 Club House
 Tennis
 Gym
 Golf
 Pool
 Security Gate
 Sports Court
Disclaimer: Amenities are based on third-party information and may vary; buyers must independently verify all amenities, as information is deemed reliable but not guaranteed.
Facts & Features
Rooms
Bedrooms & bathrooms
Bedrooms: 4
Bathrooms: 4
Primary Bedroom
Level: First
Area: 352.00 Square Feet
Dimensions: 22x16
Bathroom 2
Level: First
Area: 182.00 Square Feet
Dimensions: 13x14
Bathroom 3
Level: First
Area: 182.00 Square Feet
Dimensions: 13x14
Bathroom 4
Level: First
Area: 182.00 Square Feet
Dimensions: 13x14
Dining Room
Level: First
Area: 192.00 Square Feet
Dimensions: 12x16
Living Room
Level: First
Area: 400.00 Square Feet
Dimensions: 20x20
Kitchen
Level: First
Area: 300.00 Square Feet
Dimensions: 20x15
Interior
Sewer
Septic Tank
Interior Features
Ceiling Fans(s), Coffered Ceiling(s), Eat In Kitchen, High Ceilings, Open Floorplan, Primary Bedroom Main Floor, Solid Surface Counters, Solid Wood Cabinets, Split Bedroom, Thermostat, Tray Ceiling(s), Walk In Closet(s)
Cooling
Central Air, Zoned
Flooring
Carpet, Hardwood, Tile
Heating
Central, Exhaust Fan, Gas, Propane
Exterior Features
Outdoor Grill, Outdoor Kitchen, Private Mailbox, Storage
Appliances
Built In Oven, Cooktop, Dishwasher, Disposal, Exhaust Fan, Microwave, Range Hood, Refrigerator, Tankless Water Heater
Construction
Year Built
Year Built: 2026
Home type
Single Family Residence
Construction Materials
Block, Concrete, Stucco
Property Condition
Pre Construction
Foundation Details
Block, Slab, Stem Wall
Roof
Shingle
Utilities & Energy
Utilities
Cable Available, Electricity Available, Fiber Optics, Phone Available, Propane, Underground Utilities, Water Available
Laundry Features
Electric Dryer Hookup, Inside, Laundry Room, Washer Hookup
Association Amenities
Clubhouse, Fitness Center, Gated, Golf Course, Pickleball Court(s), Pool, Tennis Court(s)
Water Source
Well
Other Features
Community Features
Clubhouse, Deed Restrictions, Fitness Center, Gated Community Guard, Golf Carts Ok, Golf, Pool, Tennis Court(s), Street Lights
Subdivision Name
Country Club Of Ocala
Price History
| Date | Event | Price |
|---|---|---|
08/27/2025 Source: | Listed for Sale | $1,550,000 $461/sqft |

Nearby Homes
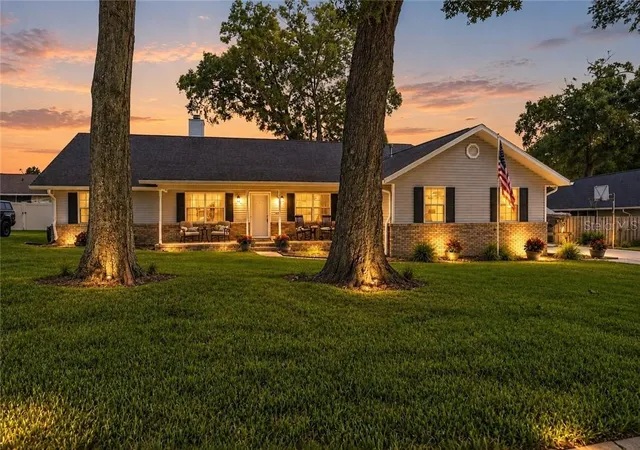
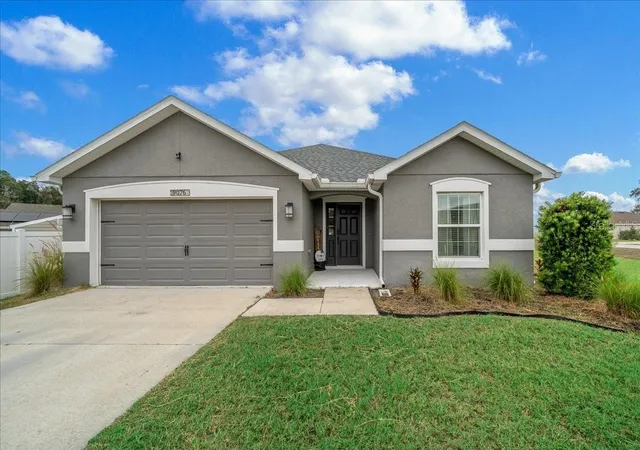
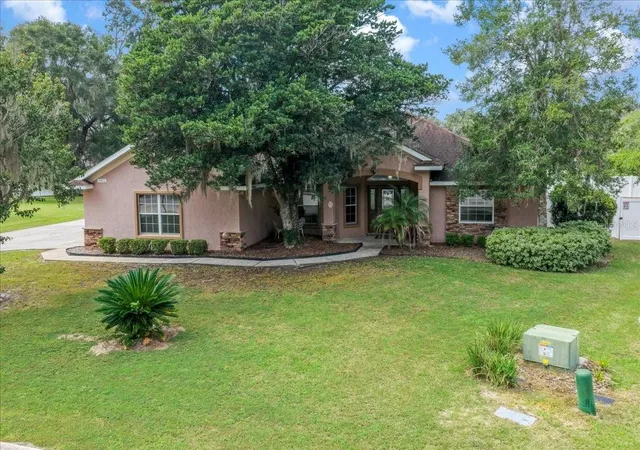
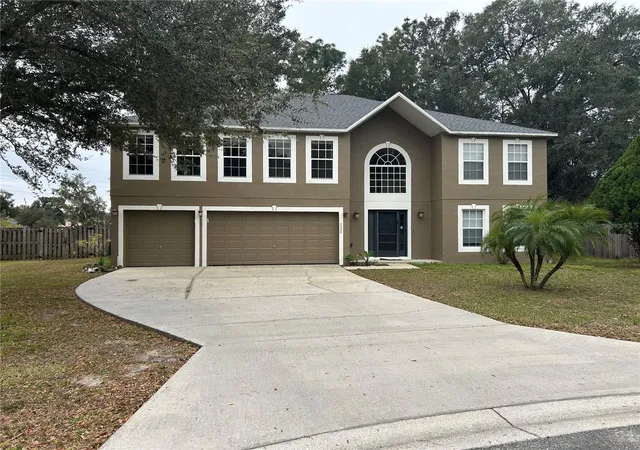
Find Homes by Property Features in Ocala, FL
Nearby New Homes For Sale

Based on information from Stellar MLS® through Nov 07, 2026, 02:45AM as submitted to and distributed by MLS GRID. All data is obtained from various sources and may not have been verified by the broker or MLS GRID. Supplied Open House Information is subject to change without notice. All information should be independently reviewed and verified for accuracy. Properties may or may not be listed by the office/agent presenting the information. IDX information is provided exclusively for consumers’ personal non-commercial use. It may not be used for any purpose other than to identify prospective properties consumers may be interested in purchasing. The data is deemed reliable but is not guaranteed by MLS GRID. The use of the MLS GRID Data may be subject to an end-user license agreement prescribed by the Member Participant’s applicable MLS, if any, and as amended from time to time. © 2026 Stellar MLS. All Rights Reserved.
 Advertising Broker: Fred McGill | Simple Showing, Inc
