- Overview
- Description
- Property Details
- Location
- Facts & Features
- Getting Around
- Nearby Homes


Street View
$999,000
Monthly Est:$4,972
 4 Beds
 3 Baths
2 full baths + 1 half bath
 3,428sqft
6696 Sunset Cir, Kiowa, CO 80117
$999,000
$4,972/moEst:
Get Pre-Approved
Single Family Residence
Built in 1999
$-- HOA
10.35 acres lot
$291/sq.ft
Description
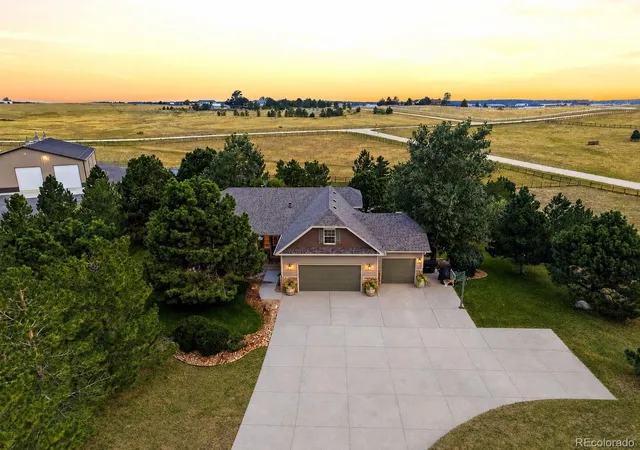
The Seller has another opportunity and selling this home makes that work. He has dropped his price by $50k. Great Country Style 2 Story Home and Barn/Work Shop and/or your RV garage on 10 usable Acres. Best of all No HOA, Horses, Cows, Lamas, Goats, all ok here. Great Location as County Road 27 is just across the line from Elizabeth. It does have a Kiowa address but really closer to Elizabeth. The home has a elegant country look with a front porch and a back deck. You can live on just the main floor of this home since everything a person would need for day to day living is on this floor. A main floor master bedroom with 5 piece bath and walk-in closet. The kitchen and breakfast nook combine with the open family room for the great room concept we all want to have. The counters tops are solid surface with molded sink and stainless steel appliances. The gas fireplace warms up the whole living space, and even the laundry is on this level. The lower level is an unfinished walk-out basement with a rough-in for another bath and a cut out for another fireplace. This could also be made into a ADU (adult dwelling Unit) with it's own entrance. The barn has endless possible uses. Currently it is set up with two large (birthing size) stalls with separate turn outs. It has a large tack/feed room and a office or workshop with an outside entrance. The center aisle is concrete and high and wide enough for most any trailer or RV. It has power and water to the barn. The loft above the center aisle is the full length of the barn and maybe 10ft high. You could do lots of things with this space.
- Houzeo last checked: 4 hours ago
- Listing updated: January 17, 2026 at 9:12 pm
- Listing Provided by: Jeremiah Turco (303) 888-0647 | RE/MAX Alliance (303) 688-2202
- Source: DENVER (RE COLORADO) MLS-CO as distributed by MLS GRID | MLS#: 7726498

Property Details
Status
Active
Type
Single Family Residence
No. of Stories
-
County
City
Neighborhood
--
Year Built
1999
HOA Fees
-
Finished Area
3,428 sqft
Lot Size
10.35 acres lot
Basement Area
- sqft
MLS Name
DENVER (RE COLORADO) MLS
MLS Number
7726498
MLS Status
Active
Days on Market
754

Continue Your Journey in App
Find your dream home, receive real-time updates, and many more!
Continue Your Journey in App
Find your dream home, receive real-time updates, and many more!
Location
Facts & Features
Rooms
Bedrooms & bathrooms
Bedrooms: 4
Bathrooms: 3
Family Room
Level: Main
Kitchen
Level: Main
Dining Room
Level: Main
Bathroom Half
Level: Main
Bedroom
Level: Upper
Bedroom
Level: Upper
Bedroom
Level: Upper
Bathroom Full
Level: Upper
Interior
Interior Features
Breakfast Bar, Ceiling Fan(s), High Ceilings, Open Floorplan, Pantry, Primary Suite, Solid Surface Counters, Walk In Closet(s)
Sewer
Septic Tank
Appliances
Cooktop, Dishwasher, Disposal, Dryer, Gas Water Heater, Oven, Range, Self Cleaning Oven, Washer
Cooling
None
Heating
Baseboard
Flooring
Carpet
Exterior Features
Balcony, Rain Gutters
Window Features
Double Pane Windows, Window Coverings
Construction
Year Built
Year Built: 1999
Home type
Single Family Residence
Construction Materials
Frame, Wood Siding
Architectural Style
Traditional
Foundation Details
Concrete Perimeter
Roof
Composition
Utilities & Energy
Utilities
Electricity Connected, Natural Gas Not Available, Phone Available, Propane
Water Source
Well
Parking Features
Asphalt, Concrete, Gravel, Finished Garage, Insulated Garage, Lighted, Rv Garage
Fireplace Features
Family Room
Laundry Features
Laundry Closet
Basement
Partial, Unfinished
Electric
220 Volts
Other Features
Vegetation
Grassed
Subdivision Name
Elizabeth Farms
Lot Features
Level
Patio And Porch Features
Covered, Deck, Front Porch
Price History
| Date | Event | Price |
|---|---|---|
10/11/2024 Source: | Price Increased | $1,050,000 +5.11% $487/sqft |
10/11/2024 Source: #REC7726498 | Listed for Sale | $999,000 $463/sqft |

Nearby Homes

Find Homes by Property Features in Kiowa, CO

Based on information from REcolorado®, Inc.through Nov 05, 2026, 12:45PM. Not all properties were listed and/or closed by Company. This representation is based in whole or in part on content supplied by REcolorado®, Inc. REcolorado®, Inc. does not guarantee nor is it in any way responsible for its accuracy. Content maintained by REcolorado®, Inc. may not reflect all real estate activity in the market. Some IDX listings have been excluded from this website. Any use search of data on the website, other than by a consumer looking to purchase real estate, is prohibited. If Houzeo suspect “scraping” of the data has occurred, the suspicion and any evidence will be reported to the MLS. IDX information is provided exclusively for consumers' personal non-commercial use. It may not be used for any purpose other than to identify prospective properties consumers may be interested in purchasing. The data is deemed reliable but is not guaranteed by REcolorado®. The use of the IDX Data may be subject to an end user license agreement prescribed by REcolorado® as amended from time to time.
Based on information submitted to the MLS GRID as of Nov 05, 2026, 12:45PM. All data is obtained from various sources and may not have been verified by broker or MLS GRID. Supplied Open House information is subject to change without notice. All information should be independently reviewed and verified for accuracy. Properties may or may not be listed by the office/agent presenting the information. ©2026 REcolorado®, Inc. All Rights Reserved.
 Advertising Broker: Albert Gollas | Gollas and Company, Inc.
