- Overview
- Description
- Property Details
- Location
- Facts & Features
- Getting Around
- Nearby Homes


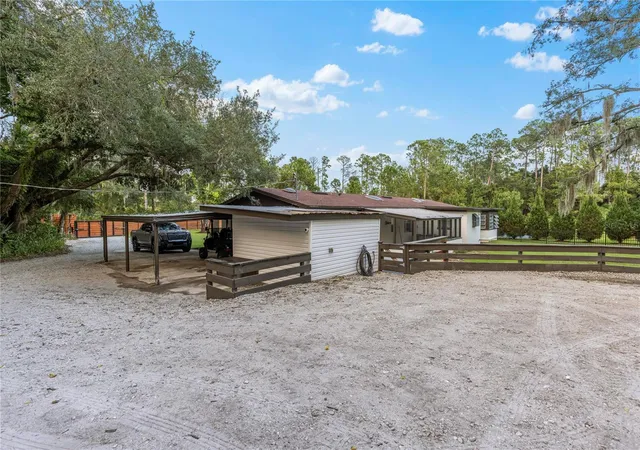


$850,000
Monthly Est:$4,231
 3 Beds
 2 Baths
2 full baths
 1,841sqft
6697 Markham Rd, Sanford, FL 32771
$850,000
$4,231/moEst:
Get Pre-Approved
Single Family Residence
Built in 1972
$-- HOA
2.47 acres lot
$462/sq.ft
Description
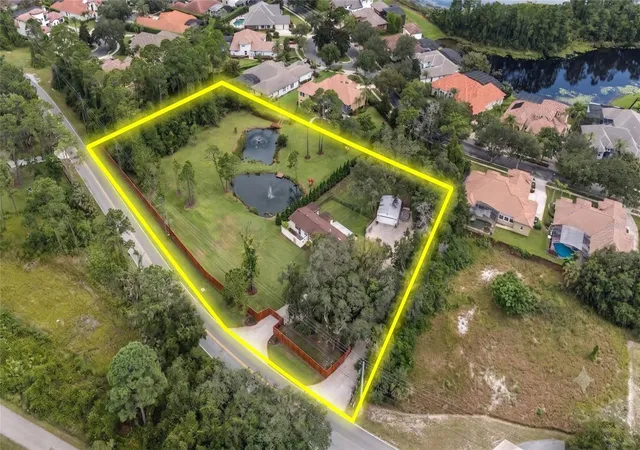
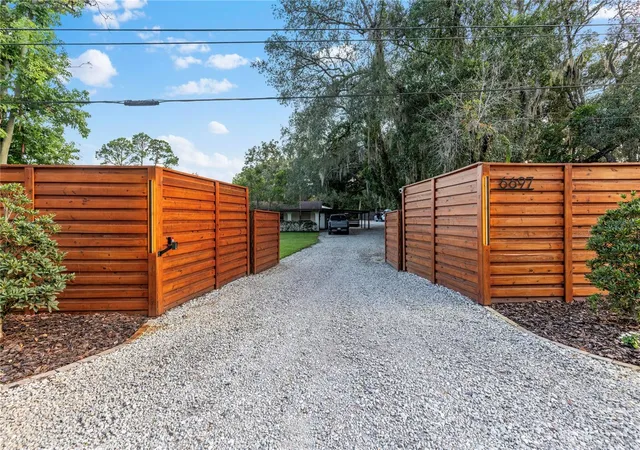
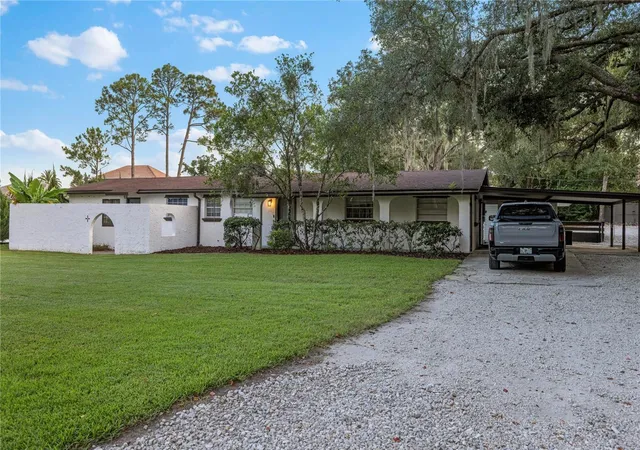
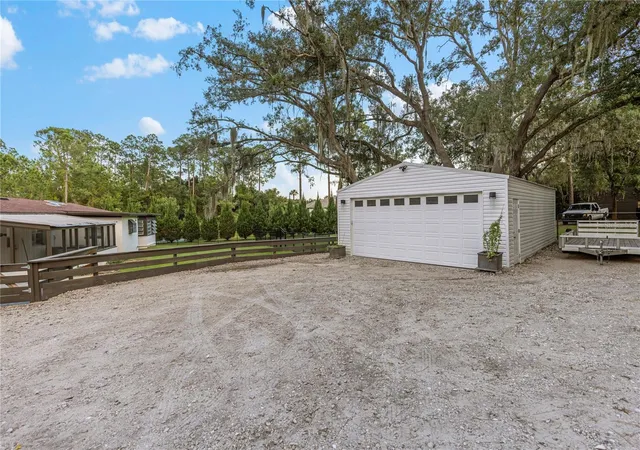
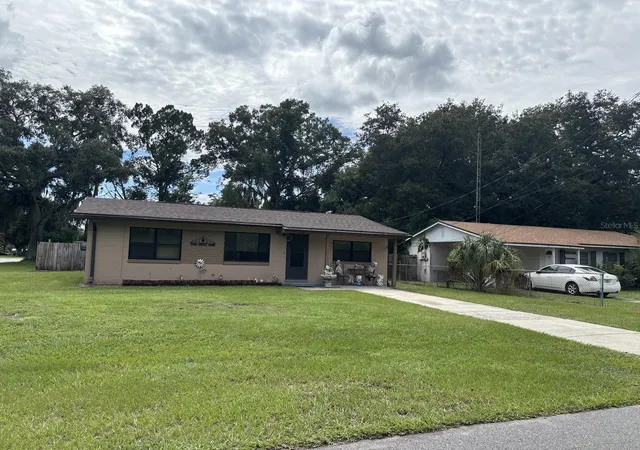
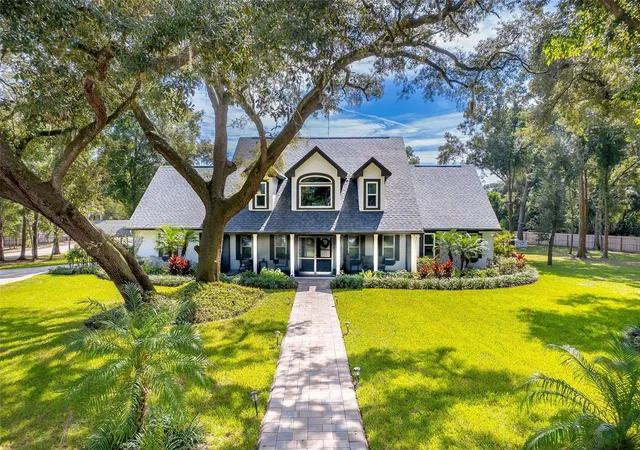
Tucked behind a ten-foot privacy fence with two gated entrances, this nearly 2.5-acre property offers a rare combination of privacy, flexibility and opportunity within the sought-after Markham Woods Corridor. With no HOA and expansive grounds, the property provides the freedom to envision what comes next, whether creating a custom estate, adding a substantial garage or collector-car space, or designing a detached studio, workshop or private retreat. The property currently includes a three-bedroom, two-bath residence of approximately 1,800 square feet, along with a detached two-car garage, all surrounded by beautifully maintained landscaping. Both structures are sold as-is with representations or warranties and are not considered in the price of the property. Two man-made ponds, complete with fountains and stocked with fish, create picturesque focal points throughout the grounds. For those who envision the property differently, their apparently non-jurisdictional status may also provide the flexibility to fill the ponds and reclaim the area for other uses, subject to verification and applicable requirements. Comprised of two separate parcels, the property offers additional versatility for future use and improvement. Its location further distinguishes the opportunity, positioned along the desirable Markham Woods Corridor and directly adjoining Heathrow, one of Central Florida’s premier guard-gated golf communities. For an even more extraordinary opportunity, the adjacent residence at 1063 Henley Downs Place in Heathrow is also available for purchase (MLS #O6435903). Acquiring both properties creates a rare, one-of-a-kind estate combining the distinguished Heathrow address and lifestyle of a guard-gated golf community with an expansive 2.5-acre backyard beyond the HOA boundary and free from Heathrow HOA regulations. The result is a combination virtually impossible to replicate within Heathrow: the privacy, security and amenities of the community paired with the freedom, flexibility and scale of private acreage.
- Houzeo last checked: 55 minutes ago
- Listing updated: October 2, 2026 at 2:36 pm
- Listing Provided by: Mel Bernstein (407) 810-4726 | PREMIER SOTHEBYS INT'L REALTY (407) 333-1900
- Source: Stellar MLS-FL | MLS#: O6441899

Property Details
Status
Pending
Type
Single Family Residence
No. of Stories
1
County
City
Neighborhood
--
Year Built
1972
HOA Fees
-
Finished Area
1,841 sqft
Lot Size
2.47 acres lot
Basement Area
- sqft
MLS Name
Stellar MLS
MLS Number
O6441899
MLS Status
Pending
Days on Market
23
Cumulative Days on Market
9

Continue Your Journey in App
Find your dream home, receive real-time updates, and many more!
Download App
Continue Your Journey in App
Find your dream home, receive real-time updates, and many more!
Location
Facts & Features
Rooms
Bedrooms & bathrooms
Bedrooms: 3
Bathrooms: 2
Living Room
Level: First
Area: 308.00 Square Feet
Dimensions: 28x11
Dining Room
Level: First
Area: 108.00 Square Feet
Dimensions: 12x9
Kitchen
Level: First
Area: 112.00 Square Feet
Dimensions: 16x7
Laundry
Level: First
Area: 70.00 Square Feet
Dimensions: 10x7
Bedroom 2
Level: First
Area: 110.00 Square Feet
Dimensions: 11x10
Balcony/Porch/Lanai
Level: First
Area: 264.00 Square Feet
Dimensions: 24x11
Bedroom 3
Level: First
Area: 198.00 Square Feet
Dimensions: 18x11
Primary Bedroom
Level: First
Area: 272.00 Square Feet
Dimensions: 17x16
Balcony/Porch/Lanai
Level: First
Area: 90.00 Square Feet
Dimensions: 10x9
Primary Bathroom
Level: First
Area: 168.00 Square Feet
Dimensions: 14x12
Interior
Sewer
Septic Tank
Interior Features
Primary Bedroom Main Floor
Appliances
Dishwasher, Electric Water Heater, Refrigerator
Exterior Features
Private Mailbox
Flooring
Tile
Cooling
Central Air
Heating
Central
Construction
Year Built
Year Built: 1972
Home type
Single Family Residence
Foundation Details
Slab
Roof
Shingle
Construction Materials
Block
Utilities & Energy
Security Features
Secured Garage/parking, Security Gate
Water Source
Well
Laundry Features
Inside, Laundry Room
Utilities
Electricity Connected
Parking Features
Driveway, Garage Door Opener, Oversized
Other Features
Patio And Porch Features
Rear Porch
Lot Features
Cleared, Level, Oversized Lot, Paved
Subdivision Name
N/a
Vegetation
Mature Landscaping
Price History
| Date | Event | Price |
|---|---|---|
09/25/2026 Source: | Pending | $850,000 $462/sqft |
09/25/2026 Source: | Contingent (Active Under Contract) | $850,000 $462/sqft |
09/15/2026 Source: | Listed for Sale | $850,000 +325.00% $462/sqft |
11/02/2018 Source: | Price Decreased | $200,000 -63.30% $109/sqft |
11/02/2018 Source: | Price Increased | $545,000 +98.18% $296/sqft |

Show more
Nearby Homes





Find Homes by Property Features in Sanford, FL
Nearby New Homes For Sale

Based on information from Stellar MLS® through Oct 09, 2026, 02:30PM as submitted to and distributed by MLS GRID. All data is obtained from various sources and may not have been verified by the broker or MLS GRID. Supplied Open House Information is subject to change without notice. All information should be independently reviewed and verified for accuracy. Properties may or may not be listed by the office/agent presenting the information. IDX information is provided exclusively for consumers’ personal non-commercial use. It may not be used for any purpose other than to identify prospective properties consumers may be interested in purchasing. The data is deemed reliable but is not guaranteed by MLS GRID. The use of the MLS GRID Data may be subject to an end-user license agreement prescribed by the Member Participant’s applicable MLS, if any, and as amended from time to time. © 2026 Stellar MLS. All Rights Reserved.
 Advertising Broker: Fred McGill | Simple Showing, Inc