- 0
- 2
- Overview
- Description
- Property Details
- Location
- Facts & Features
- Getting Around
- Nearby Homes





$389,999
Monthly Est:$1,941
 3 Beds
 2 Baths
2 full baths
 1,454sqft
820 Pecan Ave, Sanford, FL 32771
$389,999
$1,941/moEst:
Get Pre-Approved
Single Family Residence
Built in 2024
$-- HOA
6,216 sqft lot
$268/sq.ft
Description
Welcome to 820 Pecan Avenue, where modern comfort, thoughtful upgrades, and outdoor living come together in the heart of Sanford! Built in 2024, this beautifully maintained 3-bedroom, 2-bathroom home offers the benefits of newer construction with numerous improvements made by its current owners. Situated on a spacious corner lot, the property features an open-concept layout, a 2-car garage, additional covered carport parking, and a fully fenced backyard transformed into an incredible outdoor entertaining retreat.
Step inside to discover a welcoming living space designed with functionality and style in mind. The open floor plan seamlessly connects the living, dining, and kitchen areas, making it ideal for everyday living and entertaining. Durable luxury vinyl plank flooring adds warmth and style, while refreshed interior paint colors complement the home's modern design. The beautifully appointed kitchen features granite countertops, 42-inch shaker-style cabinetry with soft-close features, a deep 10-inch sink, and stainless steel Frigidaire appliances. Whether preparing meals or hosting family and friends, this kitchen offers the perfect combination of beauty and practicality.
The bathrooms feature elegant quartz countertops, wood-look tile flooring, and contemporary finishes. Additional highlights include a 2-ton air conditioning system, a 40-gallon water heater, and energy-efficient construction. The homeowners have also installed a whole-house water filtration and softener system that conveys with the property, providing added convenience and value.
One of the home's most impressive features is the beautifully transformed backyard! Designed for entertaining and outdoor enjoyment, this fully fenced retreat features a summer kitchen and an expansive concrete patio, perfect for weekend barbecues, outdoor dining, celebrations, or simply relaxing in the Florida sunshine. The backyard even includes a chicken coop, offering a unique touch for those who enjoy gardening and backyard homesteading.
The improvements continue in the front yard, where refreshed landscaping, new plants, and a variety of fruit trees enhance the property's curb appeal. An additional covered carport installed in front of the existing 2-car garage provides extra covered parking and flexibility. Combined with the spacious corner lot, these enhancements offer an excellent balance of functionality and outdoor enjoyment.
Conveniently located approximately 15 minutes from historic Downtown Sanford, enjoy easy access to local restaurants, breweries, boutique shops, and scenic waterfront attractions along Lake Monroe. SunRail, Orlando Sanford International Airport, and major roadways are also conveniently accessible. Looking for a coastal getaway? New Smyrna Beach and Daytona Beach are approximately 45 minutes away, making beach days and weekend escapes easy to enjoy.
With its 2024 construction, modern finishes, extensive outdoor improvements, additional covered parking, and beautifully landscaped grounds, 820 Pecan Avenue offers something truly special. Enjoy the advantages of newer construction with so many thoughtful enhancements already completed! Whether entertaining in your outdoor kitchen, enjoying your private backyard, or relaxing in your modern living space, this home is ready for its next chapter. Schedule your private showing today and discover everything 820 Pecan Avenue has to offer!
- Houzeo last checked: 43 minutes ago
- Listing updated: October 8, 2026 at 10:48 am
- Listing Provided by: Eric Campbell (321) 279-8941 | LPT REALTY, LLC (877) 366-2213
- Source: Stellar MLS-FL | MLS#: O6448324

Property Details
Status
Active
Type
Single Family Residence
No. of Stories
-
County
City
Neighborhood
--
Year Built
2024
HOA Fees
-
Finished Area
1,454 sqft
Lot Size
6,216 sqft lot
Basement Area
- sqft
MLS Name
Stellar MLS
MLS Number
O6448324
MLS Status
Active
Days on Market
1
Cumulative Days on Market
166

Continue Your Journey in App
Find your dream home, receive real-time updates, and many more!
Download App
Continue Your Journey in App
Find your dream home, receive real-time updates, and many more!
Location
Facts & Features
Rooms
Bedrooms & bathrooms
Bedrooms: 3
Bathrooms: 2
Primary Bedroom
Level: First
Area: 180.00 Square Feet
Dimensions: 15x12
Primary Bathroom
Level: First
Area: 88.00 Square Feet
Dimensions: 11x8
Bathroom 1
Level: First
Area: 130.00 Square Feet
Dimensions: 13x10
Bedroom 1
Level: First
Area: 108.00 Square Feet
Dimensions: 12x9
Bathroom 2
Level: First
Area: 130.00 Square Feet
Dimensions: 13x10
Bonus Room
Level: First
Area: 63.00 Square Feet
Dimensions: 9x7
Kitchen
Level: First
Area: 120.00 Square Feet
Dimensions: 12x10
Living Room
Level: First
Area: 312.00 Square Feet
Dimensions: 26x12
Dining Room
Level: First
Area: 99.00 Square Feet
Dimensions: 11x9
Laundry
Level: First
Area: 77.00 Square Feet
Dimensions: 11x7
Interior
Cooling
Central Air
Flooring
Luxury Vinyl, Tile
Exterior Features
Outdoor Kitchen, Sidewalk
Appliances
Dishwasher, Range, Range Hood, Refrigerator, Water Filtration System, Water Softener, Whole House R.o. System
Heating
Central
Sewer
Public Sewer
Interior Features
Ceiling Fans(s), High Ceilings, Living Room/dining Room Combo, Open Floorplan, Stone Counters
Construction
Year Built
Year Built: 2024
Home type
Single Family Residence
Property Condition
Completed
Construction Materials
Block, Stone, Stucco
Foundation Details
Block, Slab
Roof
Shingle
Utilities & Energy
Laundry Features
Electric Dryer Hookup, Laundry Closet, Laundry Room, Washer Hookup
Water Source
Public
Utilities
Bb/hs Internet Available, Cable Available, Electricity Connected, Public, Water Connected
Other Features
Lot Features
City Limits, Oversized Lot
Subdivision Name
Seminole Park
Price History
| Date | Event | Price |
|---|---|---|
10/08/2026 | Listed for Sale | $389,999 -2.50% $268/sqft |
Source: | ||
06/30/2026 | Listing Removed | $400,000 -1.23% $275/sqft |
Source: | ||
04/10/2026 | Listed for Sale | $405,000 +10.96% $279/sqft |
Source: | ||
11/07/2024 | Price Increased | $365,000 +4.29% $251/sqft |
Source: | ||
11/07/2024 | Sold | $350,000 $241/sqft |
Source: | ||

Nearby Homes


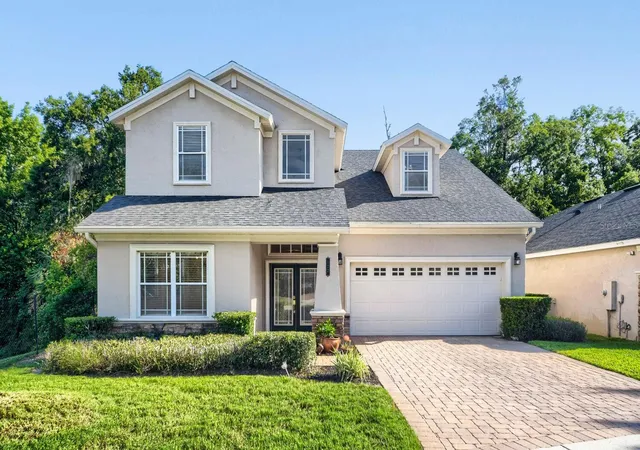
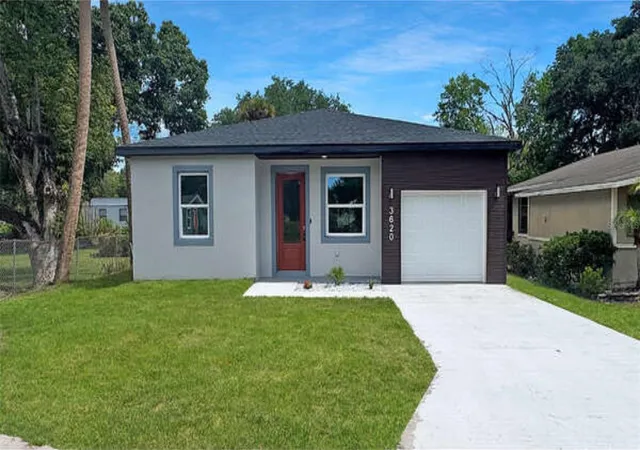
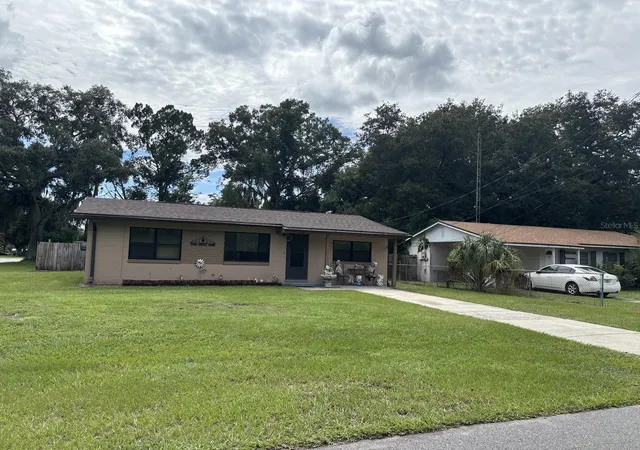
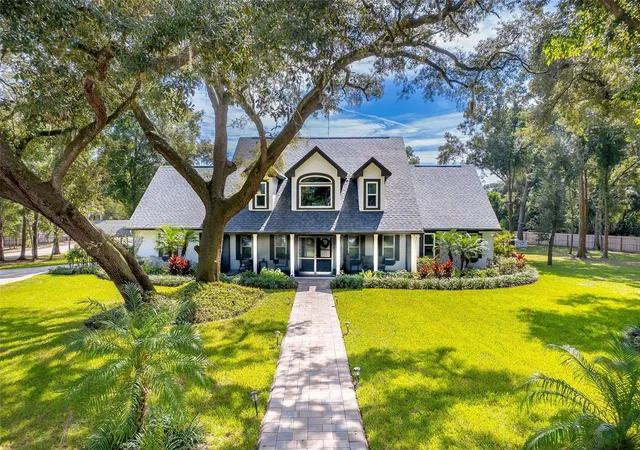
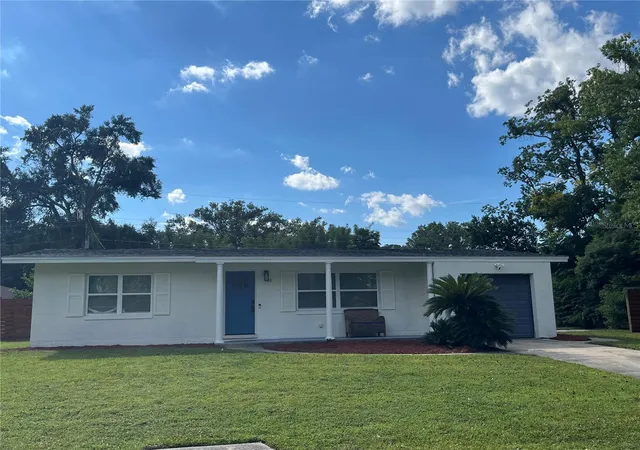
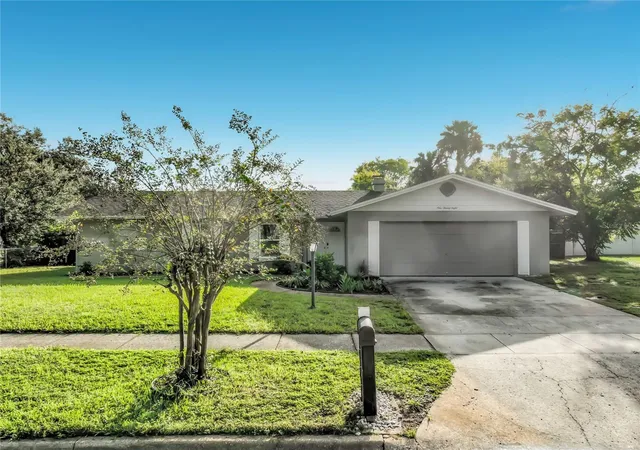
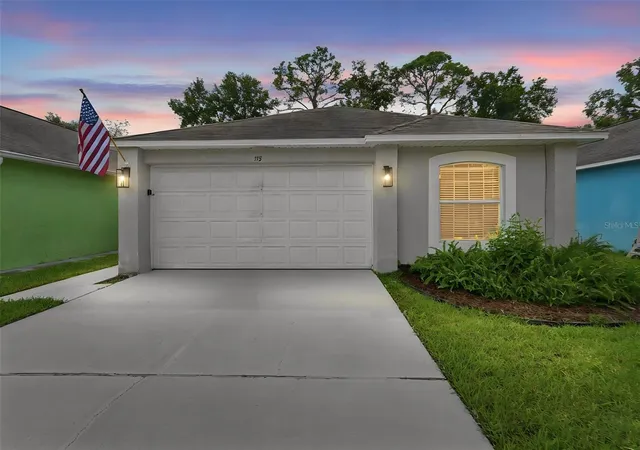
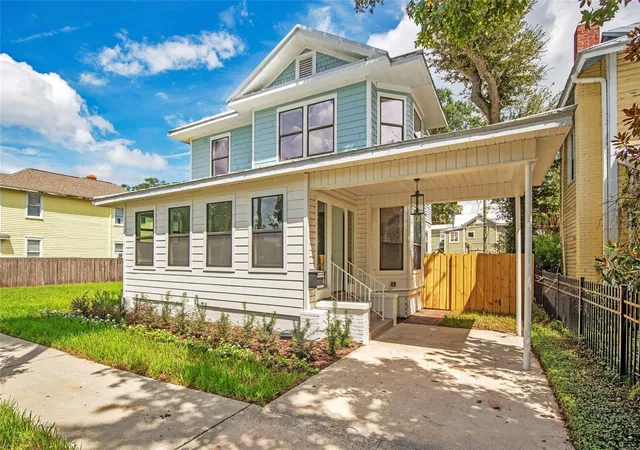
Find Homes by Property Features in Sanford, FL
Nearby New Homes For Sale

Based on information from Stellar MLS® through Oct 08, 2026, 11:00AM as submitted to and distributed by MLS GRID. All data is obtained from various sources and may not have been verified by the broker or MLS GRID. Supplied Open House Information is subject to change without notice. All information should be independently reviewed and verified for accuracy. Properties may or may not be listed by the office/agent presenting the information. IDX information is provided exclusively for consumers’ personal non-commercial use. It may not be used for any purpose other than to identify prospective properties consumers may be interested in purchasing. The data is deemed reliable but is not guaranteed by MLS GRID. The use of the MLS GRID Data may be subject to an end-user license agreement prescribed by the Member Participant’s applicable MLS, if any, and as amended from time to time. © 2026 Stellar MLS. All Rights Reserved.
 Advertising Broker: Fred McGill | Simple Showing, Inc