- Overview
- Description
- Property Details
- Location
- Facts & Features
- Getting Around
- Nearby Homes



$412,000
Monthly Est:$2,051
 3 Beds
 2 Baths
2 full baths
 1,376sqft
67 Montana Ave, Asheville, NC 28806
$412,000
$2,051/moEst:
Get Pre-Approved
Single Family Residence
Built in 1911
$-- HOA
0.14 acre lot
$299/sq.ft
Description
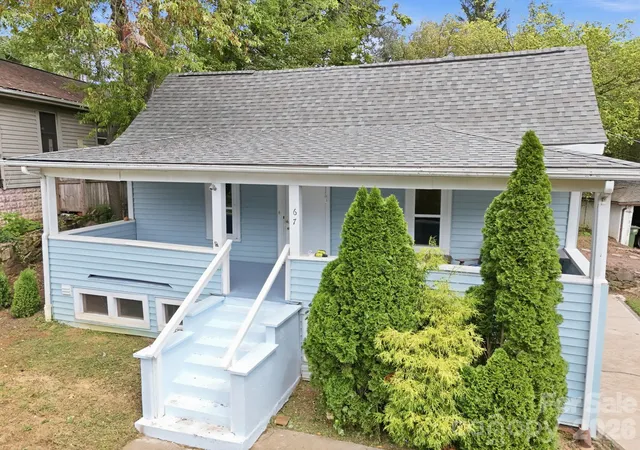
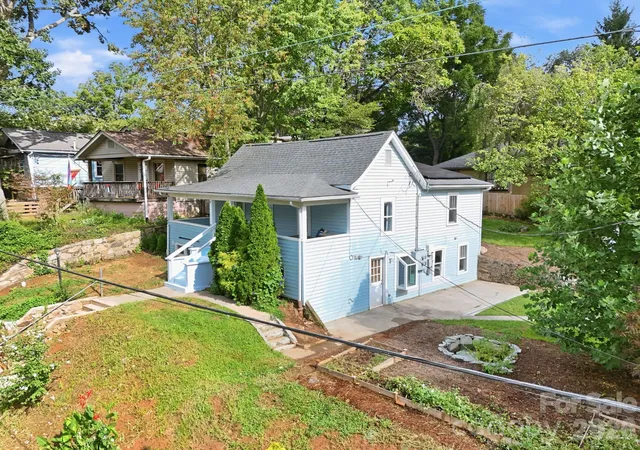
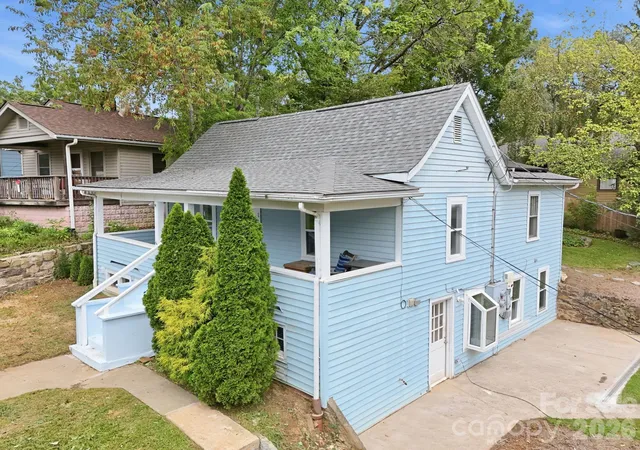
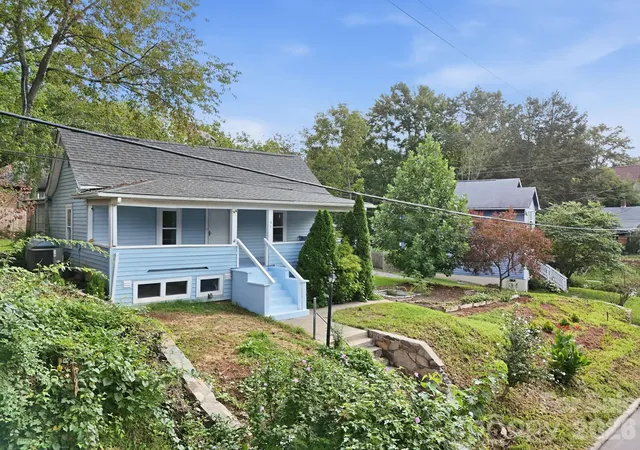
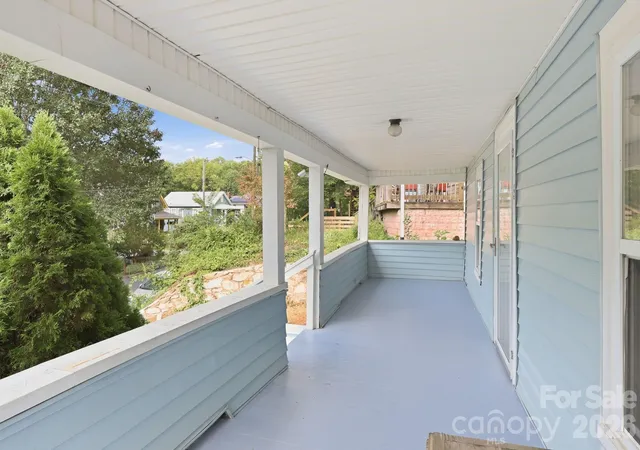
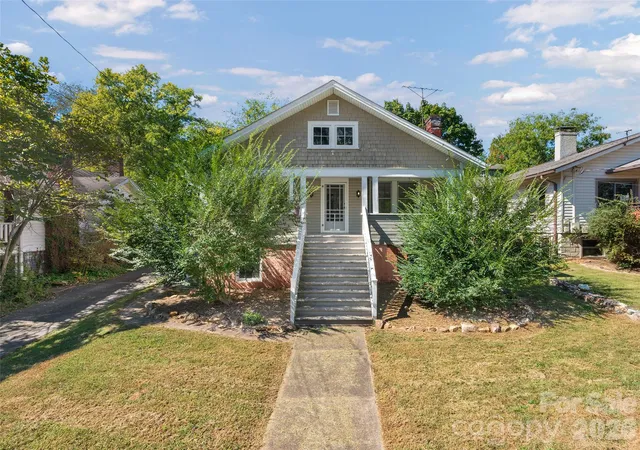
Nestled in vibrant West Asheville, 67 Montana offers charm and convenience. Located just blocks from Haywood Road, a variety of restaurants, entertainment, and shops are just minutes away. Enjoy the updated main-level kitchen featuring appliances replaced in 2025 or relax on the large covered front porch. The spacious patio borders an established area ready for your gardening skills; the private backyard is waiting for your company. Owned solar panels bring immediate value. A radon mitigation system installed in 2025 enhances peace of mind. A shared driveway and detached garage provide additional property functionality. Previously used as a duplex, the home has a basement kitchen offering a variety of living options.
- Houzeo last checked: 9 minutes ago
- Listing updated: September 27, 2026 at 7:06 pm
- Listing Provided by: Alex Harris (678) 232-1138 | Looking Glass Realty AVL LLC (828) 785-1488
- Source: Canopy MLS | MLS#: 4407271

Property Details
Status
Active
Type
Single Family Residence
No. of Stories
-
County
City
Neighborhood
Year Built
1911
HOA Fees
-
Finished Area
1,376 sqft
Lot Size
0.14 acre lot
Basement Area
- sqft
MLS Name
Canopy MLS
MLS Number
4407271
MLS Status
Active
Days on Market
57
Cumulative Days on Market
45

Continue Your Journey in App
Find your dream home, receive real-time updates, and many more!
Download App
Continue Your Journey in App
Find your dream home, receive real-time updates, and many more!
Location
Facts & Features
Rooms
Bedrooms & bathrooms
Bedrooms: 3
Bathrooms: 2
Interior
Flooring
Vinyl, Wood
Cooling
Central Air, Heat Pump, Window Unit(s)
Heating
Baseboard, Heat Pump, Oil, Other See Remarks
Appliances
Dishwasher, Dryer, Microwave, Refrigerator, Washer
Sewer
Public Sewer
Construction
Year Built
Year Built: 1911
Home type
Single Family Residence
Architectural Style
Bungalow
Foundation Details
Basement
Construction Materials
Vinyl
Utilities & Energy
Laundry Features
In Basement
Parking Features
Detached Garage, On Street, Shared Driveway
Basement
Exterior Entry, Partially Finished, Walk Out Access, Walk Up Access
Water Source
City
Security Features
Carbon Monoxide Detector(s), Radon Mitigation System, Smoke Detector(s)
Other Features
Subdivision Name
None
Price History
| Date | Event | Price |
|---|---|---|
09/22/2026 Source: | Price Decreased | $412,000 -3.06% $299/sqft |
09/02/2026 Source: #CAR4407271 | Price Increased | $425,000 +3.16% $309/sqft |
08/13/2026 Source: | Listed for Sale | $412,000 -5.29% $299/sqft |
08/11/2026 Source: | Coming Soon | $435,000 +9.02% $316/sqft |
06/20/2025 Source: | Price Decreased | $399,000 -6.12% $290/sqft |

Show more
Nearby Homes
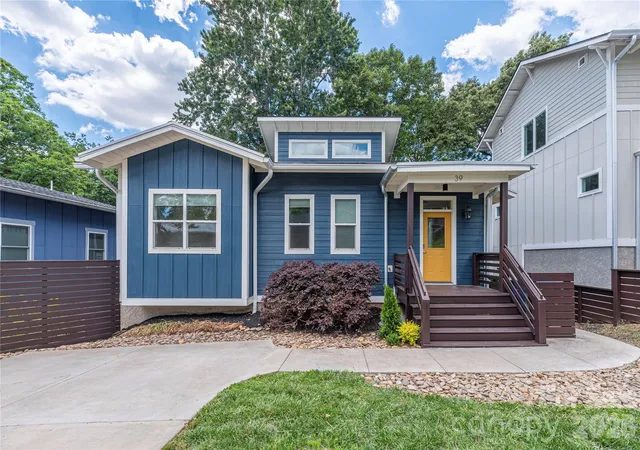
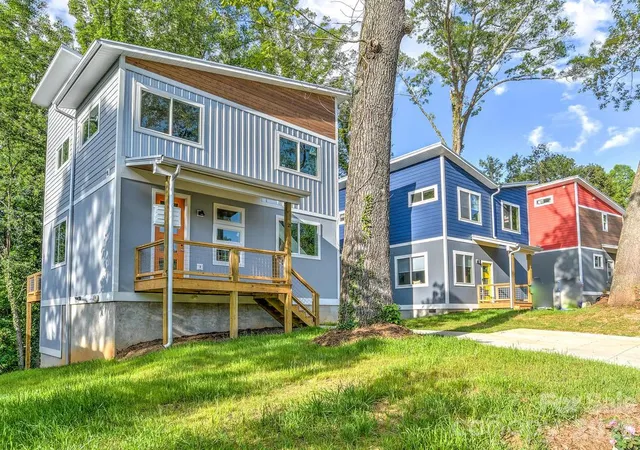
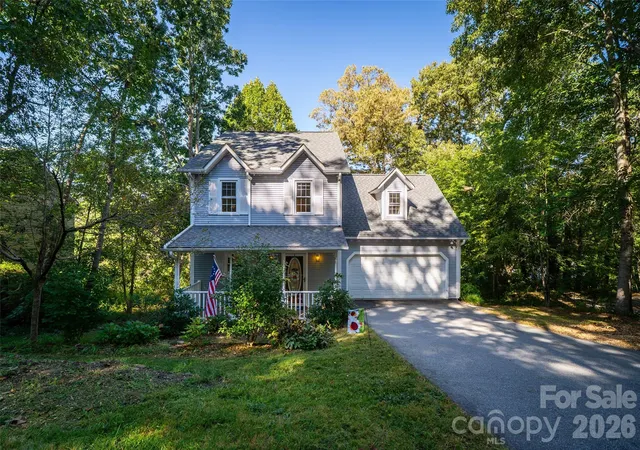
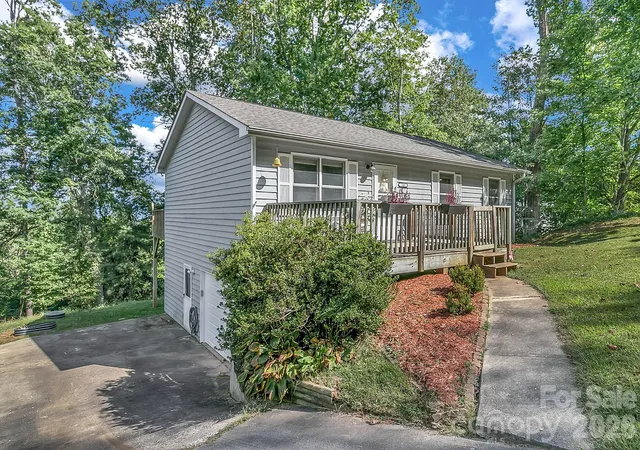
Find Homes by Property Features in Asheville, NC
Nearby New Homes For Sale

Based on information submitted to the MLS GRID from Canopy MLS through Oct 09, 2026, 06:45AM. All data is obtained from various sources and may not have been verified by the broker or MLS GRID. Supplied Open House Information is subject to change without notice. All information should be independently reviewed and verified for accuracy. Properties may or may not be listed by the office/agent presenting the information. IDX information is provided exclusively for consumers’ personal, noncommercial use. It may not be used for any purpose other than to identify prospective properties which the consumers may be interested in purchasing. The data is deemed reliable but is not guaranteed by MLS GRID. The use of the MLS GRID Data may be subject to an end-user license agreement prescribed by the Member Participant’s applicable MLS, if any, and as amended from time to time. ©2026 Canopy MLS. All Rights Reserved.
 Advertising Broker: Nicholas Huscroft | Chosen Realty