- Overview
- Description
- Property Details
- Location
- HOA Management
- Facts & Features
- Getting Around
- Nearby Homes



$695,000
Monthly Est:$3,459
 4 Beds
 2 Baths
2 full baths
 1,956sqft
67 Nortontown Rd, Madison, CT 06443
$695,000
$3,459/moEst:
Get Pre-Approved
Single Family Residence
Built in 1940
$-- HOA
42,688.8 sqft lot
$355/sq.ft
Description
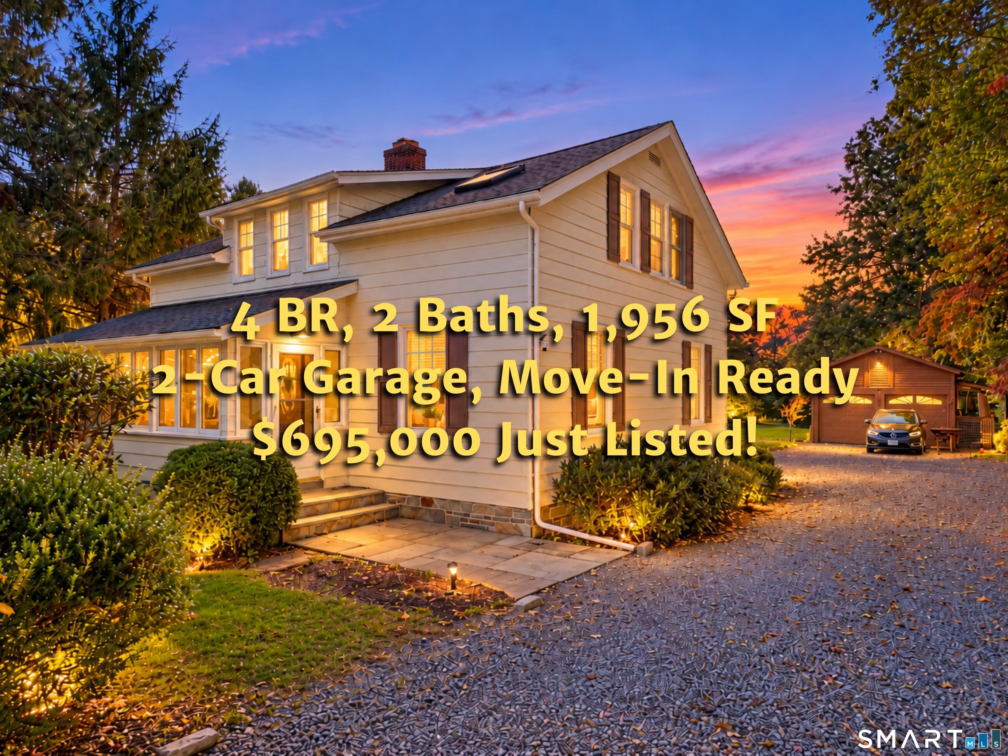
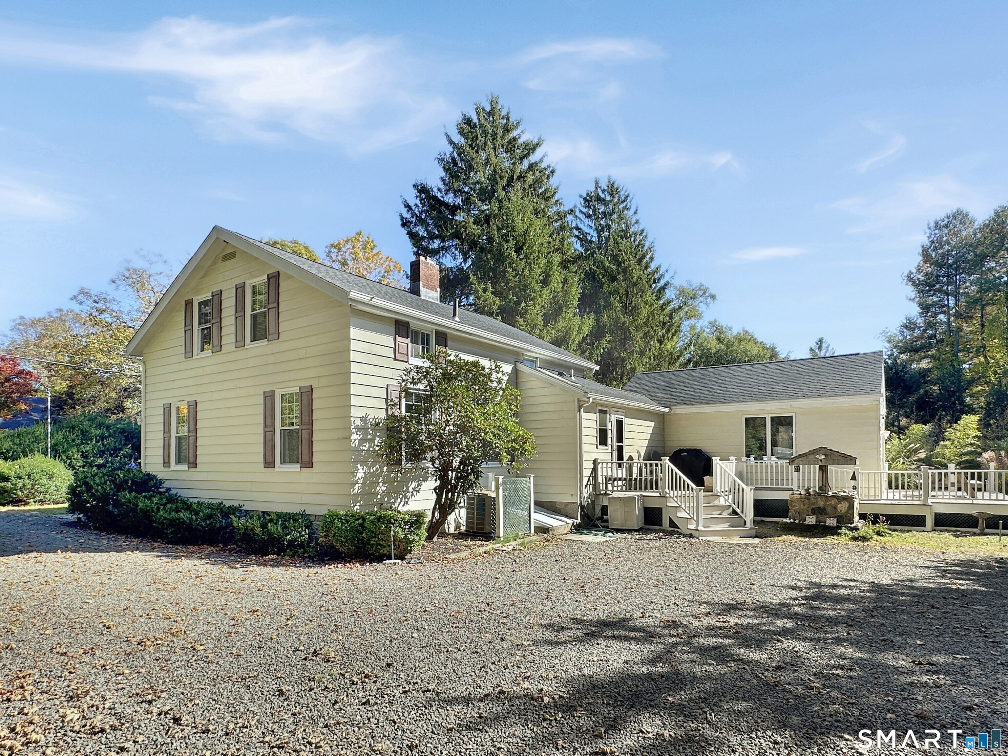
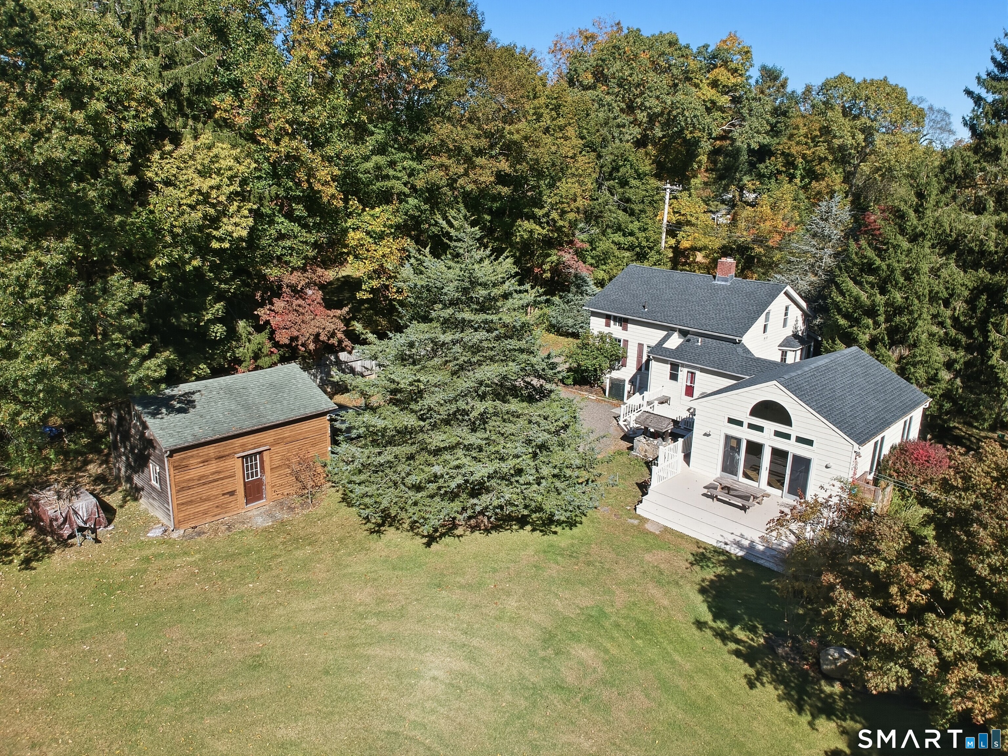
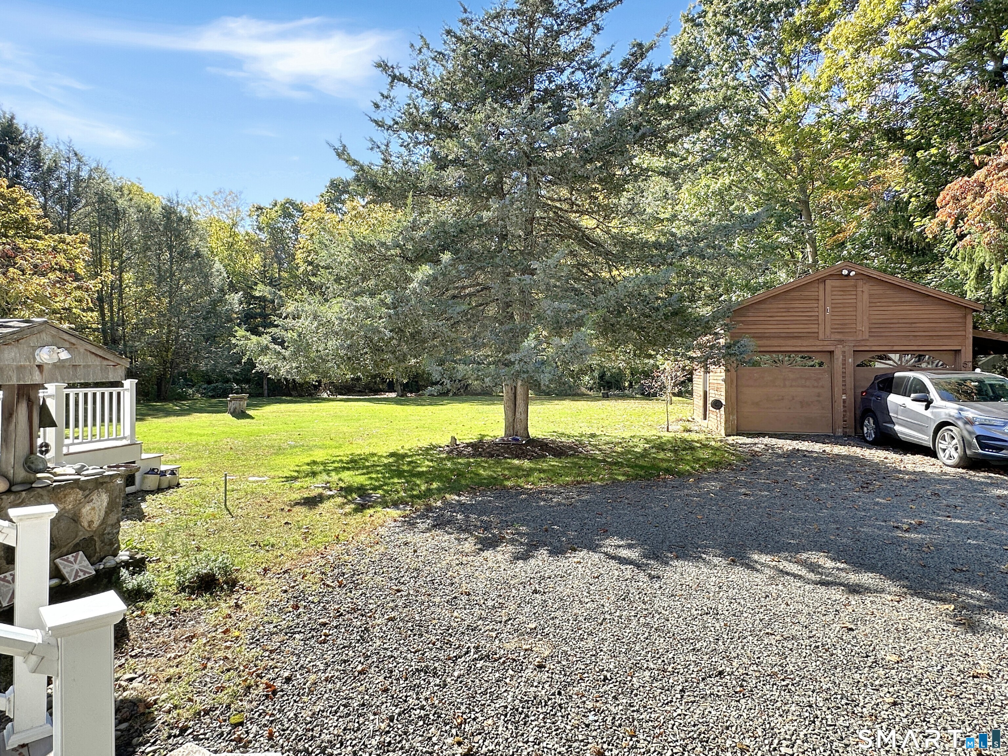
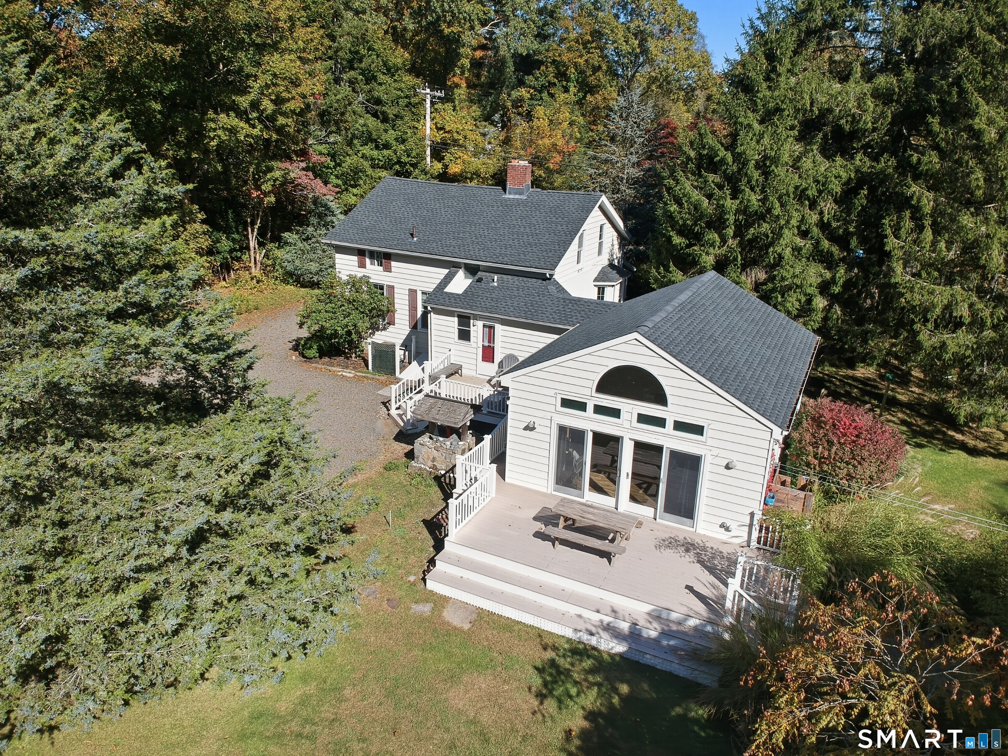
Take a 3D Tour OR Enjoy a Video Walkthrough 24/7! Move right into this charming 4 BR, 2 Bath Madison farmhouse offering 1,956 SF of living space on a nearly 1-acre, level lot backing to protected land trust open space! Built in 1940 with a spacious 1980 addition, this home combines classic character with thoughtful updates, including the convenience of a first-floor primary BR. Three additional BRs upstairs provide flexibility for guests, hobbies or work-from-home needs. Beautiful hardwood floors, a welcoming Living Room with stone fireplace & sunny bay window, a bright, spacious Kitchen with breakfast bar, formal Dining Room, home Office & an expansive Rec Room with direct access to the rear deck provide plenty of room to spread out. The major improvements are already complete: NEW roof (2024), furnace & central A/C (2023), water heater (2022), septic tank (2011), replacement windows (2008) & upgraded 200-amp electrical service. Low-maintenance aluminum siding adds to the appeal. Relax on the inviting 3-season enclosed front porch with windows or entertain on the expansive rear deck overlooking the level backyard & protected land trust open space. A detached 2-car garage offers convenient loft storage. Enjoy quick access to I-95, Madison's charming village center, shoreline & Hammonasset Beach State Park. At $695,000, this move-in-ready home offers space, flexibility & significant recent improvements. Schedule your private showing today!
- Houzeo last checked: 0 minutes ago
- Listing updated: October 20, 2026 at 3:44 pm
- Listing Provided by: Gregory Hanner | Garden Realty
- Source: SMART MLS-CT | MLS#: 24215254

Property Details
Status
Active
Type
Single Family Residence
No. of Stories
-
County
City
Neighborhood
--
Year Built
1940
HOA Fees
-
Finished Area
1,956 sqft
Lot Size
42,688.8 sqft lot
Basement Area
- sqft
MLS Name
SMART MLS
MLS Number
24215254
MLS Status
Active
Days on Market
5

Continue Your Journey in App
Find your dream home, receive real-time updates, and many more!
Download App
Continue Your Journey in App
Find your dream home, receive real-time updates, and many more!
Location
HOA Management
0
HOA Fees
$-/
Disclaimer: Amenities are based on third-party information and may vary; buyers must independently verify all amenities, as information is deemed reliable but not guaranteed.
Facts & Features
Rooms
Bedrooms & bathrooms
Bedrooms: 4
Bathrooms: 2
Interior
Interior Features
Auto Garage Door Opener, Cable Pre Wired
Sewer
Septic
Exterior Features
Shed, Deck, Gutters, Lighting
Appliances
Gas Cooktop, Microwave, Refrigerator, Dishwasher, Compactor, Washer, Dryer
Heating
Propane, Baseboard, Electric
Cooling
Ceiling Fans, Central Air, Window Unit
Construction
Year Built
Year Built: 1940
Home type
Single Family Residence
Roof
Asphalt Shingle, Gable
Foundation Details
Concrete, Stone
Architectural Style
Colonial, Farm House
Utilities & Energy
Parking Features
Detached Garage, Off Street Parking, Driveway
Laundry Features
Lower Level
Basement
Crawl Space, Full, Unfinished, Sump Pump, Interior Access, Concrete Floor, Full With Hatchway
Water Source
Private Well
Other Features
Subdivision Name
N/a
Lot Features
Borders Open Space, Level Lot
Price History
| Date | Event | Price |
|---|---|---|
10/20/2026 Source: | Listed for Sale | $695,000 $355/sqft |

Nearby Homes

Find Homes by Property Features in Madison, CT


Based on information provided to and compiled by the SMART MLS, Inc. through Oct 25, 2026, 11:45PM. IDX information is provided exclusively for consumers’ personal, non-commercial use. It may not be used for any purpose other than to identify prospective properties consumers may be interested in purchasing. The data is deemed reliable but is not guaranteed accurate by the MLS. ©2026 SMART MLS, Inc. All Rights Reserved.
 Advertising Broker: Derek Greene | The Greene Realty Group
