- Overview
- Description
- Property Details
- Location
- Facts & Features
- Getting Around
- Nearby Homes





Listed by: The Hammond Team | KW Vermont (802) 654-8500
$3,335,000
Monthly Est:$16,600
 4 Beds
 4 Baths
3 full baths + 1 half bath
 5,059sqft
670 Spencer Farm Rd, Vergennes, VT 05491
$3,335,000
$16,600/moEst:
Get Pre-Approved
Single Family Residence
Built in 2010
$-- HOA
3.04 acres lot
$659/sq.ft
Description
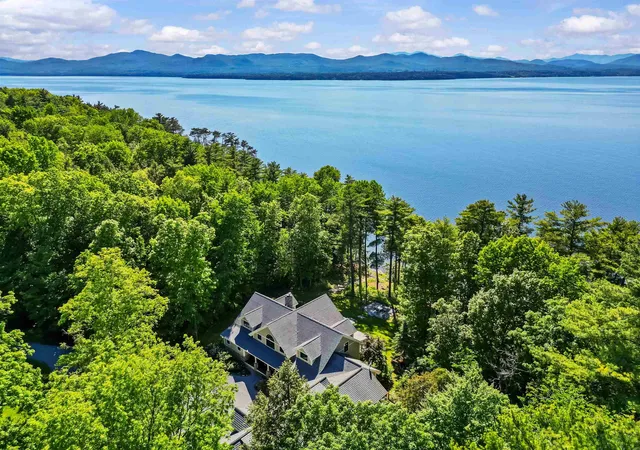
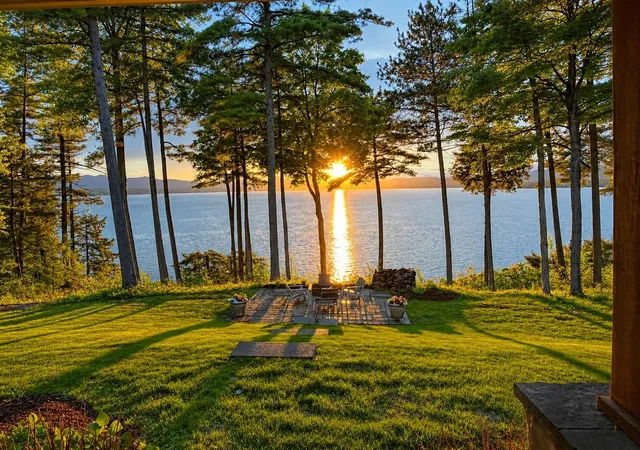
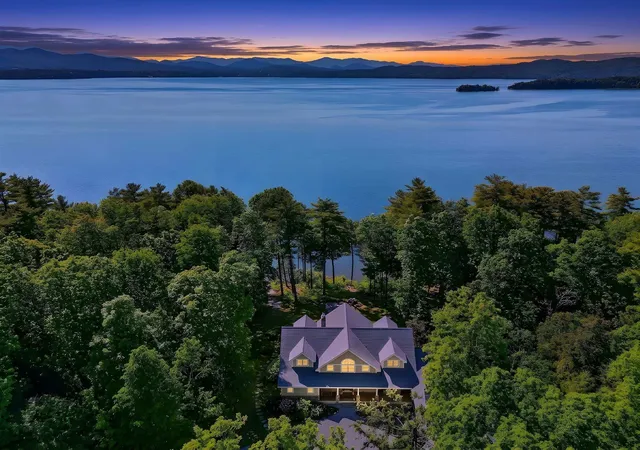
Every evening the sun sets behind the Adirondack High Peaks, casting golden light across Lake Champlain. Designed to embrace this extraordinary setting, this custom timber-frame home offers an exceptional waterfront lifestyle where every season brings new ways to relax, entertain, and reconnect with nature.
Walls of glass frame spectacular lake views, while soaring timber beams, radiant-heated Brazilian cherry floors, and a dramatic stone fireplace create warm, inviting spaces for gathering. The chef's kitchen flows seamlessly into the great room, making every meal and celebration memorable. The first-floor primary suite offers a peaceful sanctuary, where stepping onto the lakeside deck at sunrise or unwinding with a soak after a day on the water becomes part of everyday life. Upstairs, a loft overlooking the great room and three additional bedrooms welcome family and guests with comfort and privacy. Over the heated garage a large separate suite with kitchenette and bathroom providing even more options. Outside, beautifully landscaped gardens, a covered porch, hot tub, lakeside fire pit, and expansive decks invite mornings with coffee, afternoons on the water, and unforgettable sunsets. The lower level includes a media room, fitness area, and sauna for year-round enjoyment. Beyond the property, some of Vermont's finest experiences are just minutes away. Spend the day at the Basin Harbor Club enjoying golf, boating, tennis, or waterfront dining before returning home in time for sunset. Explore the boutiques, restaurants, farmers markets, and cultural offerings of nearby Middlebury, or venture to Burlington for its vibrant waterfront, acclaimed dining, arts scene, and international airport. Perfectly positioned for both peaceful retreat and effortless adventure, this exceptional home offers not simply a place to live, but a way of life; one defined by natural beauty, timeless craftsmanship, and unforgettable moments on the shores of stunning Lake Champlain.
- Houzeo last checked: 12 hours ago
- Listing updated: August 28, 2026 at 1:55 am
- Source: NEREN/Prime MLS-NH | MLS#: 5093093

Property Details
Status
Pending
Type
Single Family Residence
No. of Stories
-
County
City
Neighborhood
--
Year Built
2010
HOA Fees
-
Finished Area
5,059 sqft
Lot Size
3.04 acres lot
Basement Area
- sqft
MLS Name
NEREN/Prime MLS
MLS Number
5093093
MLS Status
(30) Under Contract - Pending
Days on Market
150

Continue Your Journey in App
Find your dream home, receive real-time updates, and many more!
Continue Your Journey in App
Find your dream home, receive real-time updates, and many more!
Location
Facts & Features
Rooms
Bedrooms & bathrooms
Bedrooms: 4
Bathrooms: 4
Interior
Exterior Features
Invisible Pet Fence, Garden, Hot Tub, Patio, Covered Porch
Appliances
Dishwasher, Dryer, Range Hood, Microwave, Mini Fridge, Gas Range, Refrigerator, Washer
Cooling
Central Air, Mini Split
Interior Features
Central Vacuum, Cathedral Ceiling(s), Ceiling Fan(s), Dining Area, 2 Fireplaces, Furnished, Hot Tub, Kitchen Island, Kitchen/dining, Kitchen/living, Primary Br W/ Ba, Natural Light, Natural Woodwork, Sauna, Soaking Tub, Indoor Storage, Surround Sound Wiring, Walk In Closet(s), 1st Floor Laundry
Sewer
Private Sewer, Septic Tank
Heating
Propane, Baseboard, Radiant Floor
Construction
Year Built
Year Built: 2010
Home type
Single Family Residence
Foundation Details
Poured Concrete
Roof
Other
Architectural Style
Craftsman, Post And Beam
Construction Materials
Wood Frame, Cement Siding
Property Condition
Existing
Utilities & Energy
Water Source
Public
Utilities
Other
Basement
Bulkhead, Climate Controlled, Full, Partially Finished, Interior Stairs, Interior Entry
Parking Features
Heated Garage, Driveway, Attached
Electric
Circuit Breakers
Other Features
Lot Features
Landscaped, Mountain View, Views
Price History
| Date | Event | Price |
|---|---|---|
08/28/2026 Source: | Pending | $3,335,000 +1050.40% $659/sqft |
10/21/2024 Source: | Sold | $289,900 $57/sqft |


Nearby Homes

Find Homes by Property Features in Vergennes, VT


Based on information from PrimeMLS Inc. through Nov 02, 2026, 02:16PM. This display of listings may or may not be the entire Compilation from the PrimeMLS database, and PrimeMLS does not guarantee the accuracy of such information. The listing broker's offer of compensation is made only to other real estate licensees who are participant members of PrimeMLS. This information is deemed reliable, but not guaranteed. The data relating to real estate displayed on this display comes in part from the IDX Program of PrimeMLS. The information being provided is for consumers' personal, non- commercial use and may not be used for any purpose other than to identify prospective properties consumers may be interested in purchasing. Data last updated Nov 02, 2026, 02:16PM. © 2026 PrimeMLS, Inc. All Rights Reserved.
 Advertising Broker: Derek Greene | The Greene Realty Group
