- Overview
- Description
- Property Details
- Location
- Facts & Features
- Getting Around
- Nearby Homes




$550,000
Monthly Est:$2,738
 4 Beds
 2 Baths
2 full baths
 1,845sqft
6706 Ranger Dr, Tampa, FL 33615
$550,000
$2,738/moEst:
Get Pre-Approved
Single Family Residence
Built in 1983
$-- HOA
7,035 sqft lot
$298/sq.ft
Description
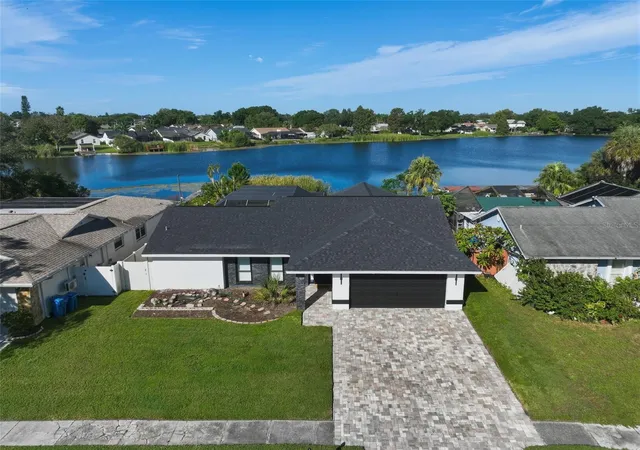
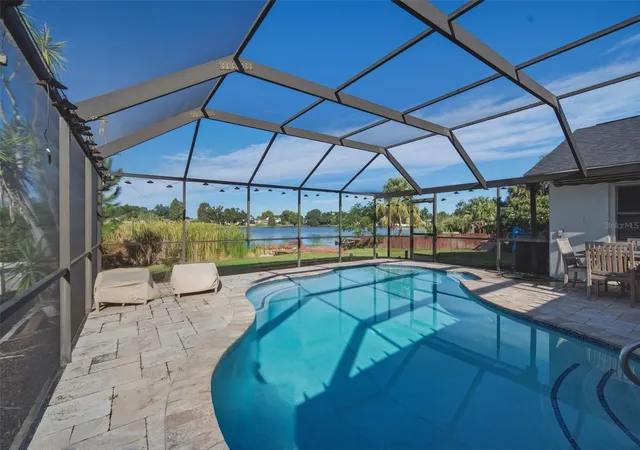
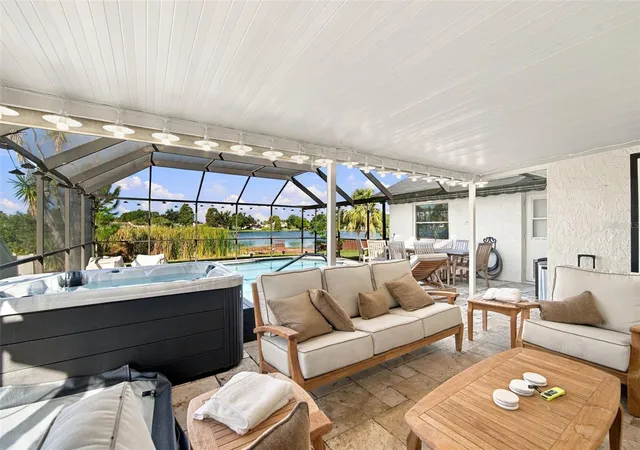
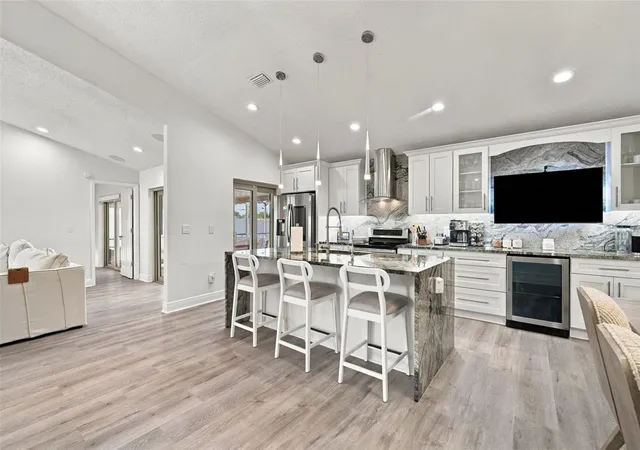
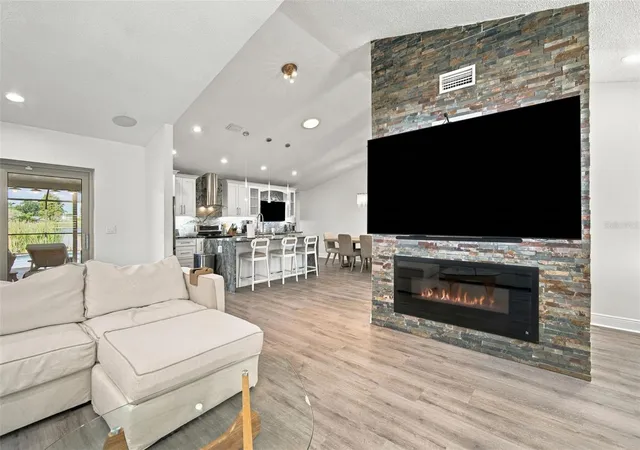
Lakefront sunsets, inviting outdoor living spaces, and a beautifully refreshed pool retreat set the stage for pristine Florida living. Offered fully furnished and extensively upgraded, this home pairs remodeled interiors with modern smart-home conveniences and approximately $30,000 in recently purchased furnishings, much of it hardly used, AND approximately $40,000 in upgrades. Overlooking a lake spanning more than twenty acres, the outdoor living space is designed for relaxing and entertaining. The heated saltwater pool features a newly resurfaced PebbleTec finish, a new smart pump, and app-controlled lighting, complemented by a newly added hot tub with smart controls. A travertine pool deck, covered patio with smart lighting, and a second patio with a motorized retractable awning provide inviting spaces to gather or unwind. The pool enclosure has been fully rescreened with new screws and fasteners throughout. At the water’s edge, an oversized dock extends your living space beyond the backyard, offering a peaceful spot to cast a line, sip your morning coffee, or watch the evening colors unfold across the lake. Inside, the kitchen features granite countertops, a coordinating backsplash, and stainless steel appliances, including a new Samsung smart refrigerator and dishwasher. Both bathrooms have been elegantly remodeled, while an electric fireplace and a rustic accent wall creates a welcoming focal point in the living area. New plantation shutters add privacy and a polished finish. The primary bedroom offers a smart ceiling fan and electric shade, and the enclosed, air-conditioned laundry room includes floor-to-ceiling built-in cabinetry and a new LG smart washer and dryer. Three mounted Samsung televisions, including an 85-inch display at the fireplace, complete the furnished offering. Thoughtful improvements extend beyond the finishes, with a new water heater, HVAC updates and surge protection, electrical panel and wiring updates, and whole-panel surge protection. A smart front-door lock, transferable wireless security system, smart irrigation, and app-enabled lighting bring added convenience to everyday living. Additional highlights include a 2024 roof, double-pane insulated windows and insulated sliding doors, water softening and filtration systems, a paver driveway, and garage cabinetry. With convenient access to the airport, downtown, and the stadium, this lakefront home brings together a peaceful waterfront setting and easy access to Tampa’s amenities. Make this your own or collect the cash-flow as a short or long-term rental. Whether you’re hosting poolside or enjoying a quiet evening overlooking the water, this home is ready for you. Call today to schedule your private showing!
- Houzeo last checked: 12 hours ago
- Listing updated: October 4, 2026 at 10:47 am
- Listing Provided by: Cabot Brown (813) 215-7493 | COMPASS FLORIDA LLC (813) 365-9935
- Source: Stellar MLS-FL | MLS#: TB8554549

Property Details
Status
Active
Type
Single Family Residence
No. of Stories
1
County
City
Neighborhood
--
Year Built
1983
HOA Fees
-
Finished Area
1,845 sqft
Lot Size
7,035 sqft lot
Basement Area
- sqft
MLS Name
Stellar MLS
MLS Number
TB8554549
MLS Status
Active
Days on Market
1
Cumulative Days on Market
1

Continue Your Journey in App
Find your dream home, receive real-time updates, and many more!
Download App
Continue Your Journey in App
Find your dream home, receive real-time updates, and many more!
Location
Facts & Features
Rooms
Bedrooms & bathrooms
Bedrooms: 4
Bathrooms: 2
Primary Bedroom
Level: First
Area: 180.00 Square Feet
Dimensions: 15x12
Bedroom 2
Level: First
Area: 130.00 Square Feet
Dimensions: 13x10
Bedroom 3
Level: First
Area: 120.00 Square Feet
Dimensions: 12x10
Bedroom 4
Level: First
Area: 120.00 Square Feet
Dimensions: 12x10
Living Room
Level: First
Area: 576.00 Square Feet
Dimensions: 24x24
Kitchen
Level: First
Area: 140.00 Square Feet
Dimensions: 14x10
Dining Room
Level: First
Area: 126.00 Square Feet
Dimensions: 18x7
Laundry
Level: First
Area: 231.00 Square Feet
Dimensions: 21x11
Foyer
Level: First
Area: 65.00 Square Feet
Dimensions: 13x5
Balcony/Porch/Lanai
Level: First
Area: 1290.00 Square Feet
Dimensions: 43x30
Interior
Flooring
Laminate, Travertine
Cooling
Central Air
Sewer
Public Sewer
Exterior Features
Awning(s), Lighting, Private Mailbox, Sidewalk
Window Features
Skylight(s), Blinds, Shutters
Interior Features
Cathedral Ceiling(s), Ceiling Fans(s), Crown Molding, Eat In Kitchen, Kitchen/family Room Combo, Primary Bedroom Main Floor, Split Bedroom, Walk In Closet(s), Window Treatments
Heating
Central
Appliances
Cooktop, Dishwasher, Disposal, Electric Water Heater, Freezer, Ice Maker, Microwave, Range Hood, Refrigerator, Water Purifier, Water Softener
Construction
Year Built
Year Built: 1983
Home type
Single Family Residence
Foundation Details
Slab
Construction Materials
Concrete, Stucco
Roof
Shingle
Architectural Style
Traditional
Property Condition
Completed
Utilities & Energy
Fireplace Features
Electric
Parking Features
Driveway, Garage Door Opener, Parking Pad
Security Features
Secured Garage/parking, Smoke Detector(s)
Utilities
Cable Available, Electricity Available, Fiber Optics, Public, Sewer Connected, Water Connected
Pool Features
Heated, In Ground, Lighting, Other, Salt Water, Screen Enclosure, Solar Heat
Water Source
Public
Laundry Features
Electric Dryer Hookup, Inside, Laundry Room, Washer Hookup
Other Features
Patio And Porch Features
Covered, Rear Porch, Screened
Community Features
Street Lights
Vegetation
Mature Landscaping
Lot Features
In County, Near Golf Course, Sidewalk, Paved, Unincorporated
Subdivision Name
Bay Port Colony Ph Iii Un 1
Price History
| Date | Event | Price |
|---|---|---|
10/03/2026 Source: | Listed for Sale | $550,000 -2.81% $298/sqft |
03/04/2026 Source: | Sold | $565,900 +1.96% $307/sqft |
03/04/2026 Source: | Price Decreased | $555,000 -1.93% $301/sqft |
02/21/2026 Source: | Pending | $565,900 $307/sqft |
02/08/2026 Source: | Price Decreased | $565,900 -0.54% $307/sqft |

Show more
Nearby Homes
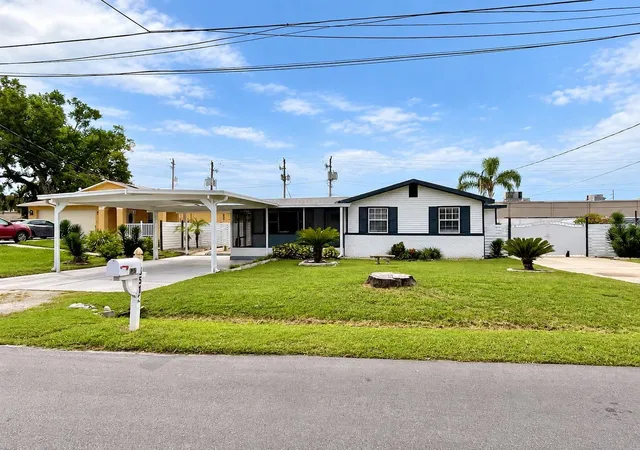
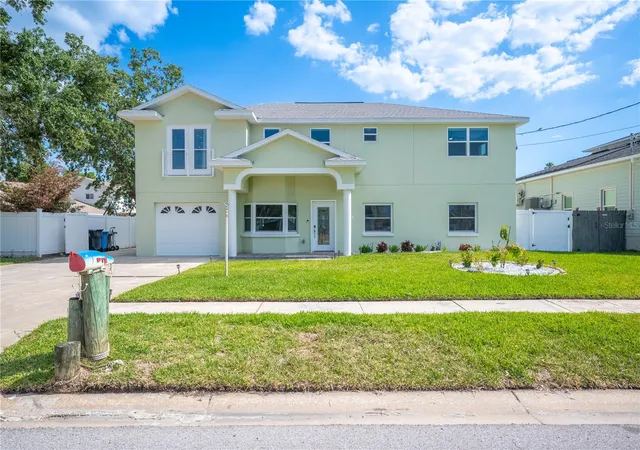
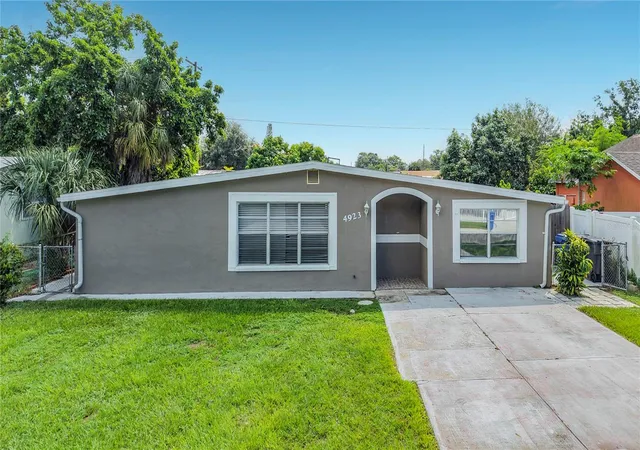
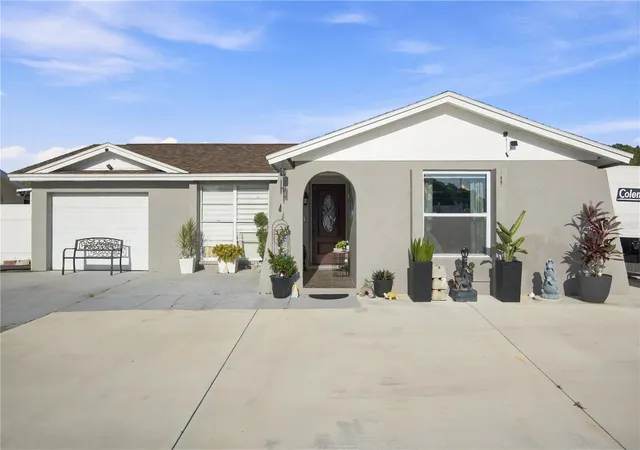
Find Homes by Property Features in Tampa, FL
Nearby New Homes For Sale

Based on information from Stellar MLS® through Oct 02, 2026, 09:00AM as submitted to and distributed by MLS GRID. All data is obtained from various sources and may not have been verified by the broker or MLS GRID. Supplied Open House Information is subject to change without notice. All information should be independently reviewed and verified for accuracy. Properties may or may not be listed by the office/agent presenting the information. IDX information is provided exclusively for consumers’ personal non-commercial use. It may not be used for any purpose other than to identify prospective properties consumers may be interested in purchasing. The data is deemed reliable but is not guaranteed by MLS GRID. The use of the MLS GRID Data may be subject to an end-user license agreement prescribed by the Member Participant’s applicable MLS, if any, and as amended from time to time. © 2026 Stellar MLS. All Rights Reserved.
 Advertising Broker: Fred McGill | Simple Showing, Inc