- Overview
- Description
- Property Details
- Location
- HOA Management
- Facts & Features
- Getting Around
- Nearby Homes

Street View
$997,500
Monthly Est:$4,965
 4 Beds
 4 Baths
4 full baths
 4,712sqft
671 Jacob Rd, Southbury, CT 06488
$997,500
$4,965/moEst:
Get Pre-Approved
Single Family Residence
Built in 2002
$116.67/mo HOA
3.74 acres lot
$212/sq.ft
Description
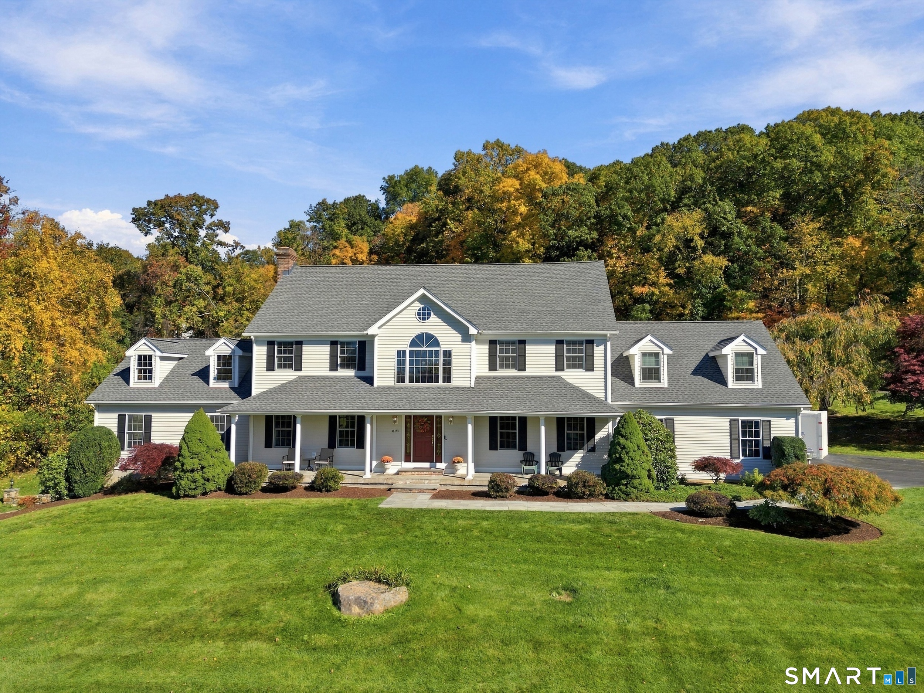
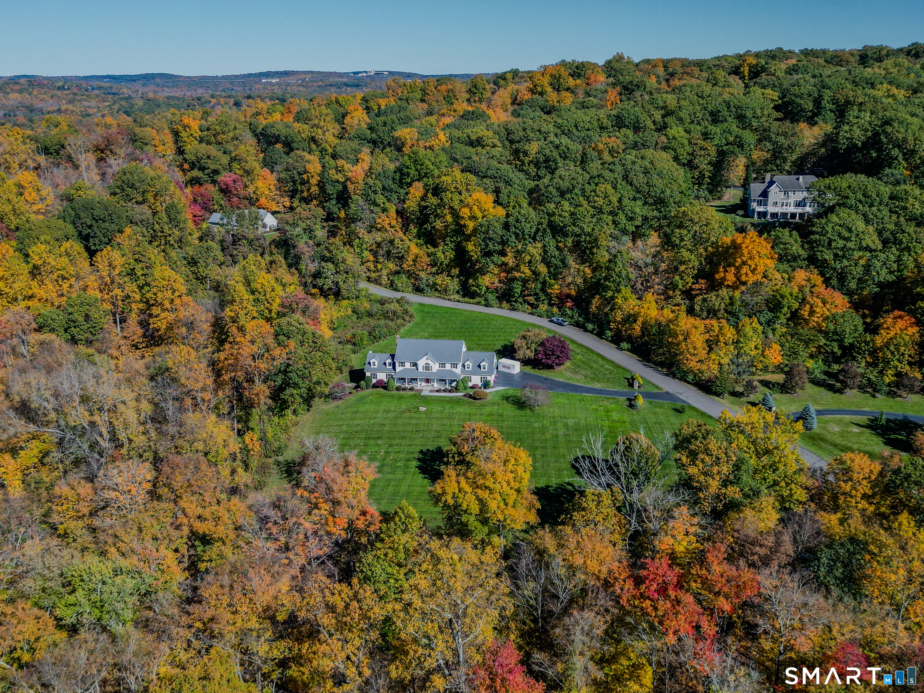
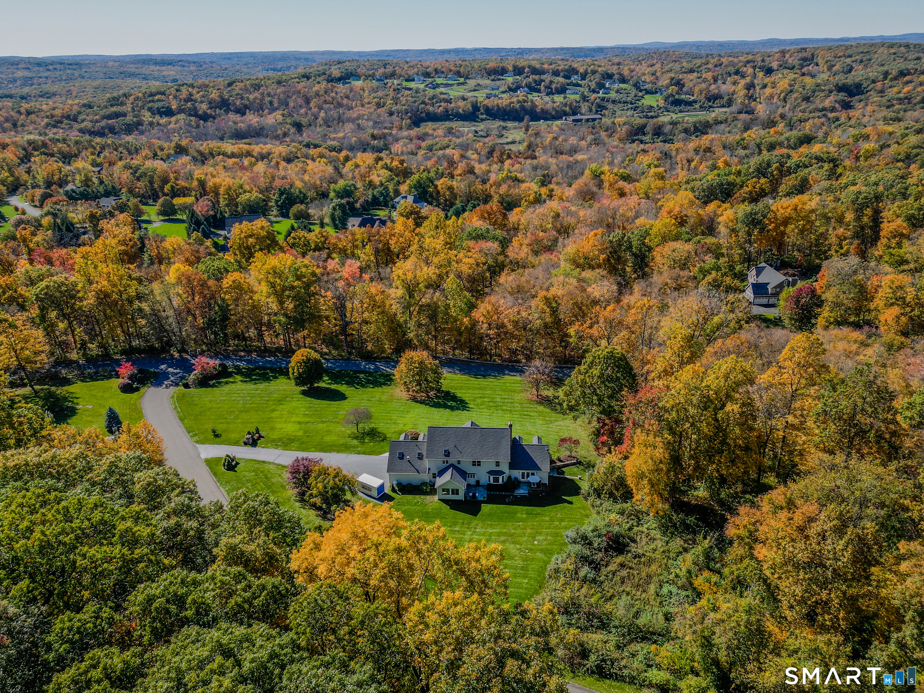
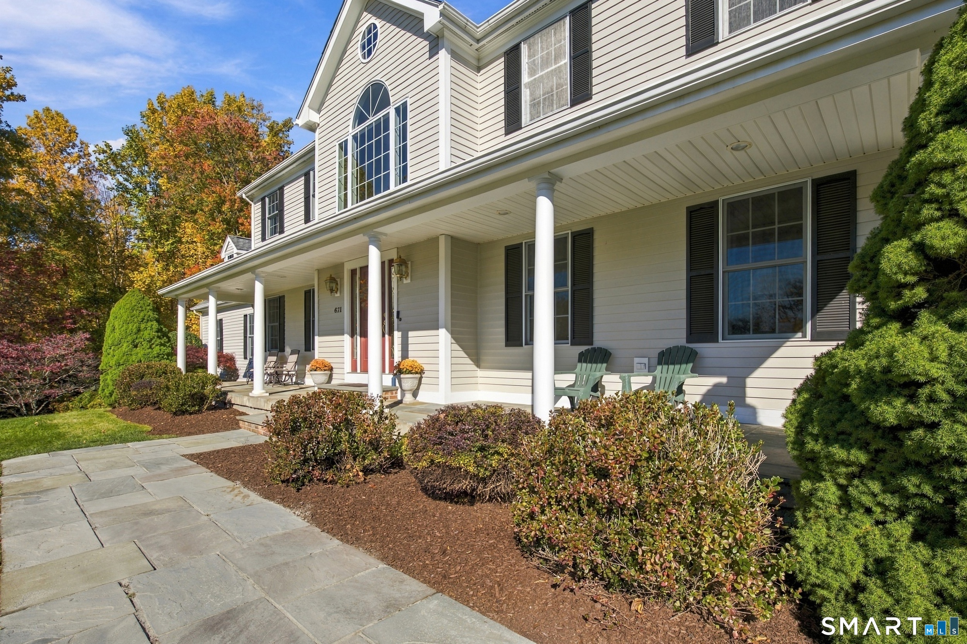
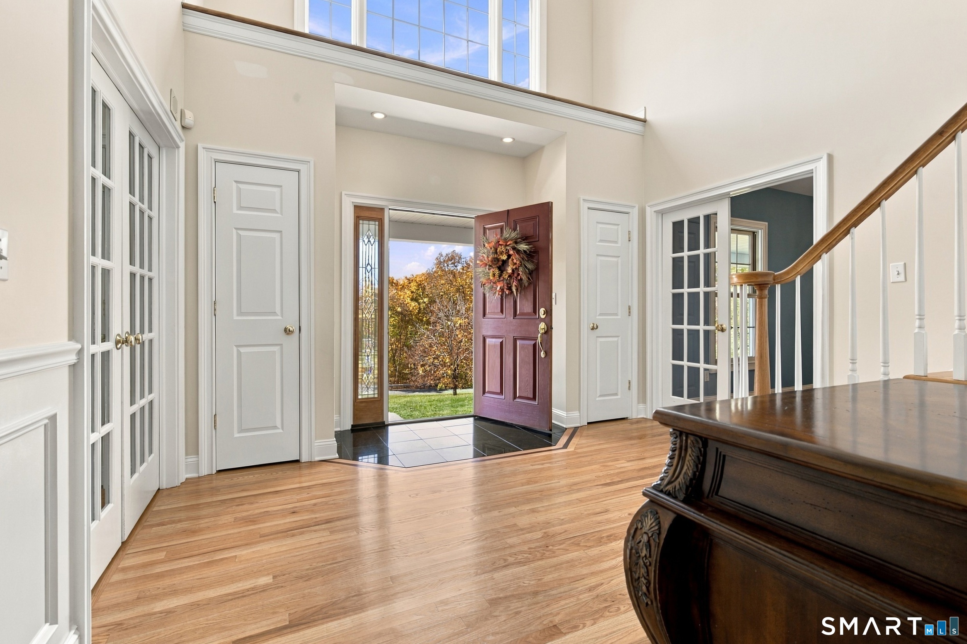
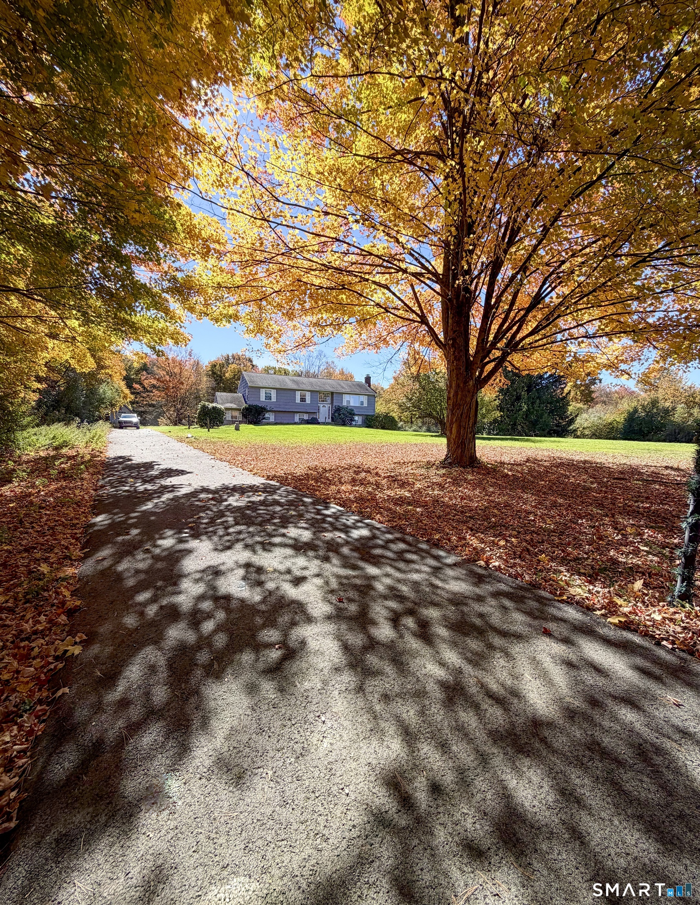
Set majestically on a beautiful, lot in the exclusive Pheasant Hill Estates subdivision. Thoughtfully designed for comfort and entertaining, plus meticulously maintained by its original owners, this is no ordinary colonial. Stone pillars welcome you to a gracious residence with a three-car garage, bluestone-front porch with pillars, and a large entry foyer. French doors create privacy in the living and dining rooms, while a main-level sunroom and separate office offer inviting spaces to work, relax, or gather. The home features four spacious bedrooms, including a primary suite with a massive walk-in closet. Beautiful hardwood floors extend throughout the home. Impressive in size and thoughtfully appointed, the kitchen offers abundant cabinetry and pantry space, a Sub-Zero refrigerator, separate dining area, and a large center island. It flows effortlessly into the step-down family room with fireplace and French doors to the deck. The expansive backyard lends itself to the possibility of creating a private pool retreat. A rear staircase leads to a remarkable bonus space with a gas fireplace, wet bar, and full bath-an exceptional setting for guests, an au pair suite, or an in-law space. With its distinctive setting, generous proportions, and flexible living spaces, it offers a fantastic opportunity to enjoy elegant living in Southbury Connecticut. Recent improvements include a brand-new roof, and maintenance records are available.
- Houzeo last checked: 6 minutes ago
- Listing updated: November 2, 2026 at 12:40 am
- Listing Provided by: Maryanne Betso | Coldwell Banker Realty
- Source: SMART MLS-CT | MLS#: 24215671

Property Details
Status
Active
Type
Single Family Residence
No. of Stories
-
County
City
Neighborhood
--
Year Built
2002
HOA Fees
$116.67/mo
Finished Area
4,712 sqft
Lot Size
3.74 acres lot
Basement Area
- sqft
MLS Name
SMART MLS
MLS Number
24215671
MLS Status
Active
Days on Market
16

Continue Your Journey in App
Find your dream home, receive real-time updates, and many more!
Continue Your Journey in App
Find your dream home, receive real-time updates, and many more!
Location
HOA Management
1
HOA Fees
$350/ Quarterly
Amenities
 Amenities and services may be covered by one or multiple associations and service providers.
 Road Maintenance
 Insurance
Disclaimer: Amenities are based on third-party information and may vary; buyers must independently verify all amenities, as information is deemed reliable but not guaranteed.
Facts & Features
Rooms
Bedrooms & bathrooms
Bedrooms: 4
Bathrooms: 4
Interior
Sewer
Septic
Interior Features
Auto Garage Door Opener, Cable Pre Wired
Cooling
Central Air
Heating
Oil
Exterior Features
Porch Enclosed, Underground Utilities, Porch, Deck, Stone Wall, French Doors, Patio
Appliances
Electric Cooktop, Wall Oven, Microwave, Subzero, Dishwasher, Washer, Dryer
Construction
Year Built
Year Built: 2002
Home type
Single Family Residence
Architectural Style
Colonial
Foundation Details
Concrete
Roof
Asphalt Shingle
Utilities & Energy
Parking Features
Attached Garage
Basement
Full, Partially Finished, Walk Out, Full With Walk Out
Laundry Features
Main Level
Water Source
Private Well
Other Features
Subdivision Name
N/a
Lot Features
Corner Lot, In Subdivision, Lightly Wooded, Level Lot, On Cul De Sac, Professionally Landscaped
Price History
| Date | Event | Price |
|---|---|---|
10/24/2026 Source: | Listed for Sale | $997,500 $212/sqft |
10/21/2026 Source: | Coming Soon | $997,500 -0.24% $212/sqft |
10/09/2026 Source: | Listing Removed | $999,900 -13.05% $212/sqft |
08/23/2026 Source: | Listed for Sale | $1,150,000 $244/sqft |
08/18/2026 Source: | Coming Soon | $1,150,000 $244/sqft |

Nearby Homes

Find Homes by Property Features in Southbury, CT


Based on information provided to and compiled by the SMART MLS, Inc. through Nov 07, 2026, 04:45AM. IDX information is provided exclusively for consumers’ personal, non-commercial use. It may not be used for any purpose other than to identify prospective properties consumers may be interested in purchasing. The data is deemed reliable but is not guaranteed accurate by the MLS. ©2026 SMART MLS, Inc. All Rights Reserved.
 Advertising Broker: Derek Greene | The Greene Realty Group
