- Overview
- Description
- Property Details
- Location
- Facts & Features
- Getting Around
- Nearby Homes




$949,000
Monthly Est:$4,724
 3 Beds
 3 Baths
3 full baths
 3,150sqft
671 Quietwater Cvs, Altamonte Springs, FL 32701
$949,000
$4,724/moEst:
Get Pre-Approved
Single Family Residence
Built in 1985
$-- HOA
1.23 acres lot
$301/sq.ft
Description
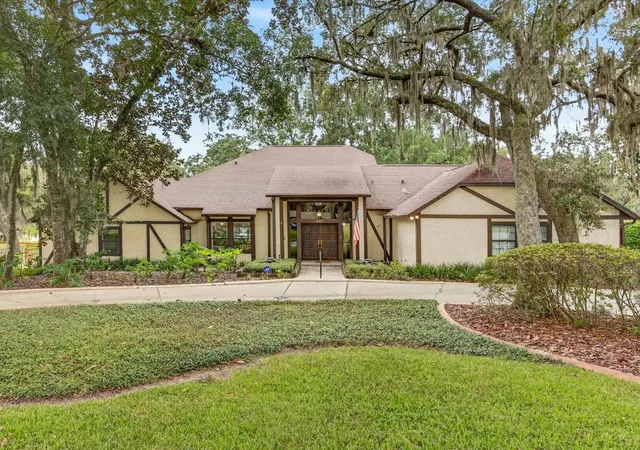
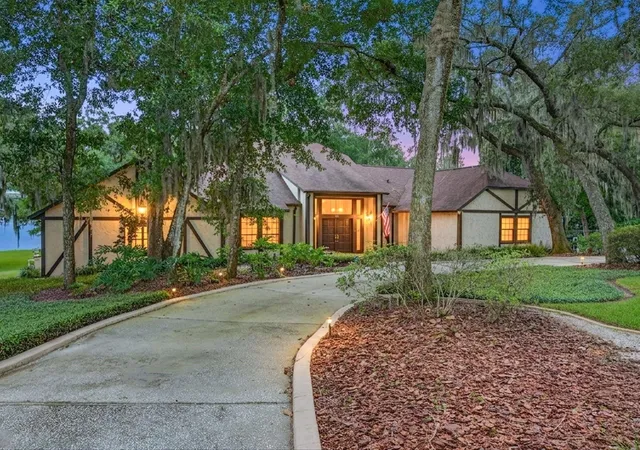
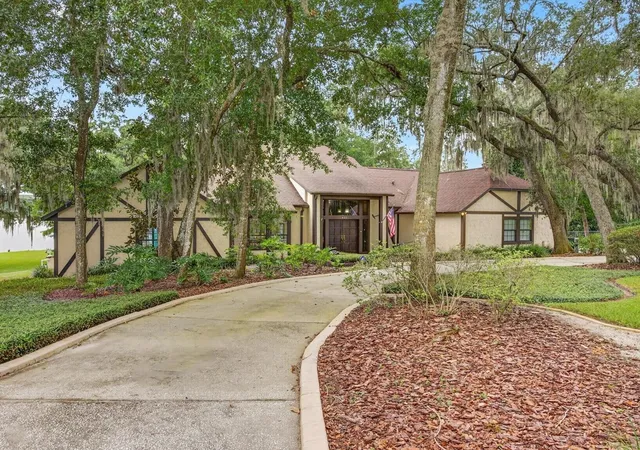
Welcome to an extraordinary lakefront retreat on the shores of beautiful Lake Adelaide, where privacy, luxury, and lifestyle come together on over 1.23 acres in one of Altamonte Springs' most exclusive hidden enclaves.
Offering approximately 3,150 square feet of beautifully updated living space, this 3-bedroom, 3-bathroom custom home has been thoughtfully renovated while preserving its timeless character and breathtaking waterfront setting.
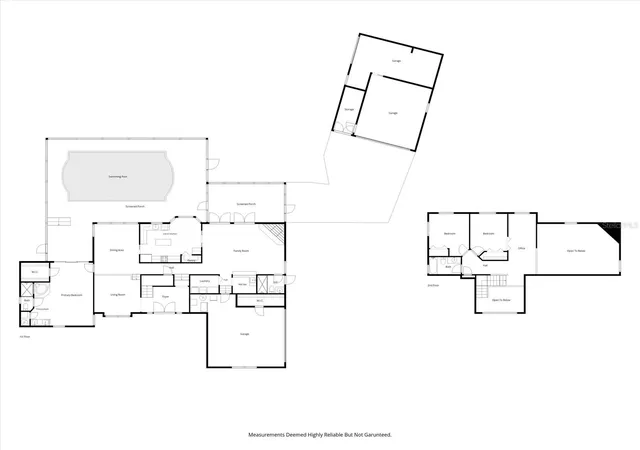
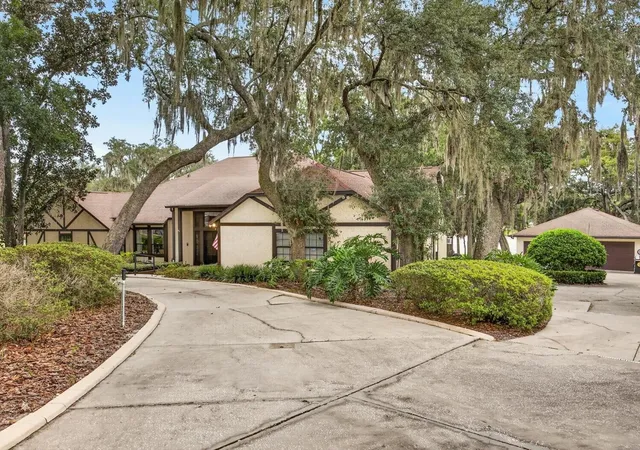
From the moment you arrive, you'll appreciate the rare combination of expansive grounds, mature landscaping, and unmatched garage space featuring an attached garage plus an incredible detached garage, providing parking for up to six vehicles. Whether you're a car enthusiast, collector, hobbyist, or simply need exceptional storage, this property delivers possibilities rarely found in Central Florida.
Inside, the home showcases a beautifully remodeled kitchen completed in 2023, featuring updated cabinetry, countertops, flooring, and modern finishes designed for both everyday living and entertaining. Multiple living and dining spaces flow effortlessly toward the rear of the home where large windows and glass doors capture stunning lake views throughout.
The spacious primary suite offers a peaceful escape, while two additional bedrooms and three full bathrooms provide comfort for family and guests. The guest bathroom was tastefully renovated in 2024, complementing the home's numerous recent upgrades.
Step outside into your own private backyard paradise. The expansive screened lanai surrounds the resurfaced swimming pool, enhanced with new pavers and an updated screen enclosure completed in 2020, creating the perfect setting for relaxing or entertaining year-round. In 2024, the pool received additional improvements including a new pump, filter, and plumbing for added peace of mind.
Beyond the pool, enjoy direct access to Lake Adelaide, complete with a private dock and one of the area's most unique features, your own private boat ramp, making launching your boat, paddleboards, kayaks, or jet skis incredibly convenient without ever leaving home.
Additional recent improvements include:
• Roof (2016)
• Durable Duraflo plumbing system (2015)
• Exterior painted (2024)
• Kitchen remodel and new flooring (2023)
• Kitchen repaint scheduled for completion in August 2026
• Guest bathroom remodel (2024)
• Water heater (2021)
• Brand-new HVAC system (2025)
• New pool pump, filter, and plumbing (2024)
• All three garage openers replaced (2024)
• Detached garage upgraded with fresh paint and epoxy flooring (2026)
Perfectly positioned just minutes from Cranes Roost Park, Uptown Altamonte, AdventHealth, major shopping, dining, entertainment, and convenient access to I-4 and SR-436, this remarkable property offers the rare opportunity to enjoy peaceful lakefront living while remaining close to everything Central Florida has to offer.
Properties offering this combination of acreage, waterfront, private boat access, extensive updates, and six-car garage capacity are exceptionally rare. Don't miss your opportunity to own one of Lake Adelaide's most unique homes.
- Houzeo last checked: 2 hours ago
- Listing updated: October 7, 2026 at 12:19 am
- Listing Provided by: Eric Campbell (321) 279-8941 , Alan Arnold | LPT REALTY, LLC (877) 366-2213
- Source: Stellar MLS-FL | MLS#: O6427503

Property Details
Status
Active
Type
Single Family Residence
No. of Stories
2
County
City
Neighborhood
--
Year Built
1985
HOA Fees
-
Finished Area
3,150 sqft
Lot Size
1.23 acres lot
Basement Area
- sqft
MLS Name
Stellar MLS
MLS Number
O6427503
MLS Status
Active
Days on Market
78
Cumulative Days on Market
75
Open House

Continue Your Journey in App
Find your dream home, receive real-time updates, and many more!
Download App
Continue Your Journey in App
Find your dream home, receive real-time updates, and many more!
Location
Facts & Features
Rooms
Bedrooms & bathrooms
Bedrooms: 3
Bathrooms: 3
Family Room
Level: First
Area: 384.00 Square Feet
Dimensions: 24x16
Living Room
Level: First
Area: 182.00 Square Feet
Dimensions: 14x13
Dining Room
Level: First
Area: 224.00 Square Feet
Dimensions: 14x16
Kitchen
Level: First
Area: 252.00 Square Feet
Dimensions: 18x14
Primary Bedroom
Level: First
Area: 260.00 Square Feet
Dimensions: 13x20
Primary Bathroom
Level: First
Area: 32.00 Square Feet
Dimensions: 4x8
Laundry
Level: First
Area: 54.00 Square Feet
Dimensions: 9x6
Foyer
Level: First
Area: 112.00 Square Feet
Dimensions: 14x8
Bathroom 2
Level: First
Area: 72.00 Square Feet
Dimensions: 8x9
Bathroom 3
Level: Second
Area: 60.00 Square Feet
Dimensions: 10x6
Bedroom 2
Level: Second
Area: 140.00 Square Feet
Dimensions: 10x14
Bedroom 3
Level: Second
Area: 154.00 Square Feet
Dimensions: 11x14
Office
Level: Second
Area: 184.00 Square Feet
Dimensions: 8x23
Interior
Heating
Central, Electric
Flooring
Carpet, Laminate, Tile
Interior Features
Cathedral Ceiling(s), Ceiling Fans(s), Primary Bedroom Main Floor, Thermostat, Vaulted Ceiling(s)
Sewer
Public Sewer
Cooling
Central Air
Window Features
Shutters
Exterior Features
Awning(s), Private Yard, Rain Gutters, Storage
Appliances
Convection Oven, Dishwasher, Dryer, Range, Refrigerator, Washer
Construction
Year Built
Year Built: 1985
Home type
Single Family Residence
Foundation Details
Block, Slab
Roof
Shingle
Construction Materials
Stucco
Architectural Style
Tudor
Utilities & Energy
Pool Features
In Ground
Utilities
Cable Connected, Electricity Connected, Public, Water Connected
Water Source
Public
Laundry Features
Laundry Room
Fireplace Features
Living Room, Wood Burning
Other Features
Subdivision Name
Hermits Cove South
Patio And Porch Features
Patio
Lot Features
Cleared, Oversized Lot
Price History
| Date | Event | Price |
|---|---|---|
09/15/2026 Source: #MFRO6427503 | Price Decreased | $949,000 -3.16% $301/sqft |
08/12/2026 Source: | Price Decreased | $980,000 -1.90% $311/sqft |
07/23/2026 Source: | Off Market | $999,000 +5.27% $317/sqft |
07/23/2026 Source: | Listed for Sale | $949,000 $301/sqft |

Nearby Homes
Find Homes by Property Features in Altamonte Springs, FL
Nearby New Homes For Sale

Based on information from Stellar MLS® through Oct 09, 2026, 02:30PM as submitted to and distributed by MLS GRID. All data is obtained from various sources and may not have been verified by the broker or MLS GRID. Supplied Open House Information is subject to change without notice. All information should be independently reviewed and verified for accuracy. Properties may or may not be listed by the office/agent presenting the information. IDX information is provided exclusively for consumers’ personal non-commercial use. It may not be used for any purpose other than to identify prospective properties consumers may be interested in purchasing. The data is deemed reliable but is not guaranteed by MLS GRID. The use of the MLS GRID Data may be subject to an end-user license agreement prescribed by the Member Participant’s applicable MLS, if any, and as amended from time to time. © 2026 Stellar MLS. All Rights Reserved.
 Advertising Broker: Fred McGill | Simple Showing, Inc