- Overview
- Description
- Property Details
- Location
- HOA Management
- Facts & Features
- Getting Around
- Nearby Homes



$219,900
Monthly Est:$1,095
 3 Beds
 2 Baths
2 full baths
 1,342sqft
6711 Rockingham Dr, Fort Wayne, IN 46835
$219,900
$1,095/moEst:
Get Pre-Approved
Manufactured On Land
Built in 1978
$-- HOA
12,632 sqft lot
$164/sq.ft
Description
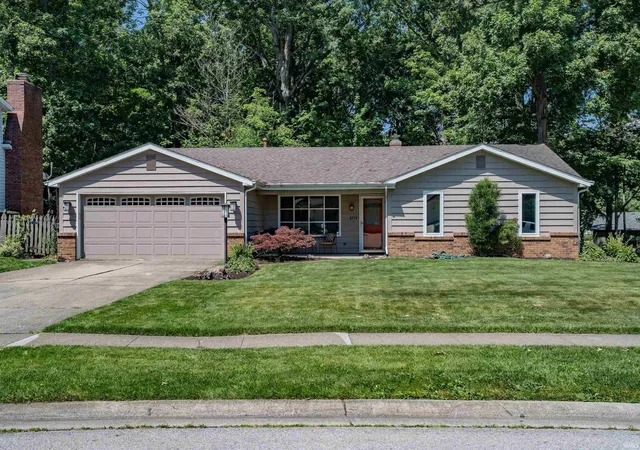
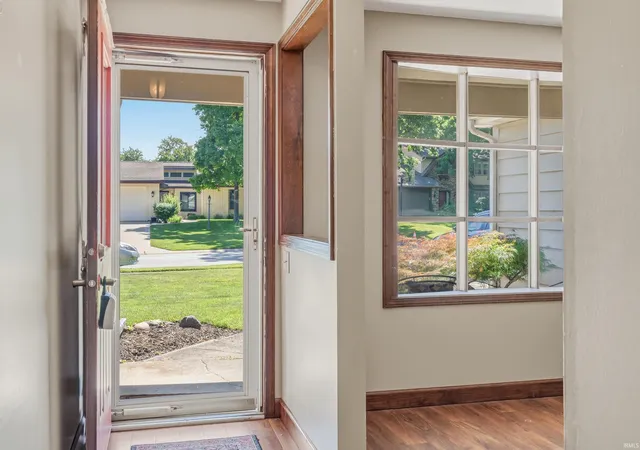
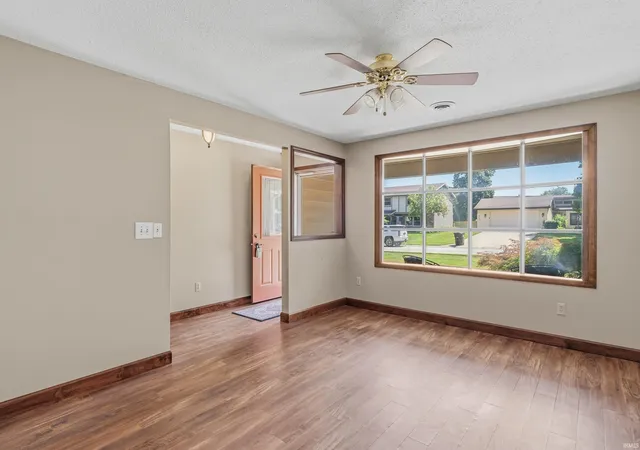
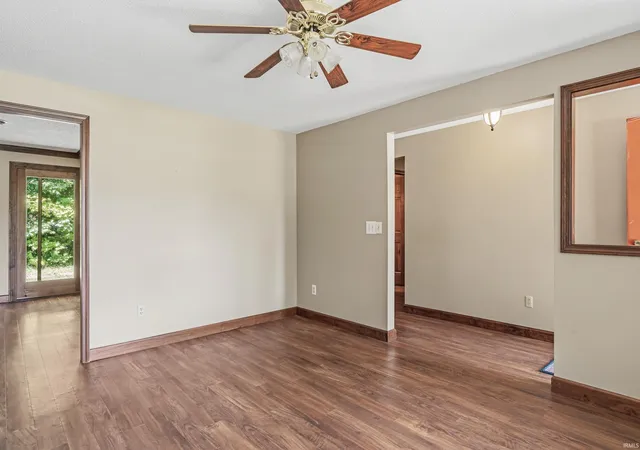
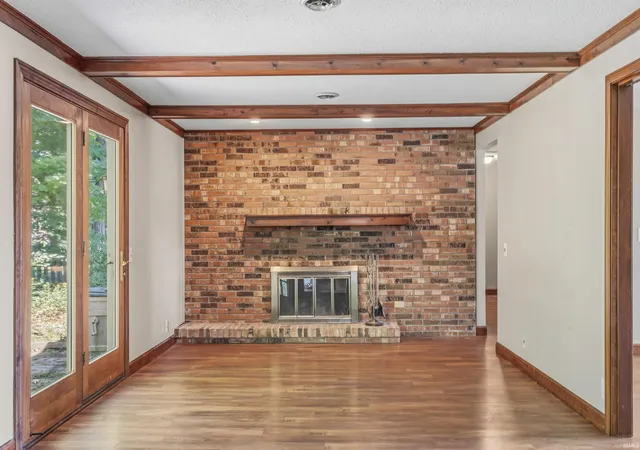
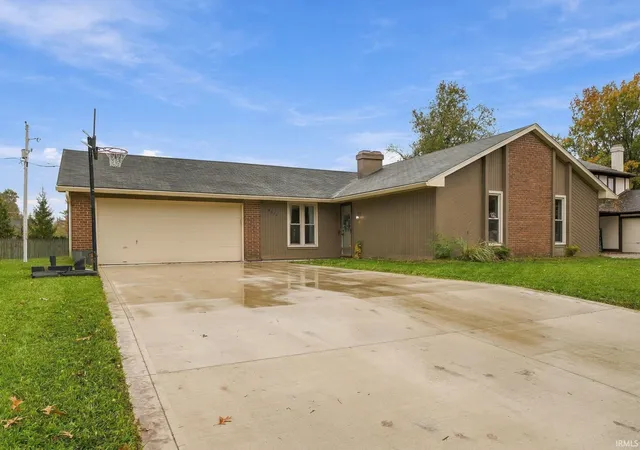
Multiple offers received! Owner is asking for highest and best offers by 6pm 6/26/26 with expirations by 9pm 6/26/26. Welcome to this highly sought after 3 bedroom 2 bathroom ranch in Hillsboro! Foyer entry w/ immediate access to dining room / living room / office where you bask in the bright morning light via the stylish bow window. Extensive use of LVP. Living room/great room has massive brick woodburning fireplace great cozying up to in the upcoming winter, also convenient built in cabinet/dry bar to keep your entertaining supplies. Easy access to private back yard for grilling and relaxing. Enjoy meals or coffee in the informal dining area & enjoy peaceful views of the back yard through the large bow window. Ceramic flooring in the kitchen, Harlan cabinets, stainless steel microwave and refrigerator. All appliances remain! Six panel doors. Nice 2 car attached heated garage with workshop area, pull down attic storage & updated garage door. Furnace has new blower installed in 1/2026. Each bedroom has new carpet & a new window. MBR has walk-in closet & ceiling fan. MBA has new flooring as well. Easy access to 469! Make this your home today!
- Houzeo last checked: 11 minutes ago (November 8, 2026 at 5:15 am)
- Listing updated: June 27, 2026 at 1:21 am
- Listing Provided by: Clay Weir (260) 433-7616 | Weir Real Estate Inc.
- Source: Indiana Regional MLS-IN | MLS#: 202625074

Property Details
Status
Pending
Type
Manufactured Mobile Home
No. of Stories
-
County
--
City
Neighborhood
--
Year Built
1978
HOA Fees
-
Finished Area
1,342 sqft
Lot Size
12,632 sqft lot
Basement Area
- sqft
MLS Name
Indiana Regional MLS
MLS Number
202625074
MLS Status
Pending
Days on Market
135

Continue Your Journey in App
Find your dream home, receive real-time updates, and many more!
Continue Your Journey in App
Find your dream home, receive real-time updates, and many more!
Location
HOA Management
N/A
HOA Fees
$154/
Disclaimer: Amenities are based on third-party information and may vary; buyers must independently verify all amenities, as information is deemed reliable but not guaranteed.
Facts & Features
Rooms
Bedrooms & bathrooms
Bedrooms: 3
Bathrooms: 2
Interior
Heating
Natural Gas, Forced Air
Interior Features
Attic Pull Down Stairs, Storage, Ceiling Fan(s), Beamed Ceilings, Closet(s) Walk In, Laminate Counters, Crown Molding, Disposal, Dryer Hook Up Electric, Eat In Kitchen, Entrance Foyer, Garage Door Opener, Natural Woodwork, Patio Open, Porch Covered, Range/oven Hook Up Elec, Six Panel Doors, Stand Up Shower, Formal Dining Room, Main Floor Laundry
Appliances
Dishwasher, Microwave, Refrigerator, Washer, Dryer Electric, Electric Range, Gas Water Heater
Cooling
Central Air
Flooring
Carpet, Vinyl, Ceramic Tile
Sewer
City
Construction
Year Built
Year Built: 1978
Home type
Manufactured On Land
Architectural Style
Ranch
Foundation Details
Concrete Perimeter
Roof
Asphalt, Shingle
Construction Materials
Aluminum Siding, Brick
Utilities & Energy
Water Source
City
Basement
Slab
Fireplace Features
Great Room, Wood Burning
Parking Features
Concrete
Other Features
Lot Features
Level, Partially Wooded
Subdivision Name
Hillsboro
Price History
| Date | Event | Price |
|---|---|---|
06/25/2026 Source: | Pending | $219,900 $164/sqft |

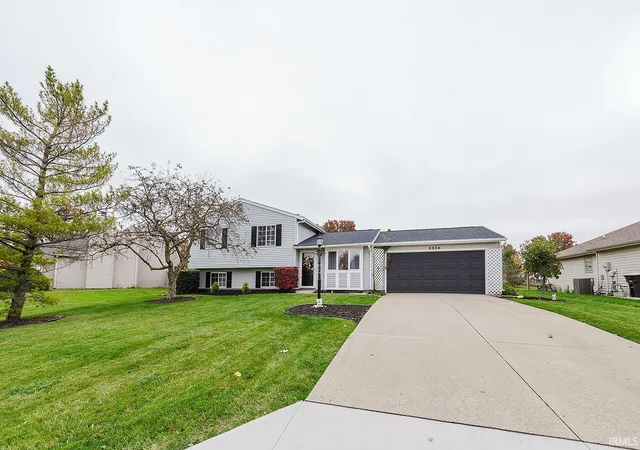
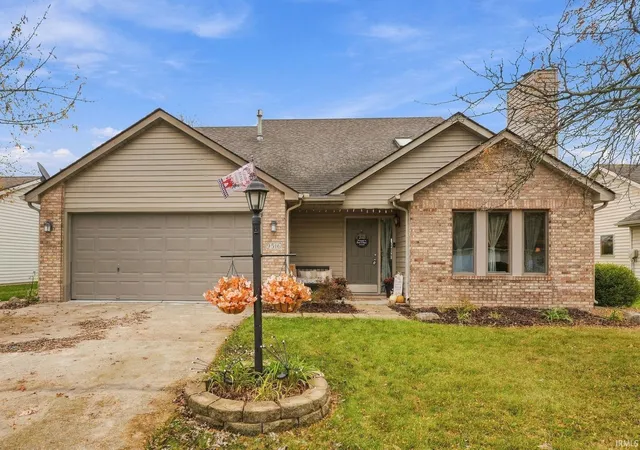
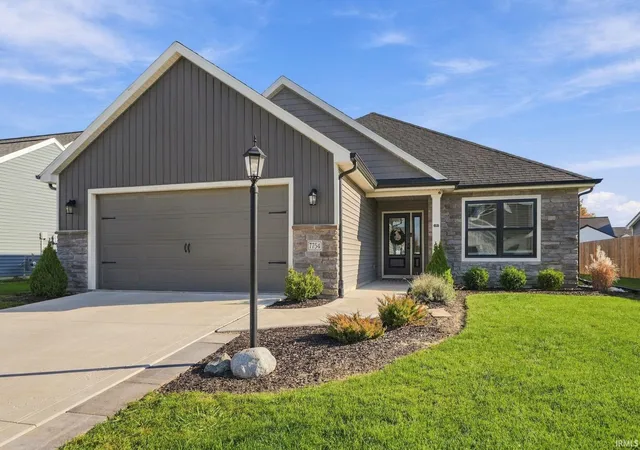
Nearby Homes
Find Homes by Property Features in Fort Wayne, IN


IDX information is provided exclusively for consumer's personal, non-commercial use and may not be used for any purpose other than to identify prospective properties that consumers may be interested in purchasing. Data is deemed reliable but is not guaranteed accurate by the MLS.
 Advertising Broker: Jonah Hartsburg | Hoosier Hub Realty
