- Overview
- Description
- Property Details
- Location
- Facts & Features
- Getting Around
- Nearby Homes

Street View
$424,900
Monthly Est:$2,115
 4 Beds
 3 Baths
2 full baths + 1 half bath
 2,118sqft
6712 Vienna Ave, Portage, IN 46368
$424,900
$2,115/moEst:
Get Pre-Approved
Single Family Residence
Built in 1991
$-- HOA
21,000 sqft lot
$201/sq.ft
Description
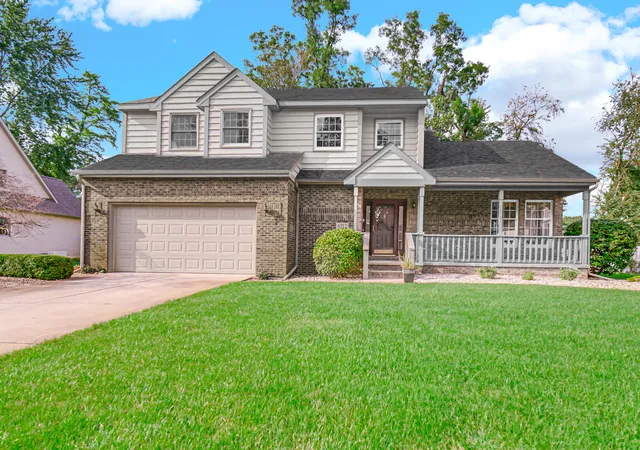
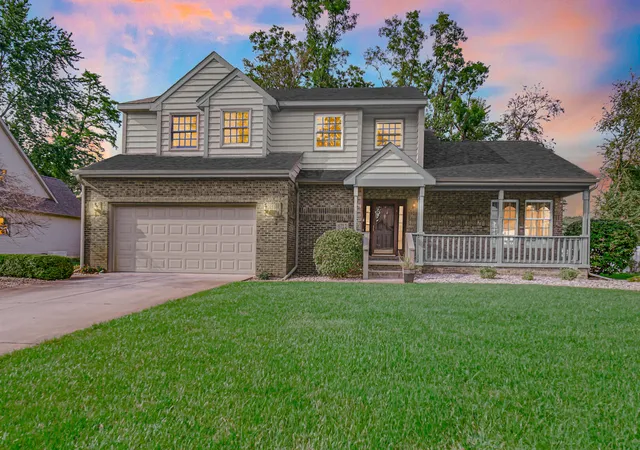
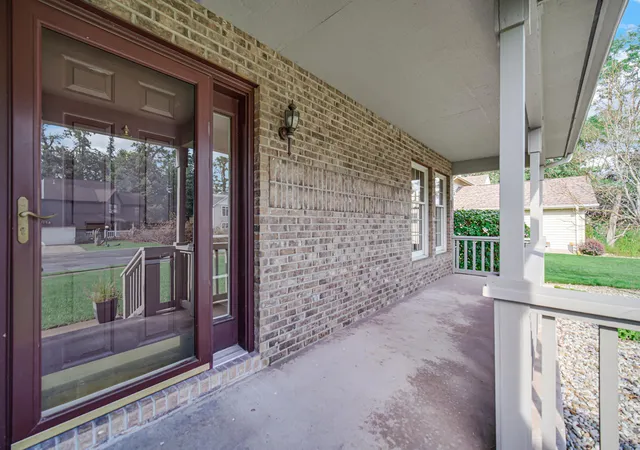
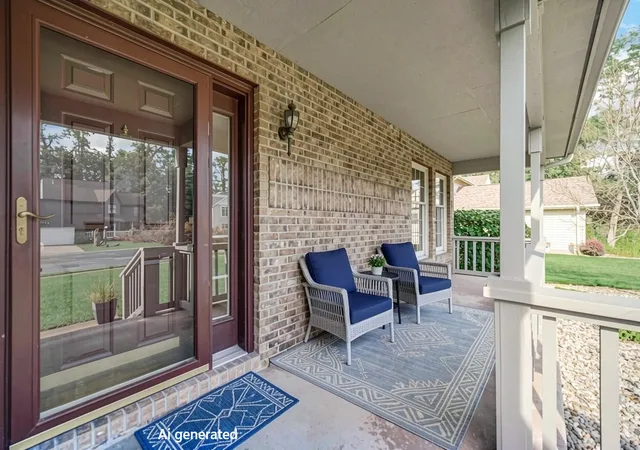
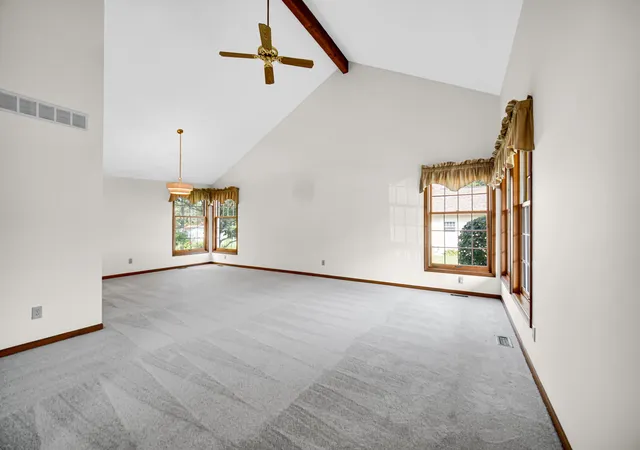
This custom home offers an exceptional chance to reside in the tranquil subdivision of Vienna Woods. Nestled on a serene cul-de-sac, it's conveniently located near major highways for quick access to Chicago. With only one owner, this meticulously maintained residence showcases a solid build and quality materials throughout, complemented by a roof that is less than a year old, new carpet and freshly painted. Enter through the covered porch into a foyer that welcomes you with beautiful hardwood floors and custom touches. The living room features soaring vaulted ceilings, creating an inviting atmosphere that flows seamlessly into the formal dining area. The kitchen is a chef's delight, equipped with hardwood floors, an island, a Jenn-Air counter-depth refrigerator, wood cabinets with pull-outs, granite countertops, and a pantry for storage. The hardwood floors continue into the cozy family room, which boasts a fireplace and stunning wood built-ins. Wood-clad windows throughout the home provide both elegance and energy efficiency. For tranquility, the sunroom, surrounded by windows, overlooks a serene wooded backyard, while the large deck offers ample space for entertaining. Upstairs, the primary suite features vaulted ceilings and a luxurious bath with a shower and a free-standing tub, as well as double sinks for convenience. The expansive 13 x 6 foot closet includes custom organizers. Three additional bedrooms, all with new carpeting, are generously sized; one is currently used as a laundry room, but laundry hookups are also available in the basement for flexibility. The property has been professionally deep cleaned and landscaped, enhancing its overall charm. The dry basement serves as a blank canvas for your vision. This exceptional property stands out for its quality construction and ideal location, making it a fantastic choice for those seeking a peaceful setting without sacrificing proximity to the city. Enjoy the best of both worlds with this remarkable home!
- Houzeo last checked: 14 minutes ago
- Listing updated: September 14, 2026 at 6:00 pm
- Listing Provided by: Julie Elisha (219) 808-6708 | McColly Real Estate (219) 762-8578
- Source: Northwest Indiana REALTORS® Association MLS-IN as distributed by MLS GRID | MLS#: 844832

Property Details
Status
Active
Type
Single Family Residence
No. of Stories
-
County
City
Neighborhood
--
Year Built
1991
HOA Fees
-
Finished Area
2,118 sqft
Lot Size
21,000 sqft lot
Basement Area
- sqft
MLS Name
Northwest Indiana REALTORS® Association MLS
MLS Number
844832
MLS Status
Active
Days on Market
65

Continue Your Journey in App
Find your dream home, receive real-time updates, and many more!
Continue Your Journey in App
Find your dream home, receive real-time updates, and many more!
Location
Facts & Features
Rooms
Bedrooms & bathrooms
Bedrooms: 4
Bathrooms: 3
Interior
Heating
Forced Air, Natural Gas
Interior Features
Cathedral Ceiling(s), Walk In Closet(s), Vaulted Ceiling(s), Recessed Lighting, Pantry, Kitchen Island, Granite Counters, Eat In Kitchen, Entrance Foyer, Double Vanity, Ceiling Fan(s)
Exterior Features
Rain Gutters
Appliances
Dryer, Water Softener Owned, Washer, Refrigerator, Microwave, Gas Range, Dishwasher, Disposal
Sewer
Public Sewer
Utilities & Energy
Water Source
Well
Laundry Features
Sink, Upper Level
Basement
Interior Entry, Unfinished, Storage Space, Sump Pump
Fireplace Features
Family Room, Gas
Pool Features
None
Parking Features
Attached, Paved, Garage Faces Front, Driveway, Garage Door Opener
Utilities
Cable Available, Sewer Connected, Natural Gas Connected, Electricity Connected
Electric
200+ Amp Service
Other Features
Lot Features
Back Yard, Wooded, Sprinklers In Front, Rectangular Lot, Landscaped, Front Yard, Few Trees
Subdivision Name
Vienna Woods
Patio And Porch Features
Covered, Front Porch, Deck
Price History
| Date | Event | Price |
|---|---|---|
09/14/2026 Source: | Listed for Sale | $424,900 $201/sqft |

Nearby Homes
Find Homes by Property Features in Portage, IN
Nearby New Homes For Sale

Based on information provided by the Northwest Indiana REALTORS® Association, Inc. Multiple Listing Service through Nov 08, 2026, 05:31AM as submitted to and distributed by MLS GRID. All data is obtained from various sources and may not have been verified by the broker or MLS GRID. Supplied Open House Information is subject to change without notice. All information should be independently reviewed and verified for accuracy. Properties may or may not be listed by the office/agent presenting the information. IDX information is provided exclusively for consumers personal non-commercial use. It may not be used for any purpose other than to identify prospective properties consumers may be interested in purchasing. The data is deemed reliable but is not guaranteed by MLS GRID. The use of the MLS GRID Data may be subject to an end-user license agreement prescribed by the Member Participant’s applicable MLS, if any, and as amended from time to time. © 2026 Northwest Indiana REALTORS® Association, Inc. Multiple Listing Service. All rights reserved.
 Advertising Broker: Donna Mink | Mink Realty
