- Overview
- Description
- Property Details
- Location
- Facts & Features
- Getting Around
- Nearby Homes

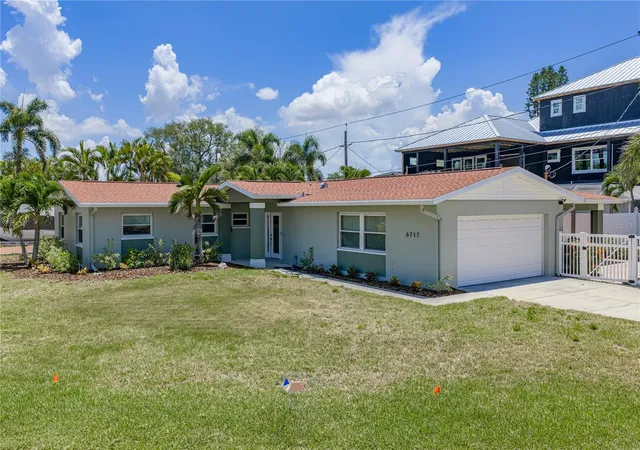


$774,900
Monthly Est:$3,857
 4 Beds
 3 Baths
3 full baths
 2,576sqft
6717 Cardinal Dr S, Saint Petersburg, FL 33707
$774,900
$3,857/moEst:
Get Pre-Approved
Single Family Residence
Built in 1962
$-- HOA
9,370 sqft lot
$301/sq.ft
Description
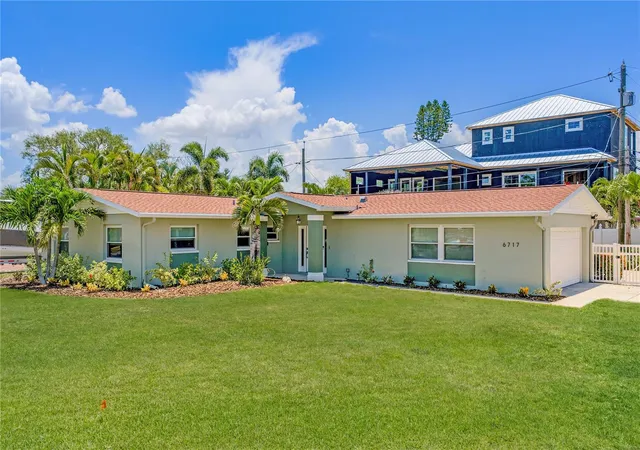
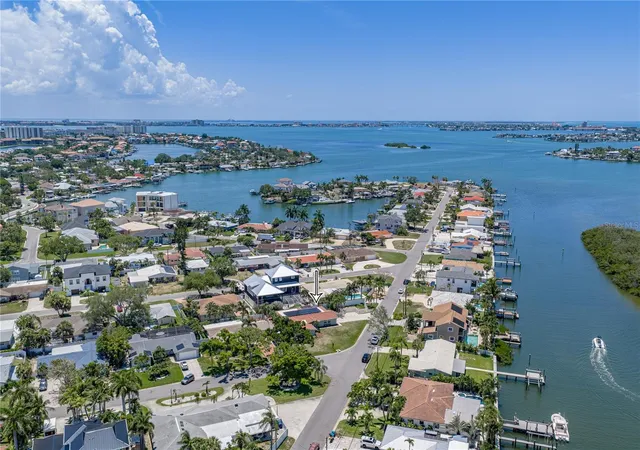
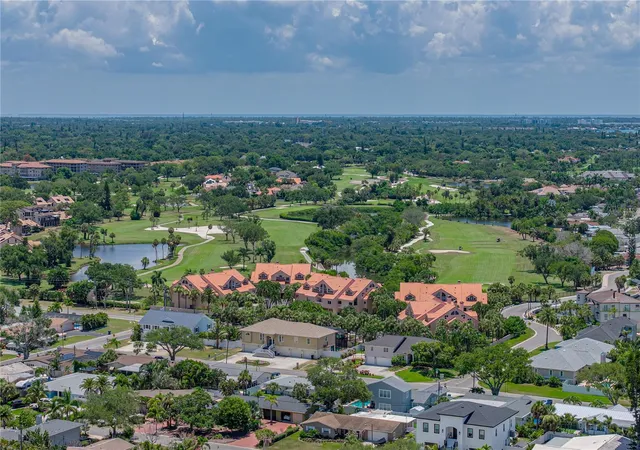
A rare opportunity has arrived in the highly sought-after waterfront community of Pasadena Golf Club Estates. Perfectly blending timeless design, modern efficiency, and exceptional versatility, this completely reimagined residence offers 4 bedrooms, a dedicated office, 3 bathrooms, and a 2-car garage. All thoughtfully designed for today's lifestyle.
One of the home's most exceptional features is its two private primary suites, a rare and highly desirable offering that provides incredible flexibility for multi-generational living, accommodating guests, or creating the ultimate owner's retreat.
Inside, you'll find a spacious and inviting floor plan featuring both a large living room and an additional family room, providing ample space for entertaining and everyday living. The home is finished in a timeless neutral color palette and complemented by luxury vinyl plank flooring throughout, creating a cohesive and sophisticated aesthetic.
At the heart of the home is a beautifully appointed chef's kitchen with crisp white cabinetry, a contrasting dark-toned island, elegant quartz countertops, and an oversized walk-in pantry that offers exceptional storage.
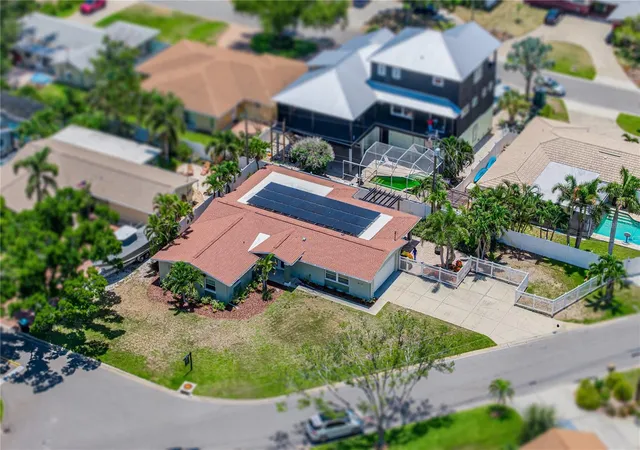
Step outside to enjoy the fenced backyard, offering privacy and plenty of room to relax, entertain, or create your own outdoor oasis.
What truly sets this home apart is its incredible energy efficiency. Equipped with fully paid-off solar panels and an EV charging station, the current owners enjoy an average electric bill of approximately $30 per month—an exceptional benefit that seamlessly combines luxury living with modern sustainability.
Adding even more appeal, this property is located in unincorporated Pinellas County, creating a rare opportunity for short-term rental potential and investment flexibility.
Completely renovated and truly move-in ready, this is your opportunity to own a beautifully updated home with a two car garage and ample parking space, in one of St. Petersburg's most desirable neighborhoods, just moments from the beach, premier dining, and everything that makes the Florida lifestyle so special.
- Houzeo last checked: 6 minutes ago
- Listing updated: October 3, 2026 at 6:35 pm
- Listing Provided by: Adam Smith (863) 781-5075 | COMPASS FLORIDA LLC (727) 380-2067
- Source: Stellar MLS-FL | MLS#: TB8523186

Property Details
Status
Active
Type
Single Family Residence
No. of Stories
1
County
City
Neighborhood
--
Year Built
1962
HOA Fees
-
Finished Area
2,576 sqft
Lot Size
9,370 sqft lot
Basement Area
- sqft
MLS Name
Stellar MLS
MLS Number
TB8523186
MLS Status
Active
Days on Market
99
Cumulative Days on Market
95

Continue Your Journey in App
Find your dream home, receive real-time updates, and many more!
Download App
Continue Your Journey in App
Find your dream home, receive real-time updates, and many more!
Location
Facts & Features
Rooms
Bedrooms & bathrooms
Bedrooms: 4
Bathrooms: 3
Living Room
Level: First
Area: 400.00 Square Feet
Dimensions: 16x25
Office
Level: First
Area: 168.00 Square Feet
Dimensions: 12x14
Primary Bedroom 2
Level: First
Area: 156.00 Square Feet
Dimensions: 12x13
Bathroom 1
Level: First
Area: 40.00 Square Feet
Dimensions: 5x8
Bedroom 2
Level: First
Area: 130.00 Square Feet
Dimensions: 10x13
Bedroom 3
Level: First
Area: 120.00 Square Feet
Dimensions: 10x12
Kitchen
Level: First
Area: 180.00 Square Feet
Dimensions: 12x15
Dining Room
Level: First
Area: 165.00 Square Feet
Dimensions: 11x15
Family Room
Level: First
Area: 288.00 Square Feet
Dimensions: 18x16
Primary Bedroom
Level: First
Area: 255.00 Square Feet
Dimensions: 15x17
Primary Bathroom
Level: First
Area: 120.00 Square Feet
Dimensions: 8x15
Interior
Exterior Features
Private Yard
Sewer
Public Sewer
Heating
Central, Electric
Appliances
Dishwasher, Disposal, Electric Water Heater, Microwave, Range, Range Hood, Refrigerator
Flooring
Tile, Vinyl
Interior Features
Ceiling Fans(s), Open Floorplan, Primary Bedroom Main Floor, Split Bedroom, Window Treatments
Cooling
Central Air
Construction
Year Built
Year Built: 1962
Home type
Single Family Residence
Foundation Details
Slab
Construction Materials
Block, Stucco
Roof
Shingle
Property Condition
Completed
Utilities & Energy
Laundry Features
Inside
Utilities
Public
Parking Features
Driveway, Garage Door Opener
Water Source
Public
Other Features
Lot Features
Corner Lot, City Limits, Level, Paved
Vegetation
Trees/landscaped
Subdivision Name
Pasadena Golf Club Estates Sec 4
Price History
| Date | Event | Price |
|---|---|---|
08/31/2026 Source: | Price Decreased | $774,900 -3.13% $301/sqft |
08/06/2026 Source: | Price Decreased | $799,900 -5.89% $311/sqft |
06/30/2026 Source: | Listed for Sale | $850,000 +2.42% $330/sqft |
06/30/2026 Source: | Price Increased | $829,900 +123.09% $322/sqft |
06/14/2016 Source: | Price Decreased | $372,000 -1.85% $144/sqft |

Show more
Nearby Homes
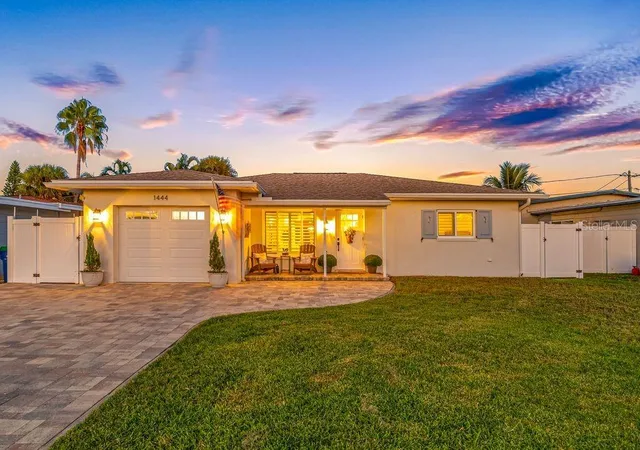
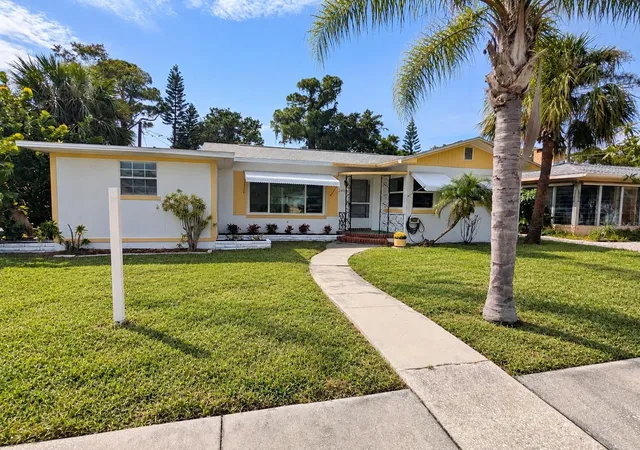
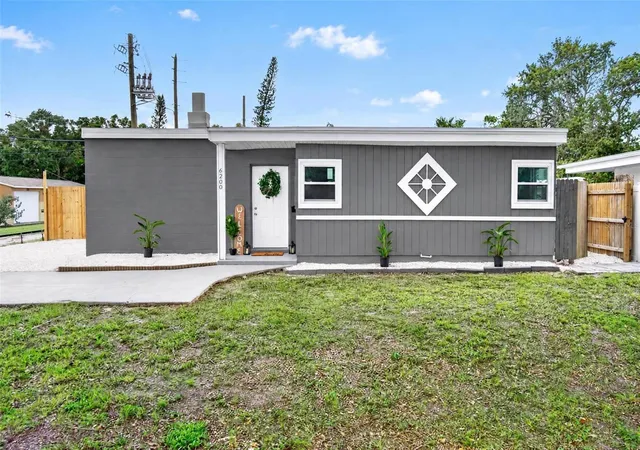
Find Homes by Property Features in Saint Petersburg, FL
Nearby New Homes For Sale

Based on information from Stellar MLS® through Oct 08, 2026, 07:15AM as submitted to and distributed by MLS GRID. All data is obtained from various sources and may not have been verified by the broker or MLS GRID. Supplied Open House Information is subject to change without notice. All information should be independently reviewed and verified for accuracy. Properties may or may not be listed by the office/agent presenting the information. IDX information is provided exclusively for consumers’ personal non-commercial use. It may not be used for any purpose other than to identify prospective properties consumers may be interested in purchasing. The data is deemed reliable but is not guaranteed by MLS GRID. The use of the MLS GRID Data may be subject to an end-user license agreement prescribed by the Member Participant’s applicable MLS, if any, and as amended from time to time. © 2026 Stellar MLS. All Rights Reserved.
 Advertising Broker: Fred McGill | Simple Showing, Inc