- Overview
- Description
- Property Details
- Location
- Facts & Features
- Getting Around
- Nearby Homes



$669,500
Monthly Est:$3,332
 2 Beds
 2 Baths
2 full baths
 1,428sqft
6718 Hialeah Dr, Dallas, TX 75214
$669,500
$3,332/moEst:
Get Pre-Approved
Single Family Residence
Built in 1954
$-- HOA
0.17 acre lot
$469/sq.ft
Description
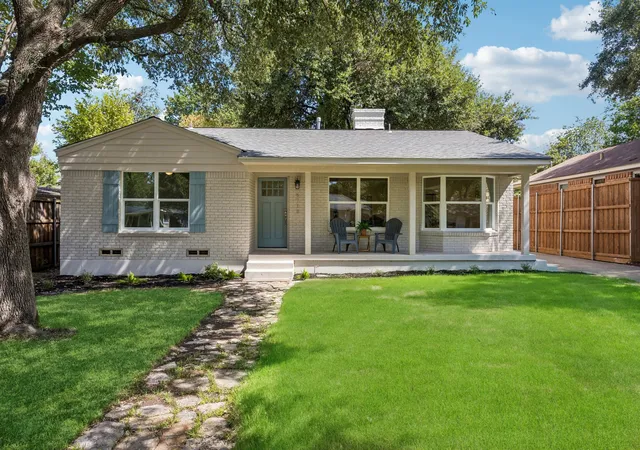
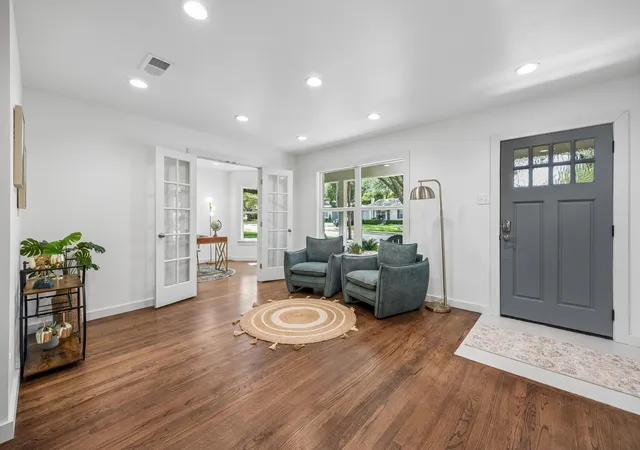
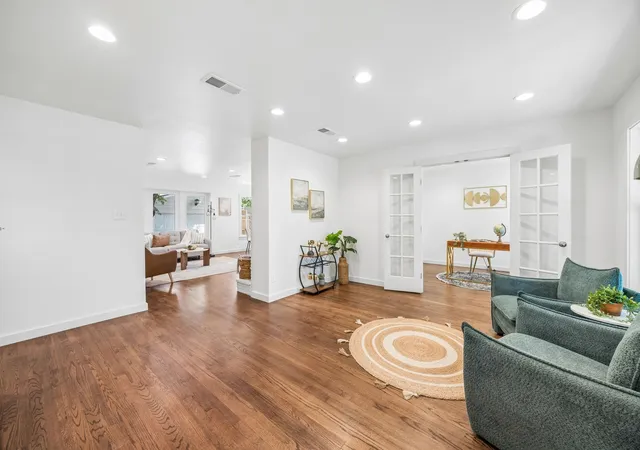
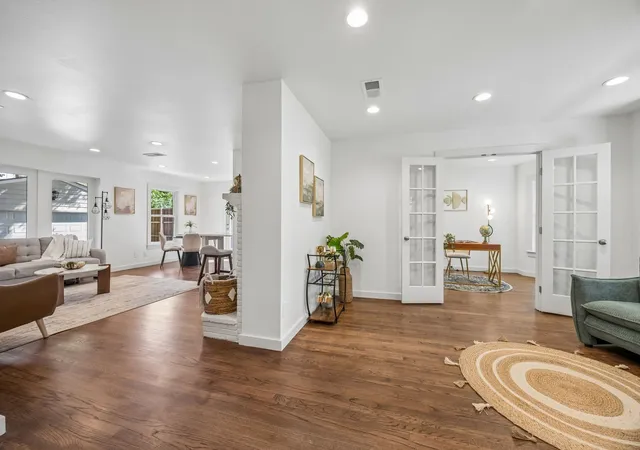
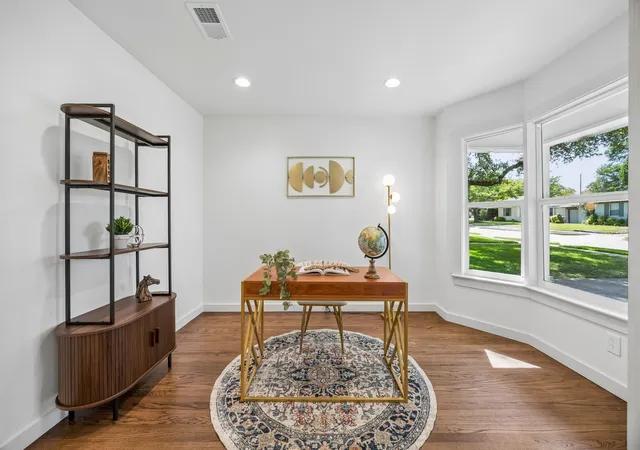
Available for owner financing! Thoughtfully renovated with an appreciation for the character and charm of a classic 1950s East Dallas ranch. Set beneath mature trees with inviting curb appeal and a deep covered front porch, the home welcomes you inside with beautifully refinished original oak hardwood floors, abundant natural light and an original brick fireplace that remains a focal point of the living space. The renovated kitchen feels fresh and current with new cabinetry, quartz countertops, new appliances and updated lighting. Both bathrooms have been stylishly updated with fresh finishes and fixtures. A dedicated office or bonus room adds flexible space for working from home or everyday living. Major 2026 improvements include a new roof, all-new Low-E windows, new HVAC with a transferable 10-year manufacturer warranty, electrical and plumbing updates, and fresh interior and exterior paint. Rather than stripping away what makes an East Dallas home special, this renovation preserved the original hardwoods, fireplace and classic ranch character while thoughtfully bringing the home into the present. The location puts some of the best of Dallas within easy reach. Enjoy nearby White Rock Lake and its miles of trails and outdoor recreation, along with the Dallas Arboretum, neighborhood parks and all the shopping, dining and local favorites of East Dallas. Lakewood, Lower Greenville, Mockingbird Station and Hillside Village are just minutes away, with NorthPark Center, SMU, Knox-Henderson and Downtown Dallas easily accessible. Convenient access to Mockingbird Lane, Northwest Highway and Central Expressway makes getting around the city simple, whether heading to work, dinner, shopping or a night out. It’s an ideal East Dallas location that combines the charm of an established neighborhood with easy access to many of the places that make Dallas fun to call home.
- Houzeo last checked: 15 minutes ago
- Listing updated: October 30, 2026 at 11:17 pm
- Listing Provided by: Carrie Hill (214) 506-3153 | Dave Perry Miller Real Estate (214) 572-1400
- Source: NTREIS MLS-TX | MLS#: 21362208

Property Details
Status
Active
Type
Single Family Residence
No. of Stories
1
County
City
Neighborhood
--
Year Built
1954
HOA Fees
-
Finished Area
1,428 sqft
Lot Size
0.17 acre lot
Basement Area
- sqft
MLS Name
NTREIS MLS
MLS Number
21362208
MLS Status
Active
Cumulative Days on Market
71

Continue Your Journey in App
Find your dream home, receive real-time updates, and many more!
Continue Your Journey in App
Find your dream home, receive real-time updates, and many more!
Location
Facts & Features
Rooms
Bedrooms & bathrooms
Bedrooms: 2
Bathrooms: 2
UtilityRoom
Level: First
Area: 10.00 Square Feet
Dimensions: 5 x 2
PrimaryBathroom
Level: First
Area: 50.00 Square Feet
Dimensions: 10 x 5
PrimaryBedroom
Level: First
Area: 182.00 Square Feet
Dimensions: 13 x 14
FullBath
Level: First
Area: 48.00 Square Feet
Dimensions: 8 x 6
Bedroom
Level: First
Area: 120.00 Square Feet
Dimensions: 12 x 10
Kitchen
Level: First
Area: 88.00 Square Feet
Dimensions: 11 x 8
DiningRoom
Level: First
Area: 56.00 Square Feet
Dimensions: 8 x 7
LivingRoom
Level: First
Area: 143.00 Square Feet
Dimensions: 13 x 11
Office
Level: First
Area: 99.00 Square Feet
Dimensions: 11 x 9
LivingRoom
Level: First
Area: 180.00 Square Feet
Dimensions: 15 x 12
Interior
Appliances
Dishwasher, Electric Cooktop, Electric Range, Disposal, Microwave, Refrigerator
Interior Features
Eat In Kitchen, Granite Counters
Heating
Central
Flooring
Ceramic Tile, Hardwood
Sewer
Public Sewer
Cooling
Central Air
Construction
Year Built
Year Built: 1954
Home type
Single Family Residence
Roof
Composition
Construction Materials
Brick
Foundation Details
Pillar Post Pier
Property Condition
Resale
Architectural Style
Ranch, Traditional, Detached
Utilities & Energy
Utilities
Electricity Connected, Natural Gas Available, Overhead Utilities, Sewer Available, Separate Meters, Water Available
Laundry Features
Washer Hookup, Dryer Hookup, Electric Dryer Hookup, In Hall
Parking Features
Additional Parking, Alley Access, Covered, Drive Through, Direct Access, Door Single, Driveway, Garage
Security Features
Smoke Detectors
Fireplace Features
Gas, Gas Starter, Living Room
Pool Features
None
Water Source
Public
Other Features
Subdivision Name
Fisher Road Heights
Patio And Porch Features
Front Porch, Covered
Lot Features
Interior Lot, Subdivision
Community Features
Curbs
Price History
| Date | Event | Price |
|---|---|---|
08/20/2026 Source: | Listed for Sale | $675,000 +0.82% $473/sqft |
08/20/2026 Source: | Price Increased | $669,500 +497.77% $469/sqft |
02/24/2012 Source: | Sold | $112,000 $78/sqft |


Nearby Homes
Find Homes by Property Features in Dallas, TX
Nearby New Homes For Sale

Based on information from the North Texas Real Estate Information Systems, Inc., through Nov 02, 2026, 01:45AM. Information is provided exclusively for consumers’ personal, non-commercial use. It may not be used for any purpose other than to identify prospective properties consumers may be interested in purchasing. Data is deemed reliable but is not guaranteed accurate. This website may not include listings or property addresses of sellers who have directed their listing brokers to withhold their listing or their property address from display on the Internet. ©2026 North Texas Real Estate Information Systems, Inc. All Rights Reserved.
 Advertising Broker: Michelle Brecker | Pathway To Home Realty
