- Overview
- Description
- Property Details
- Location
- HOA Management
- Facts & Features
- Getting Around
- Nearby Homes



$1,299,000
Monthly Est:$6,466
 5 Beds
 4 Baths
4 full baths
 4,469sqft
672 Stonefield Loop, Lake Mary, FL 32746
$1,299,000
$6,466/moEst:
Get Pre-Approved
Single Family Residence
Built in 1996
$254/mo HOA
21,262 sqft lot
$291/sq.ft
Description
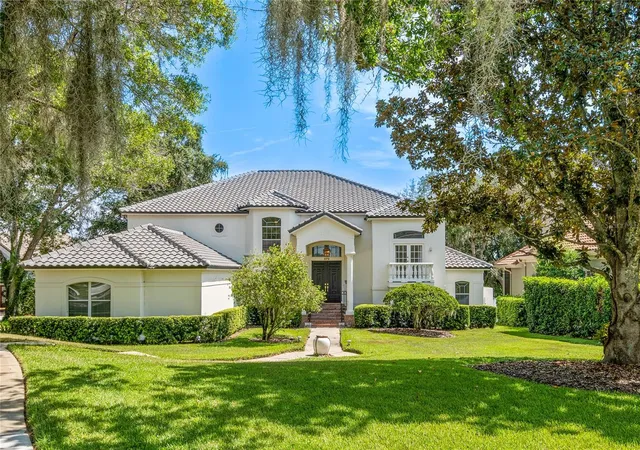
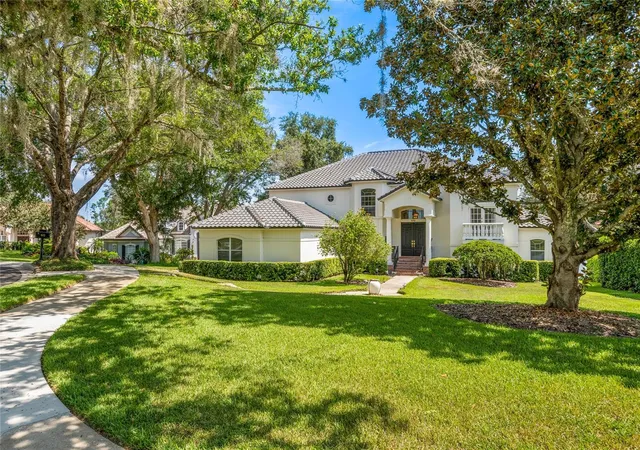
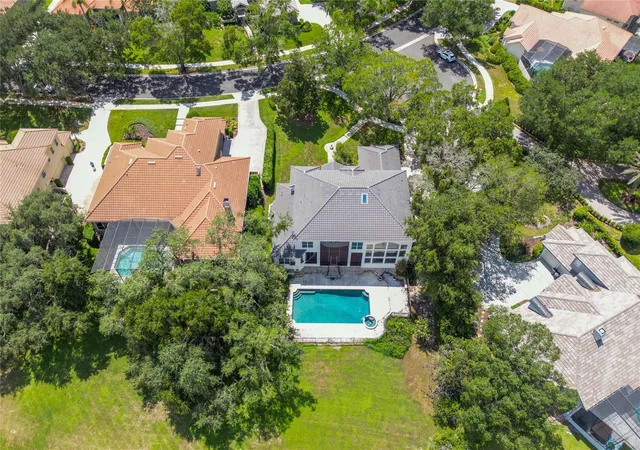
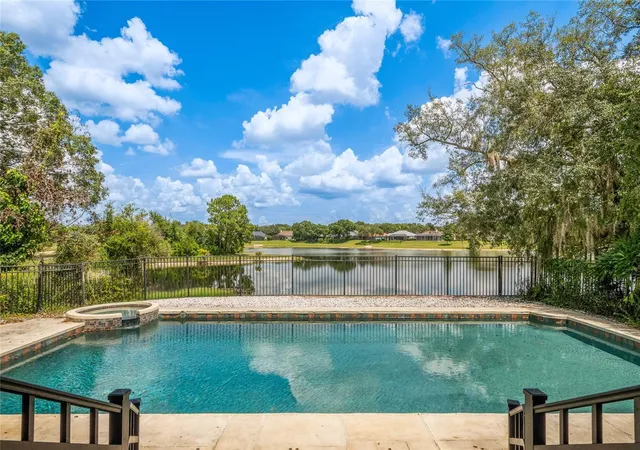
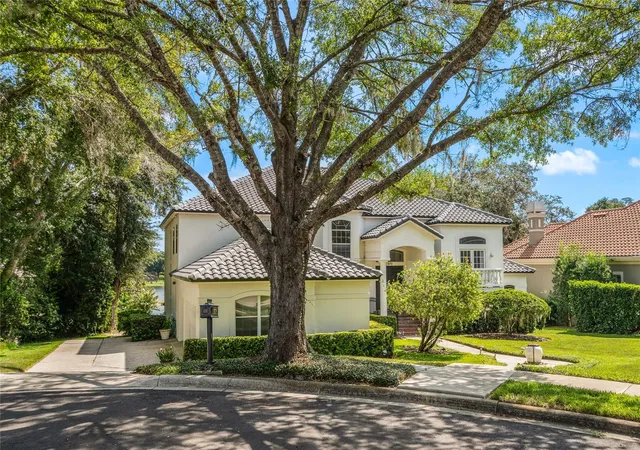
Exceptional lakefront living in the exclusive, guard-gated community of Heathrow! Set on an expansive 0.49-acre homesite overlooking Lake Marietta, this impressive 5-bedroom, 4-bath residence offers 4,469 square feet of living space, a three-car side-entry garage, private pool and spa, and a spectacular waterfront setting that becomes the focal point of the home from the moment you step through the front doors.
Beautiful mature landscaping and stately curb appeal introduce a home defined by dramatic architectural spaces, soaring ceilings and an extraordinary amount of natural light. Inside, a bright, open interior is enhanced by new large-format porcelain tile flooring throughout the entire first floor, a substantial recent improvement that gives the home a fresh, cohesive feel. From the entry, the eye is immediately drawn across the home to the lake through an impressive two-story wall of windows, creating a memorable sense of openness and bringing the waterfront setting directly into the living spaces.
The home's multi-level design creates a distinctive floor plan with generous formal and casual living areas, architectural columns, open railings and multiple vantage points toward the water. Expansive windows throughout the rear of the home take full advantage of the views. The spacious kitchen features granite countertops, extensive wood cabinetry, a center island, gas cooktop and abundant storage, with large windows providing yet another beautiful view across the lake.
The generous primary suite offers excellent privacy and includes a spacious bath with dual vanities, soaking tub and separate glass-enclosed shower. With five bedrooms and four full baths, the home provides tremendous flexibility for family, guests, home offices or additional living spaces.
Outside is where this property becomes truly special. The large open-air pool and spa sit directly along the shoreline of Lake Marietta, creating a private resort-like setting surrounded by mature trees and wide-open water views. A substantial screened and covered outdoor living area provides additional space for relaxing and entertaining, while the nearly half-acre lot offers a degree of space, privacy and waterfront presence that is increasingly difficult to find.
The current owner has completed two major capital improvements: a brand-new tile roof, along with all new large-format porcelain flooring throughout the main living area. Together, these improvements address two of the most significant components of the property while giving the next owner an outstanding foundation on which to personalize this remarkable home.
Located within Heathrow, one of the Lake Mary area's most established and sought-after luxury communities, residents enjoy 24-hour manned gated security, highly rated schools, and an exceptional community lifestyle featuring parks and recreation. Golf, tennis, swimming, fitness and additional club amenities are also available within the Heathrow community - by joining Heathrow Country Club.
Homes with this combination of size, architectural presence, nearly half an acre of land, private pool, three-car garage and a true lakefront setting are increasingly difficult to duplicate. With its major recent improvements already completed and an exceptional setting on Lake Marietta, 672 Stonefield Loop presents a rare opportunity to own a substantial waterfront residence in one of Central Florida's premier communities and make it uniquely your own.
- Houzeo last checked: 12 minutes ago
- Listing updated: October 12, 2026 at 5:04 pm
- Listing Provided by: Matthew Matin (321) 948-5857 | CLOCK TOWER REALTY (407) 832-7332
- Source: Stellar MLS-FL as distributed by MLS GRID | MLS#: O6438430

Property Details
Status
Active
Type
Single Family Residence
No. of Stories
2
County
City
Neighborhood
--
Year Built
1996
HOA Fees
$254/mo
Finished Area
4,469 sqft
Lot Size
21,262 sqft lot
Basement Area
- sqft
MLS Name
Stellar MLS
MLS Number
O6438430
MLS Status
Active
Days on Market
63
Cumulative Days on Market
37

Continue Your Journey in App
Find your dream home, receive real-time updates, and many more!
Continue Your Journey in App
Find your dream home, receive real-time updates, and many more!
Location
HOA Management
Stonebrodge HOA - Sentry Management
HOA Fees
$300/ Quarterly
Heathrow Association
HOA Fees
$462/ Quarterly
Amenities
 Amenities and services may be covered by one or multiple associations and service providers.
 Park Playground
 Security Guard
 Security Gate
 Club House
 Escrow Reserves Fund
Private Road
Recreational Facilities
Recreation Facilities
Common Area Taxes
Management
Disclaimer: Amenities are based on third-party information and may vary; buyers must independently verify all amenities, as information is deemed reliable but not guaranteed.
Facts & Features
Rooms
Bedrooms & bathrooms
Bedrooms: 5
Bathrooms: 4
Primary Bedroom
Level: First
Area: 400.00 Square Feet
Dimensions: 25x16
Kitchen
Level: First
Area: 252.00 Square Feet
Dimensions: 21x12
Dining Room
Level: First
Area: 273.00 Square Feet
Dimensions: 21x13
Living Room
Level: First
Area: 225.00 Square Feet
Dimensions: 15x15
Florida Room
Level: First
Area: 621.00 Square Feet
Dimensions: 27x23
Dinette
Level: First
Area: 156.00 Square Feet
Dimensions: 13x12
Utility Room
Level: First
Area: 91.00 Square Feet
Dimensions: 13x7
Studio
Level: First
Area: 168.00 Square Feet
Dimensions: 14x12
Primary Bathroom
Level: First
Area: 300.00 Square Feet
Dimensions: 15x20
Bathroom 2
Level: First
Area: 72.00 Square Feet
Dimensions: 6x12
Bedroom 2
Level: Second
Area: 156.00 Square Feet
Dimensions: 13x12
Bedroom 3
Level: Second
Area: 176.00 Square Feet
Dimensions: 16x11
Bedroom 4
Level: Second
Area: 182.00 Square Feet
Dimensions: 13x14
Media Room
Level: Second
Area: 300.00 Square Feet
Dimensions: 25x12
Bedroom 5
Level: Second
Area: 192.00 Square Feet
Dimensions: 16x12
Interior
Exterior Features
Private Mailbox, Sidewalk
Sewer
Public Sewer
Interior Features
Ceiling Fans(s), Coffered Ceiling(s), High Ceilings, Primary Bedroom Main Floor, Split Bedroom, Stone Counters, Thermostat, Tray Ceiling(s), Vaulted Ceiling(s), Walk In Closet(s)
Flooring
Carpet, Laminate, Marble, Tile, Wood
Window Features
Skylight(s), Blinds
Heating
Central, Electric, Heat Pump, Zoned
Appliances
Built In Oven, Cooktop, Dishwasher, Disposal, Dryer, Electric Water Heater, Refrigerator, Washer
Cooling
Central Air, Zoned
Construction
Year Built
Year Built: 1996
Home type
Single Family Residence
Construction Materials
Block, Other
Foundation Details
Slab
Roof
Tile
Utilities & Energy
Pool Features
Gunite, In Ground, Tile
Laundry Features
Electric Dryer Hookup, Inside, Laundry Room, Washer Hookup
Parking Features
Garage Door Opener, Garage Faces Side
Fireplace Features
Primary Bedroom
Water Source
Public
Utilities
Bb/hs Internet Available, Cable Connected, Electricity Connected, Propane, Public, Sewer Connected, Underground Utilities, Water Connected
Association Amenities
Clubhouse, Gated, Park, Playground, Recreation Facilities
Other Features
Lot Features
In County, Landscaped, Rolling Slope, Sidewalk, Paved, Private
Subdivision Name
Heathrow / Stonebridge
Community Features
Clubhouse, Deed Restrictions, Gated Community Guard, Golf Carts Ok, Golf, Park, Playground, Sidewalks
Patio And Porch Features
Covered, Rear Porch, Screened
Vegetation
Mature Landscaping, Trees/landscaped
Price History
| Date | Event | Price |
|---|---|---|
09/05/2026 Source: | Listed for Sale | $1,359,000 +4.62% $304/sqft |
09/05/2026 Source: | Price Decreased | $1,299,000 -4.42% $291/sqft |
09/04/2026 Source: | Coming Soon | $1,359,000 +24.97% $304/sqft |
02/29/2024 Source: | Price Decreased | $1,087,500 -9.22% $243/sqft |
02/29/2024 Source: | Sold | $1,198,000 $268/sqft |

Nearby Homes
Find Homes by Property Features in Lake Mary, FL

Based on information from Stellar MLS® through Nov 07, 2026, 08:45AM as submitted to and distributed by MLS GRID. All data is obtained from various sources and may not have been verified by the broker or MLS GRID. Supplied Open House Information is subject to change without notice. All information should be independently reviewed and verified for accuracy. Properties may or may not be listed by the office/agent presenting the information. IDX information is provided exclusively for consumers’ personal non-commercial use. It may not be used for any purpose other than to identify prospective properties consumers may be interested in purchasing. The data is deemed reliable but is not guaranteed by MLS GRID. The use of the MLS GRID Data may be subject to an end-user license agreement prescribed by the Member Participant’s applicable MLS, if any, and as amended from time to time. © 2026 Stellar MLS. All Rights Reserved.
 Advertising Broker: Fred McGill | Simple Showing, Inc
