- Overview
- Description
- Property Details
- Location
- HOA Management
- Facts & Features
- Getting Around
- Nearby Homes




$799,999
Monthly Est:$3,982
 3 Beds
 5 Baths
4 full baths + 1 half bath
 4,920sqft
6725 Post Rd, Fort Wayne, IN 46814
$799,999
$3,982/moEst:
Get Pre-Approved
Single Family Residence
Built in 1987
$-- HOA
2.71 acres lot
$163/sq.ft
Description
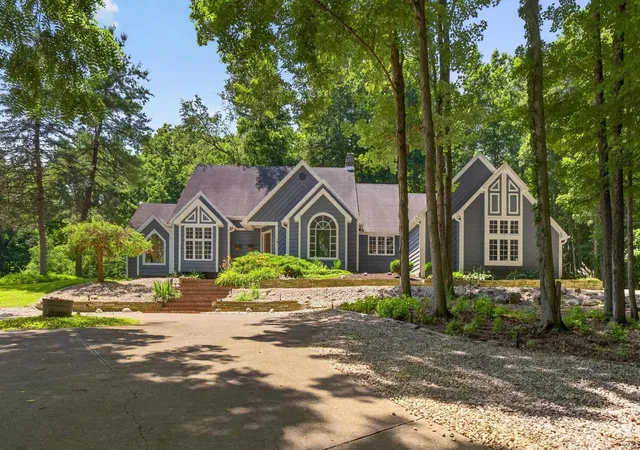
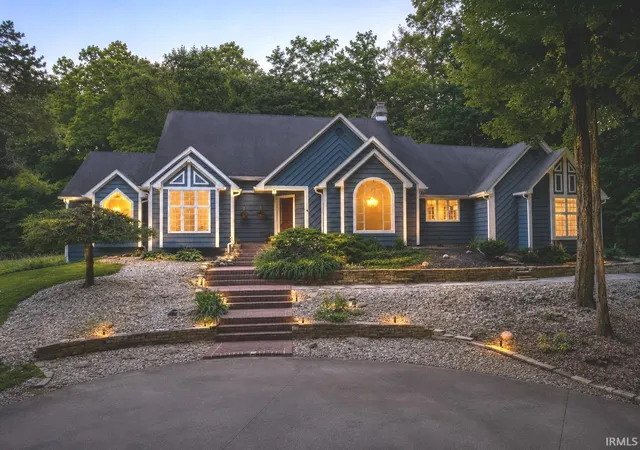
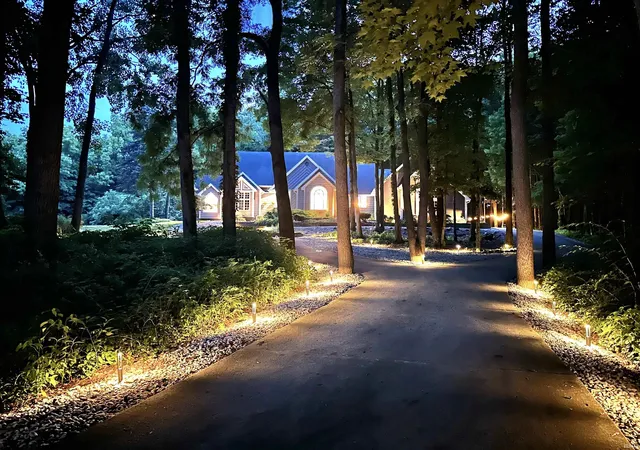
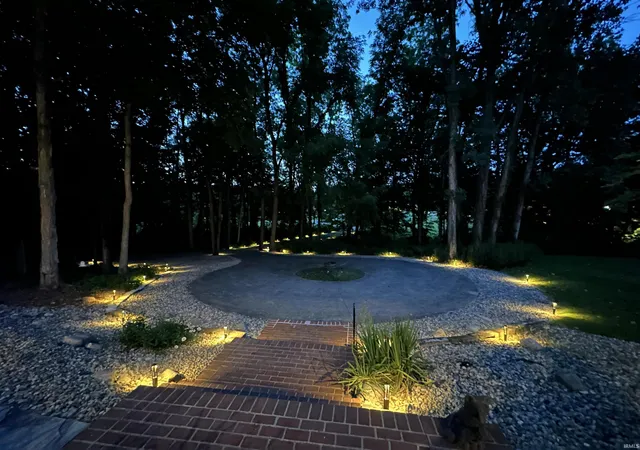
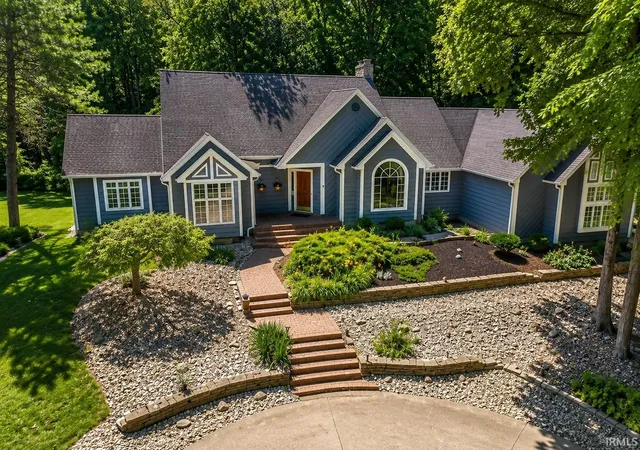
Welcome to a picture-perfect drive — set back, behind a curved, tree-lined lane, ambiently lit and quietly secluded — leading to a stunning home perched on a hill on 2.7 sprawling acres on the highly desired Post Road. This breathtaking setting makes every day feel like a weekend getaway, without ever leaving home. For those drawn to something beyond the everyday brick mansion, this home is a true expression of architectural artistry. Up the circle driveway, a classic brick stairway leads to the front door, framed by expansive, beautifully shaped windows that flood the home with natural light. This magnificent property offers nearly 5,000 square feet across three levels, with numerous recent updates throughout. The Foyer opens to a stunning Formal Dining Room with cathedral ceilings and gorgeous tree-lined views. The main level also features an inviting Living Room with a double-sided fireplace, a sweeping wall of windows, and custom-built shelving with a library ladder spanning an entire wall, plus new flooring for seamless flow throughout. The brand-new Kitchen is a showstopper: 6-burner gas range, quartz counters, undermount sink, pot filler, stainless range hood, and crisp white cabinetry paired with a contrasting coffee bar cabinet for extra storage. The eating area enjoys the other side of the gas fireplace. The laundry/mud room offers a newer stacked washer and dryer, plus cubbies and enclosed cabinets to keep everyday life tucked neatly away. The luxurious Primary Suite is generously sized and includes an adjacent room with its own separate entrance — ideal as a nursery, den, or 4th bedroom. The spa-like ensuite bath centers on a beautiful window and features a tiled shower, soaking tub, bidet, separate his-and-her vanities, and walk-in closets. Upstairs, two spacious and newly carpeted bedrooms each enjoy their own ensuite bath and walk-in closet and new carpet has just been installed. The daylight lower level delivers a large recreation room, a curved wet bar, a full bath, and a separate workout area. A screened porch overlooks the woods, with a firepit area perfect for hosting on summer nights. The 3-car garage is generous in size, with a permanent stairway to additional storage above. Ideally located in the highly coveted Southwest Allen County Schools, this home offers the best of both worlds — close to all the amenities you need, yet with a serene, secluded feel that makes it seem worlds away.
- Houzeo last checked: 8 minutes ago (November 8, 2026 at 4:45 am)
- Listing updated: October 20, 2026 at 2:48 pm
- Listing Provided by: Jennifer Jenson (818) 715-9408 | RE/MAX Results
- Source: Indiana Regional MLS-IN | MLS#: 202627570

Property Details
Status
Pending
Type
Single Family Residence
No. of Stories
-
County
--
City
Neighborhood
--
Year Built
1987
HOA Fees
-
Finished Area
4,920 sqft
Lot Size
2.71 acres lot
Basement Area
- sqft
MLS Name
Indiana Regional MLS
MLS Number
202627570
MLS Status
Pending
Days on Market
120

Continue Your Journey in App
Find your dream home, receive real-time updates, and many more!
Continue Your Journey in App
Find your dream home, receive real-time updates, and many more!
Location
HOA Management
N/A
HOA Fees
$1,000/
Disclaimer: Amenities are based on third-party information and may vary; buyers must independently verify all amenities, as information is deemed reliable but not guaranteed.
Facts & Features
Rooms
Bedrooms & bathrooms
Bedrooms: 3
Bathrooms: 5
Interior
Cooling
Central Air
Flooring
Carpet, Laminate, Tile
Interior Features
1st Bdrm En Suite, Attic Walk Up, Breakfast Bar, Bookcases, High Ceilings, Closet(s) Walk In, Laminate Counters, Stone Counters, Crown Molding, Disposal, Fire Pit, Entrance Foyer, Garage Door Opener, Garden Tub, Landscaped, Porch Enclosed, Range/oven Hook Up Gas, Six Panel Doors, Split Br Floor Plan, Twin Sink Vanity, Wet Bar, Stand Up Shower, Tub And Separate Shower, Tub/shower Combination, Main Level Bedroom Suite, Bidet, Formal Dining Room, Great Room, Main Floor Laundry, Washer Hook Up, Custom Cabinetry
Appliances
Dishwasher, Microwave, Refrigerator, Washer, Window Treatments, Exhaust Fan, Washer/dryer Stacked, Gas Range, Gas Water Heater
Heating
Natural Gas, Forced Air
Sewer
City
Construction
Year Built
Year Built: 1987
Home type
Single Family Residence
Architectural Style
Traditional
Construction Materials
Cedar
Roof
Dimensional Shingles
Foundation Details
Concrete Perimeter
Utilities & Energy
Association Amenities
None
Parking Features
Circular Driveway, Concrete
Fireplace Features
Breakfast Room, Family Room, Great Room, Gas Log
Water Source
City
Basement
Slab, Daylight, Partial, Finished
Other Features
Subdivision Name
West Hamilton Estates
Lot Features
Heavily Wooded, Irregular Lot, Rolling Slope, Wooded
Price History
| Date | Event | Price |
|---|---|---|
09/08/2026 Source: | Pending | $799,999 $119/sqft |
09/08/2026 Source: | Contingent (Active Under Contract) | $799,999 $119/sqft |
08/21/2026 Source: | Price Decreased | $815,000 -4.00% $122/sqft |
07/29/2026 Source: | Price Decreased | $849,000 -0.11% $127/sqft |
07/09/2026 Source: | Price Increased | $849,900 +37.08% $127/sqft |

Show more
Nearby Homes
Find Homes by Property Features in Fort Wayne, IN


IDX information is provided exclusively for consumer's personal, non-commercial use and may not be used for any purpose other than to identify prospective properties that consumers may be interested in purchasing. Data is deemed reliable but is not guaranteed accurate by the MLS.
 Advertising Broker: Jonah Hartsburg | Hoosier Hub Realty
