- 0
- 3
- Overview
- Description
- Property Details
- Location
- HOA Management
- Facts & Features
- Getting Around
- Nearby Homes



$1,050,000
Monthly Est:$5,226
 5 Beds
 6 Baths
4 full baths + 2 half baths
 6,331sqft
6725 Stacey Holw Way, Lafayette, IN 47905
$1,050,000
$5,226/moEst:
Get Pre-Approved
Manufactured On Land
Built in 1992
$-- HOA
10.44 acres lot
$166/sq.ft
Description
Luxury Living Above the Wildcat Valley
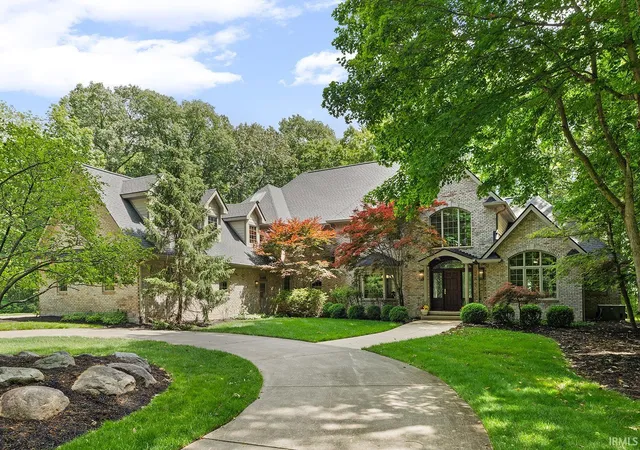
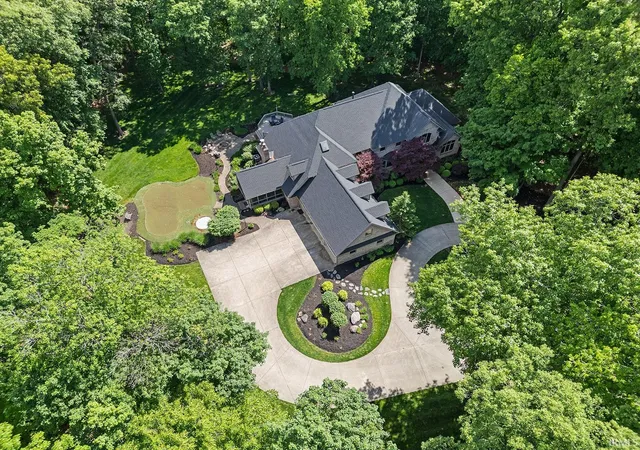
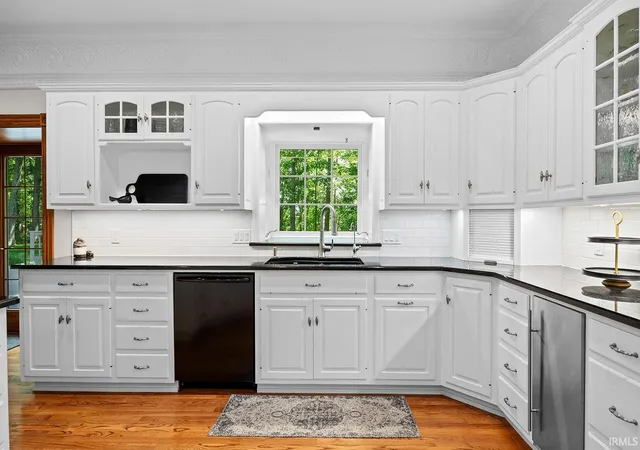
Set on 10.44 breathtaking wooded acres overlooking the Wildcat Valley, this custom-built residence by DK Construction offers a rare blend of privacy, elegance, and thoughtful design. A long, tree-lined drive leads to this extraordinary retreat where over 5,600 square feet of beautifully maintained living space blends seamlessly with nature.
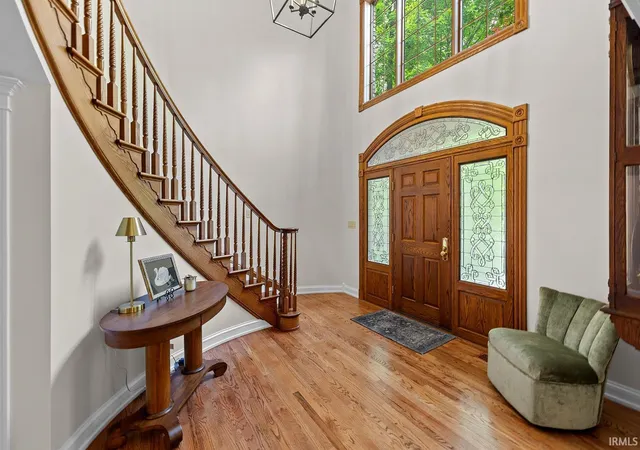
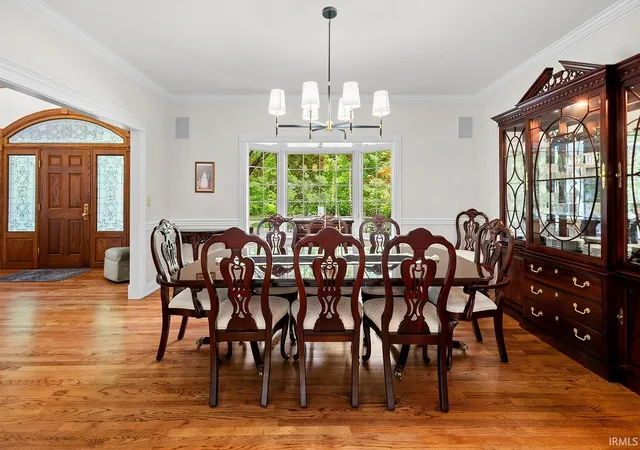
Inside, a dramatic foyer with a graceful curved staircase welcomes you, while refinished hardwood floors and expansive views create a warm yet sophisticated atmosphere. The main living spaces are designed to showcase the stunning setting, with large windows framing the wooded landscape and valle...
- Houzeo last checked: 4 minutes ago (September 23, 2026 at 9:03 pm)
- Listing updated: August 29, 2026 at 8:03 pm
- Listing Provided by: Cathy Russell (765) 497-1003 | @properties
- Source: Indiana Regional MLS-IN | MLS#: 202620682

Property Details
Status
Active
Type
Manufactured Mobile Home
No. of Stories
-
County
--
City
Neighborhood
--
Year Built
1992
HOA Fees
-
Finished Area
6,331 sqft
Lot Size
10.44 acres lot
Basement Area
- sqft
MLS Name
Indiana Regional MLS
MLS Number
202620682
MLS Status
Active
Days on Market
116

Continue Your Journey in App
Find your dream home, receive real-time updates, and many more!
Download App
Continue Your Journey in App
Find your dream home, receive real-time updates, and many more!
HOA Management
N/A
HOA Fees
$150/
Disclaimer: Amenities are based on third-party information and may vary; buyers must independently verify all amenities, as information is deemed reliable but not guaranteed.
Facts & Features
Rooms
Bedrooms & bathrooms
Bedrooms: 5
Bathrooms: 6
Interior
Interior Features
Soaking Tub, 1st Bdrm En Suite, Alarm System Security, Breakfast Bar, Bookcases, High Ceilings, Cathedral Ceiling(s), Ceiling Fan(s), Closet(s) Walk In, Stone Counters, Deck Open, Detector Carbon Monoxide, Detector Smoke, Disposal, Eat In Kitchen, Fire Pit, Entrance Foyer, Garage Door Opener, Jet/garden Tub, Generator Whole House, Irrigation System, Kitchen Island, Landscaped, Patio Open, Porch Screened, Skylight(s), Split Br Floor Plan, Twin Sink Vanity, Utility Sink, Wet Bar, Stand Up Shower, Tub And Separate Shower, Tub/shower Combination, Main Level Bedroom Suite, Formal Dining Room, Garage Heated, Great Room, Main Floor Laundry, Sump Pump, Washer Hook Up, Custom Cabinetry, Jack & Jill Bath
Heating
Forced Air, Natural Gas
Sewer
Septic Tank
Appliances
Dishwasher, Refrigerator, Washer, Gas Cooktop, Dryer Electric, Oven Built In, Water Softener Owned
Cooling
Central Air
Construction
Year Built
Year Built: 1992
Home type
Manufactured On Land
Foundation Details
Concrete Perimeter
Architectural Style
Traditional
Construction Materials
Brick
Utilities & Energy
Water Source
Well
Fireplace Features
Family Room
Basement
Crawl Space, Partial
Other Features
Subdivision Name
Stacey Hollow
Lot Features
Heavily Wooded
Price History
| Date | Event | Price |
|---|---|---|
05/28/2026 Source: | Price Increased | $1,100,000 +4.76% $156/sqft |

Nearby Homes




Find Homes by Property Features in Lafayette, IN


IDX information is provided exclusively for consumer's personal, non-commercial use and may not be used for any purpose other than to identify prospective properties that consumers may be interested in purchasing. Data is deemed reliable but is not guaranteed accurate by the MLS.
 Advertising Broker: Jonah Hartsburg | Hoosier Hub Realty


