- Overview
- Description
- Property Details
- Location
- HOA Management
- Facts & Features
- Getting Around
- Nearby Homes


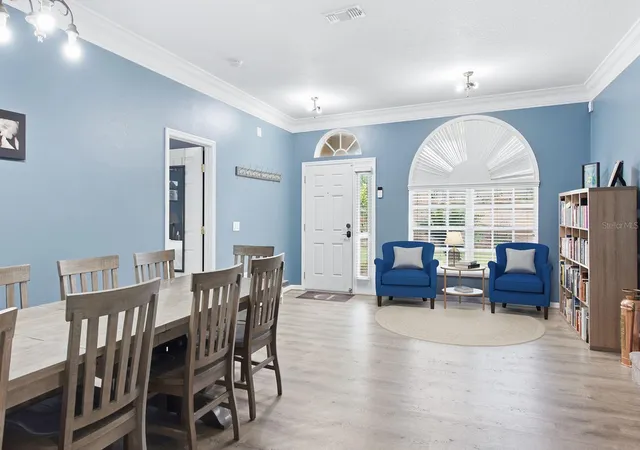


$487,000
Monthly Est:$2,424
 4 Beds
 2 Baths
2 full baths
 2,672sqft
6728 Thackston Dr, Riverview, FL 33578
$487,000
$2,424/moEst:
Get Pre-Approved
Single Family Residence
Built in 2002
$10/mo HOA
15,232 sqft lot
$182/sq.ft
Description
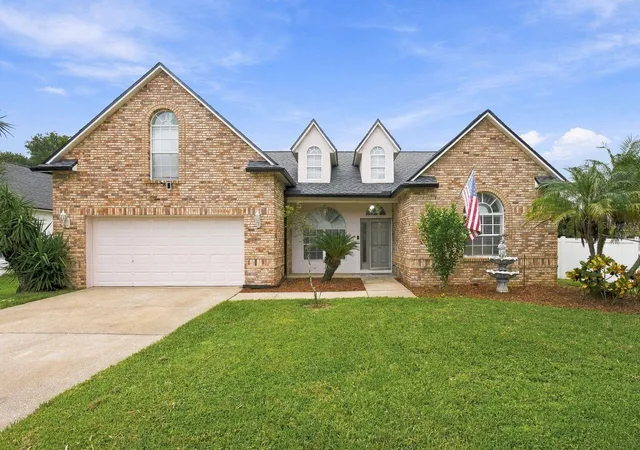
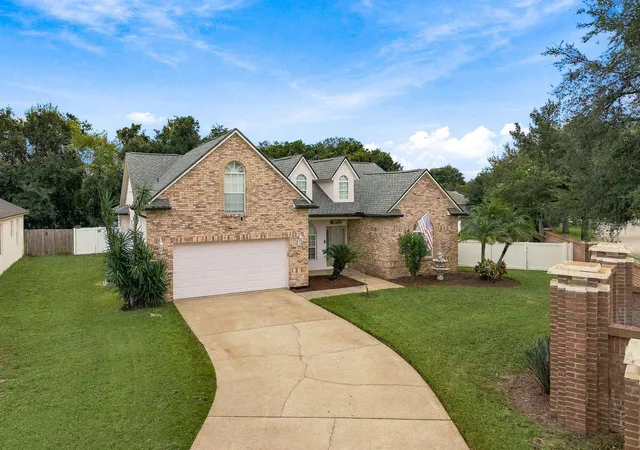
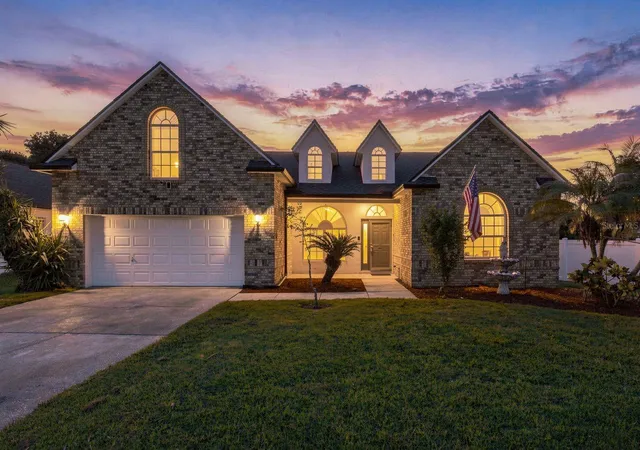
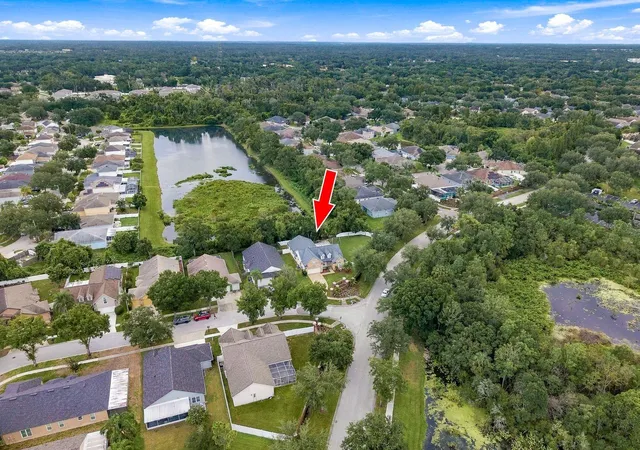
Space takes center stage in this four-bedroom, two-bathroom 2 car garage home in sought out Lake St. Charles community where 2,672 square feet of living area meets an approximately one-third-acre private corner lot and peaceful sunrise pond views.
A split-bedroom layout keeps every bedroom on the first floor, while a 12 x 23-foot upstairs bonus room with its own air-conditioning unit is ready for movie nights, hobbies, or a quiet office. The home offers a 18 foot living room and 25-foot family room, large dining room, so nobody has to negotiate for elbow room. In the kitchen, an 11-foot breakfast bar, Corian counters, abundant cabinetry, newer microwave and convection oven, and a neutral Custom Touch brick wall combine character with practical storage and separate breakfest room.
The generous primary suite opens to the lanai and includes two walk-in closets, a double vanity, garden tub, and separate shower with dual rain heads.
Outside, the 15,232-square-foot lot is PVC fenced with 12-foot and four-foot gates. A 21 x 20-foot screened lanai and brick-paved fire pit area overlook the pond—because sunsets are better with marshmallows. A newer 2022 heating and cooling system and new 2026 roof add confidence.
Community amenities include a 70-acre lake, two miles of nature paths, a clubhouse, lap pool, spa, sports courts and fields, playgrounds, dog park, canoe launch, and fishing docks.
For substantial indoor space, exceptional outdoor room, and appealing value in an amenity-rich neighborhood, schedule your private showing today.
- Houzeo last checked: 14 minutes ago
- Listing updated: November 1, 2026 at 8:05 pm
- Listing Provided by: Sandy Papadakis (727) 463-7653 | KELLER WILLIAMS REALTY- PALM HARBOR (727) 772-0772
- Source: Stellar MLS-FL as distributed by MLS GRID | MLS#: TB8551660

Property Details
Status
Active
Type
Single Family Residence
No. of Stories
2
County
City
Neighborhood
--
Year Built
2002
HOA Fees
$10/mo
Finished Area
2,672 sqft
Lot Size
15,232 sqft lot
Basement Area
- sqft
MLS Name
Stellar MLS
MLS Number
TB8551660
MLS Status
Active
Days on Market
41
Cumulative Days on Market
39

Continue Your Journey in App
Find your dream home, receive real-time updates, and many more!
Continue Your Journey in App
Find your dream home, receive real-time updates, and many more!
Location
HOA Management
Adriana Urbina
HOA Fees
$-/
Lake St Charles
HOA Fees
$120/ Annually
Amenities
 Amenities and services may be covered by one or multiple associations and service providers.
 Spa
 Club House
 Basket Ball
 Park Playground
 Tennis
 Bike Trails
 Pool
 Recreation Facilities
Disclaimer: Amenities are based on third-party information and may vary; buyers must independently verify all amenities, as information is deemed reliable but not guaranteed.
Facts & Features
Rooms
Bedrooms & bathrooms
Bedrooms: 4
Bathrooms: 2
Interior
Interior Features
Ceiling Fans(s), High Ceilings, Primary Bedroom Main Floor, Solid Wood Cabinets, Split Bedroom, Walk In Closet(s)
Flooring
Carpet, Laminate, Luxury Vinyl
Cooling
Central Air
Appliances
Built In Oven, Convection Oven, Cooktop, Dishwasher, Disposal, Dryer, Microwave, Refrigerator, Washer
Heating
Central, Electric
Sewer
Public Sewer
Exterior Features
Fire Pit, Private Yard, Sidewalk
Construction
Year Built
Year Built: 2002
Home type
Single Family Residence
Foundation Details
Slab
Construction Materials
Metal Frame, Stucco, Frame
Roof
Shingle
Utilities & Energy
Utilities
Cable Available, Electricity Connected, Natural Gas Available, Public, Sewer Connected, Sprinkler Meter, Underground Utilities, Water Connected
Association Amenities
Basketball Court, Clubhouse, Park, Playground, Pool, Recreation Facilities, Spa/hot Tub, Tennis Court(s), Trail(s)
Laundry Features
Inside, Laundry Room
Water Source
Public
Other Features
Community Features
Association Recreation Owned, Clubhouse, Dog Park, Park, Playground, Pool, Sidewalks, Tennis Court(s)
Lot Features
Corner Lot, Oversized Lot, Paved
Patio And Porch Features
Enclosed, Front Porch, Patio, Screened
Subdivision Name
Lake St Charles Unit 12
Vegetation
Trees/landscaped
Price History
| Date | Event | Price |
|---|---|---|
09/24/2026 Source: | Listed for Sale | $487,000 +44.98% $182/sqft |
04/23/2020 Source: | Price Increased | $335,900 +2.41% $126/sqft |
04/23/2020 Source: | Price Increased | $328,000 +11.19% $123/sqft |
10/14/2018 Source: | Price Increased | $295,000 +2.08% $110/sqft |
06/01/2005 Source: | Sold | $289,000 $108/sqft |

Nearby Homes


Find Homes by Property Features in Riverview, FL
Nearby New Homes For Sale

Based on information from Stellar MLS® through Nov 04, 2026, 07:15AM as submitted to and distributed by MLS GRID. All data is obtained from various sources and may not have been verified by the broker or MLS GRID. Supplied Open House Information is subject to change without notice. All information should be independently reviewed and verified for accuracy. Properties may or may not be listed by the office/agent presenting the information. IDX information is provided exclusively for consumers’ personal non-commercial use. It may not be used for any purpose other than to identify prospective properties consumers may be interested in purchasing. The data is deemed reliable but is not guaranteed by MLS GRID. The use of the MLS GRID Data may be subject to an end-user license agreement prescribed by the Member Participant’s applicable MLS, if any, and as amended from time to time. © 2026 Stellar MLS. All Rights Reserved.
 Advertising Broker: Fred McGill | Simple Showing, Inc
