Realty Solution
Powered by 
- 14
- Overview
- Description
- Property Details
- Location
- Facts & Features
- Getting Around
- Nearby Homes



Listed by: Shen Schulz (310) 980-8809 DRE #01327630, Michael Cunningham DRE #01291455 | Sotheby's International Realty (310) 456-6431
$19,750,000
Monthly Est:$98,303
 4 Beds
 6 Baths
4 full baths + 2 half baths
 5,903sqft
6728 Wildlife Rd, Malibu, CA 90265
$19,750,000
$98,303/moEst:
Get Pre-Approved
Single Family Residence
Built in 2021
$-- HOA
40,437 sqft lot
$3,346/sq.ft
Description
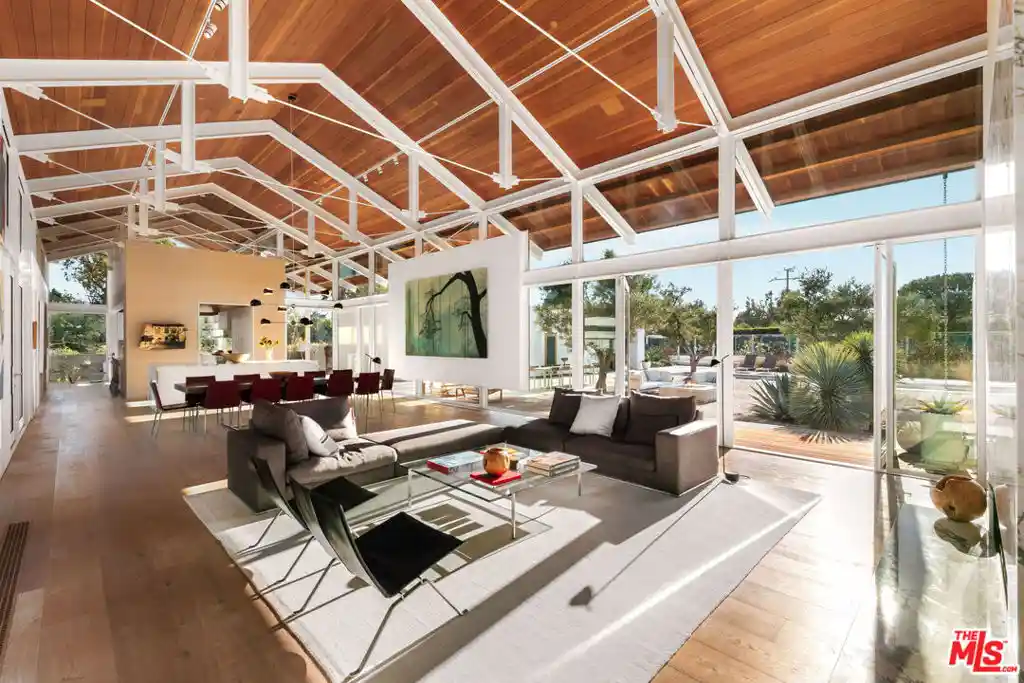
POINT DUME MODERN | BEACH KEY TO LITTLE DUME | ARCHITECTURAL MASTERPIECE BY LAKE|FLATO. Located on prestigious Wildlife Road in Malibu's highly coveted Point Dume neighborhood, this extraordinary architectural estate with deeded beach rights to Little Dume represents a rare convergence of world-class design, resort-caliber amenities, and the effortless elegance of coastal California living. Completed in 2021 and designed by the internationally acclaimed architectural firm Lake|Flato, the approximately 5,903-square-foot residence is privately nestled behind gates on beautifully landscaped grounds, just moments from one of Malibu's most exclusive and sought-after beaches. Thoughtfully designed to blend the boundaries between indoors and out, the home embraces natural light, ocean air, and seamless entertaining. Expansive gathering spaces flow effortlessly to outdoor living areas, creating an environment equally suited for large-scale entertaining and quiet moments with family and friends. Throughout the residence, carefully curated wall spaces provide an ideal backdrop for displaying museum-quality art collections large and small. At the center of the home, a spectacular great room with a fireplace that opens to a chef's kitchen featuring an oversized island, dual ovens, dual dishwashers, custom cabinetry, and direct access to outdoor dining and culinary gardens. The floor plan offers four luxurious bedroom suites and six bathrooms, including a private primary retreat with a spa-inspired bath, dual water closets, and an exceptional walk-in wardrobe. Additional living spaces include a media room, an elevated reading loft with built-in bookshelves, and a separate office retreat above the garage with access to a sweeping rooftop deck overlooking the estate. Designed as a private wellness and recreation compound, the property offers a remarkable collection of amenities rarely found in a single residence. A 60-foot solar-heated lap pool and spa anchor the grounds, complemented by a clay tennis court, basketball and pickleball court, traditional Finnish sauna, outdoor shower, firepit lounge, and a fully equipped outdoor kitchen featuring an authentic Argentine Grillworks wood-fired grill. The estate was thoughtfully engineered for both sustainability and resilience with solar photovoltaic panels, Tesla Powerwall battery storage, EV charging, Lutron lighting controls, and advanced smart-home technology. Security and privacy are enhanced through a DoorBird entry system and neighborhood-integrated security monitoring. Additional features include a three-car carport, dedicated golf cart parking, generous guest parking, extensive storage for surfboards, bicycles, and recreational equipment, and a versatile two-car garage currently utilized as additional living space with future expansion potential.
- Houzeo last checked: 2 minutes ago
- Listing updated: October 15, 2026 at 4:57 pm
- Source: California Regional MLS-CA | MLS#: 26832177

Property Details
Status
Active
Type
Single Family Residence
No. of Stories
1
County
City
Neighborhood
Year Built
2021
HOA Fees
-
Finished Area
5,903 sqft
Lot Size
40,437 sqft lot
Basement Area
- sqft
MLS Name
California Regional MLS
MLS Number
26832177
MLS Status
Active
Days on Market
142

Continue Your Journey in App
Find your dream home, receive real-time updates, and many more!
Continue Your Journey in App
Find your dream home, receive real-time updates, and many more!
Location
Facts & Features
Rooms
Bedrooms & bathrooms
Bedrooms: 4
Bathrooms: 6
Interior
Heating
Central, Forced Air
Window Features
Double Pane Windows
Sewer
Other, Septic Type Unknown
Interior Features
Beamed Ceilings, Wet Bar, Breakfast Bar, Balcony, Cathedral Ceilings, Separate Formal Dining Room, Eat In Kitchen, High Ceilings, Living Room Deck Attached, Open Floorplan, Recessed Lighting, Track Lighting, Two Story Ceilings, Loft, Walk In Closets
Appliances
Barbecue, Built In, Double Oven, Dishwasher, Gas Cooktop, Disposal, Gas Oven, Microwave, Range, Refrigerator, Range Hood, Vented Exhaust Fan, Water Purifier, Dryer, Washer
Exterior Features
Rain Gutters, Fire Pit
Flooring
Wood
Cooling
Central Air
Construction
Year Built
Year Built: 2021
Home type
Single Family Residence
Foundation Details
Combination
Roof
Metal
Property Condition
Updated Remodeled
Construction Materials
Steel Siding, Stucco
Utilities & Energy
Water Source
Public
Pool Features
In Ground, Lap, Pool Cover, Private
Laundry Features
Inside, Laundry Room
Security Features
Carbon Monoxide Detectors, Fire Sprinkler System, Gated Community, Smoke Detectors
Fireplace Features
Great Room
Other Features
Community Features
Gated
Patio And Porch Features
Rear Porch, Concrete, Covered, Deck, Front Porch, Open, Patio
Disclosures
Coastal Commission Restrictions, Coastal Zone
Price History
| Date | Event | Price |
|---|---|---|
06/08/2026 Source: | Listed for Sale | $19,750,000 -11.83% $3,346/sqft |
02/10/2025 Source: | Off Market | $22,400,000 +355455.56% $3,795/sqft |
11/27/2017 Source: | Price Decreased | $6,300 -16.00% $1/sqft |
11/02/2015 Source: | Price Decreased | $7,500 -12.79% $1/sqft |
03/28/2014 Source: | Price Decreased | $8,600 -99.68% $1/sqft |

Show more
Nearby Homes






Find Homes by Property Features in Malibu, CA
Nearby New Homes For Sale


Based on information from California Regional Multiple Listing Service, Inc. as of Oct 29, 2026, 05:45AM and /or other sources. All data, including all measurements and calculations of area, is obtained from various sources and has not been, and will not be, verified by broker or MLS. All information should be independently reviewed and verified for accuracy. Properties may or may not be listed by the office/agent presenting the information. Information being provided is for consumers’ personal, non-commercial use and may not be used for any purpose other than to identify prospective properties consumers may be interested in purchasing. This website may not include listings or property addresses of sellers who have directed their listing brokers to withhold their listing or their property address from display on the Internet. © 2026 California Regional Multiple Listing Service. All Rights Reserved.
 Advertising Broker: William Johnson DRE #01463271 | William Johnson Brokerage
