- Overview
- Description
- Property Details
- Location
- HOA Management
- Facts & Features
- Getting Around
- Nearby Homes


$934,900
Monthly Est:$4,653
 5 Beds
 4 Baths
4 full baths
 3,100sqft
6739 Eagle Ridge Blvd, Lakeland, FL 33813
$934,900
$4,653/moEst:
Get Pre-Approved
Single Family Residence
Built in 2008
$11/mo HOA
15,599 sqft lot
$302/sq.ft
Description
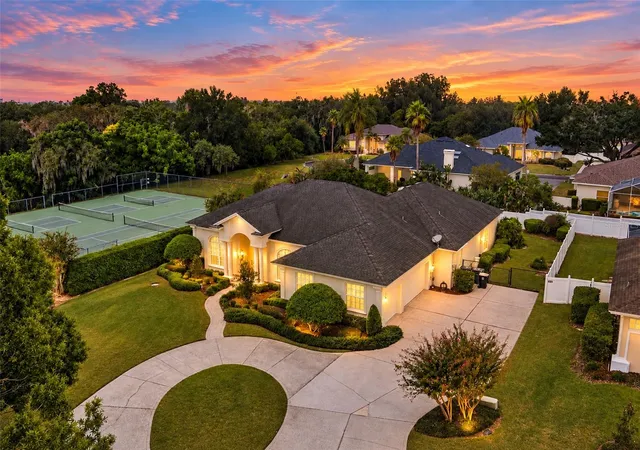
FORMER PARADE OF HOMES MODEL Is now available. Beautifully awarded former model is just as gorgeous today as it was the day it was featured in the Polk County Parade of Homes. Loaded with extras and features 5 full bedrooms (5th full bedroom is currently outfitted as a theatre room) 4 full bathrooms, great room floor plan with formal dining room, chefs kitchen, casual dining area and a downstairs master suite with gorgeous spa-like master bathroom, two large walk-in closets and seating area for relaxing in private. Hardwood flooring in formal areas, porcelain tile in kitchen & bathrooms and ultra-plush carpet in all bedrooms. Stunningly rich color palette and beautiful millwork throughout. Upstairs has its own little hidden gem - a small library/study area that is flooded with beautiful natural light. Also upstairs has a 4th bedroom that can be a private Mother In Law suite with private bathroom opening to a private Juliette balcony overlooking the resort inspired pool below. And check out the pool area - built for dramatic effect in a timeless style that still looks fresh and unique today with its multiple arcing fountains and outdoor dining/lounging areas including an electric pool heater with a salt cell system+00. This gorgeous home tucked well back from the 24/7 guard gated community entrance and backs to a heavily wooded area has been gently lived in and beautifully maintained. Water heater replaced 11/24. Zoned for some of S. Lakeland's long-time favorite public schools (Scott Lake Elementary, Lakeland Highlands Middle and GJHS). Eaglebrooke has option open to the public for golf and dining. Use of the pool and tennis facilities requires a separate membership so be sure to inquire about the various membership plans with the club manager. Seller offering a home warranty for up to $800. Seller is a Licensed Real Estate agent. Buyer to verify all sizes are approximate.
- Houzeo last checked: 12 minutes ago
- Listing updated: September 5, 2026 at 5:09 pm
- Listing Provided by: Lisa Birket (863) 412-2983 | KELLER WILLIAMS REALTY SMART (863) 577-1234
- Source: Stellar MLS-FL | MLS#: L4960873

Property Details
Status
Active
Type
Single Family Residence
No. of Stories
-
County
City
Neighborhood
--
Year Built
2008
HOA Fees
$11/mo
Finished Area
3,100 sqft
Lot Size
15,599 sqft lot
Basement Area
- sqft
MLS Name
Stellar MLS
MLS Number
L4960873
MLS Status
Active
Days on Market
154
Cumulative Days on Market
122

Continue Your Journey in App
Find your dream home, receive real-time updates, and many more!
Download App
Continue Your Journey in App
Find your dream home, receive real-time updates, and many more!
Location
HOA Management
Joanna Liker/Eaglebrooke HOA Management
HOA Fees
$11.25/ Monthly
Disclaimer: Amenities are based on third-party information and may vary; buyers must independently verify all amenities, as information is deemed reliable but not guaranteed.
Facts & Features
Rooms
Bedrooms & bathrooms
Bedrooms: 5
Bathrooms: 4
Living Room
Level: First
Area: 360.00 Square Feet
Dimensions: 24x15
Primary Bedroom
Level: First
Area: 322.00 Square Feet
Dimensions: 23x14
Bedroom 1
Level: First
Area: 156.00 Square Feet
Dimensions: 13x12
Bedroom 2
Level: Second
Area: 156.00 Square Feet
Dimensions: 13x12
Bedroom 3
Level: Second
Area: 156.00 Square Feet
Dimensions: 13x12
Bedroom 4
Level: Second
Area: 156.00 Square Feet
Dimensions: 13x12
Bonus Room
Level: Second
Area: 90.00 Square Feet
Dimensions: 10x9
Kitchen
Level: First
Area: 195.00 Square Feet
Dimensions: 15x13
Office
Level: Second
Area: 64.00 Square Feet
Dimensions: 8x8
Bathroom 1
Level: First
Area: 182.00 Square Feet
Dimensions: 14x13
Interior
Exterior Features
Balcony, Lighting, Rain Gutters
Sewer
Public Sewer
Interior Features
Cathedral Ceiling(s), Crown Molding, Eat In Kitchen, High Ceilings, Open Floorplan, Primary Bedroom Main Floor, Solid Surface Counters, Solid Wood Cabinets, Split Bedroom, Tray Ceiling(s), Walk In Closet(s), Window Treatments
Heating
Central, Electric
Flooring
Carpet, Ceramic Tile
Appliances
Built In Oven, Cooktop, Disposal, Dryer, Microwave, Refrigerator, Washer
Cooling
Central Air
Construction
Year Built
Year Built: 2008
Home type
Single Family Residence
Foundation Details
Concrete Perimeter
Roof
Tile
Construction Materials
Stucco
Utilities & Energy
Water Source
None
Utilities
Bb/hs Internet Available, Cable Connected, Electricity Connected, Propane, Public, Underground Utilities, Water Connected
Laundry Features
Electric Dryer Hookup, Inside, Laundry Room
Fireplace Features
Gas, Living Room
Pool Features
Auto Cleaner, Lighting, Pool Sweep, Salt Water, Screen Enclosure
Security Features
Gated Community, Smoke Detector(s)
Other Features
Lot Features
Landscaped, Near Golf Course
Subdivision Name
Eaglebrooke North
Vegetation
Mature Landscaping
Community Features
Clubhouse, Deed Restrictions, Gated Community Guard, Golf Carts Ok, Restaurant, Street Lights
Patio And Porch Features
Covered, Deck, Patio, Rear Porch
Price History
| Date | Event | Price |
|---|---|---|
09/05/2026 Source: #MFRL4960873 | Price Decreased | $934,900 -0.53% $302/sqft |
07/31/2026 Source: | Price Decreased | $939,900 -0.96% $303/sqft |
05/06/2026 Source: | Listed for Sale | $949,000 $306/sqft |
05/06/2026 Source: | Price Increased | $949,000 +0.43% $306/sqft |
05/06/2026 Source: | Price Increased | $944,900 +52.65% $305/sqft |

Show more
Nearby Homes

Find Homes by Property Features in Lakeland, FL
Nearby New Homes For Sale

Based on information from Stellar MLS® through Oct 08, 2026, 10:00PM as submitted to and distributed by MLS GRID. All data is obtained from various sources and may not have been verified by the broker or MLS GRID. Supplied Open House Information is subject to change without notice. All information should be independently reviewed and verified for accuracy. Properties may or may not be listed by the office/agent presenting the information. IDX information is provided exclusively for consumers’ personal non-commercial use. It may not be used for any purpose other than to identify prospective properties consumers may be interested in purchasing. The data is deemed reliable but is not guaranteed by MLS GRID. The use of the MLS GRID Data may be subject to an end-user license agreement prescribed by the Member Participant’s applicable MLS, if any, and as amended from time to time. © 2026 Stellar MLS. All Rights Reserved.
 Advertising Broker: Fred McGill | Simple Showing, Inc