Andover RE
Powered by 
- 0
- 4
- Overview
- Description
- Property Details
- Location
- Facts & Features
- Getting Around
- Nearby Homes
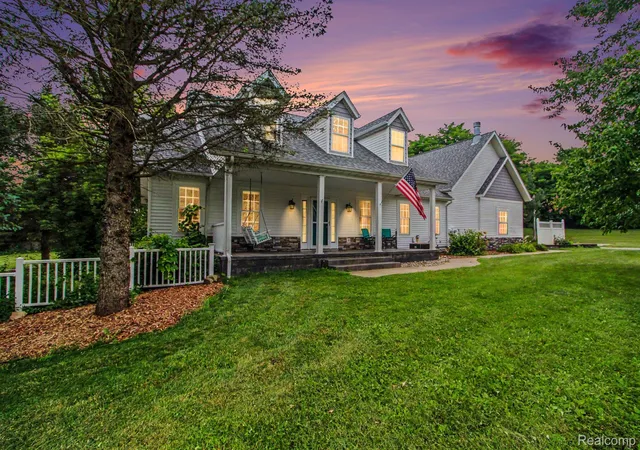

Street View
$725,000
Monthly Est:$3,609
 4 Beds
 4 Baths
3 full baths + 1 half bath
 4,868sqft
6740 Herbst Rd, Brighton, MI 48114
$725,000
$3,609/moEst:
Get Pre-Approved
Single Family Residence
Built in 1997
$-- HOA
6.22 acres lot
$149/sq.ft
Description
Custom built 4 bedroom, 3.5 bath ranch situated on 3.4 acres with nearly 5000sf of total living space! This unique property includes an In-Law Suite w/separate entrance, a 2240sf Accessory Building! The open floor plan w/volume ceilings make this home ideal for entertaining. The Great Rm offers cathedral ceilings, picturesque windows, natural stone fireplace, a patio door to the 9x24' covered deck which leads to an expansive stamped concrete patio. Renovated Kitchen boasts a new LG double oven, granite counters, skylights, large island with bar for seating, bamboo floors, hickory cabinets and is open to the Great Rm & Dining Rm. Vaulted Primary suite with renovated luxury bath, heated floors & walk-in closet. The split floor plan creates privacy & offers 3 additional bedrooms one of which is off the foyer & is perfect for office/library. You will love the spacious first floor laundry & mudroom! The walk-out lower level offers Family Rm w/gas fireplace, Exercise Rm & In-Law quarters w/2nd kitchen fully equipped with appliances, separate entrance & private concrete patio. The 27x25' garage includes staircase to the 2nd floor that could be finished off as a bonus room, bedroom, bath & storage area. Enjoy your morning coffee on the 10x30' stamped concrete covered front porch! Updates include newer windows, Roof (2023), Pressure tank (2025), Double oven & 75 gallon water heater (2026).
***The 32x70' Accessory Building is fully equipped w/Heat & C/A, 220 Electric, Half Bath, 31x41' main area on concrete slab, overhead garage door, 12' ceilings, loft, and an additional 30x26' area is on a basement. Ideal for a home based or small business, workshop, studio, fitness space, guest quarters, entertaining , auto storage, etc., the possibilities are endless! *** Also includes The 32X70 Two Story Barn w/32X16 Addition Boasts both Concrete & dirt Floors, Electric, Water & a Huge 2nd Level. Immediate Occupancy!
- Houzeo last checked: 10 hours ago
- Listing updated: September 12, 2026 at 6:16 pm
- Listing Provided by: Randy Meek (517) 304-7344 | 3DX Real Estate-Brighton (888) 304-1447
- Source: Realcomp MLS-MI | MLS#: 20261057506

- Originating MLS: Realcomp II Ltd
Property Details
Status
Pending
Type
Single Family Residence
No. of Stories
-
County
City
Neighborhood
--
Year Built
1997
HOA Fees
-
Finished Area
4,868 sqft
Lot Size
6.22 acres lot
Basement Area
- sqft
MLS Name
Realcomp MLS
MLS Number
20261057506
MLS Status
Pending
Days on Market
77
Cumulative Days on Market
38

Continue Your Journey in App
Find your dream home, receive real-time updates, and many more!
Download App
Continue Your Journey in App
Find your dream home, receive real-time updates, and many more!
Location
Facts & Features
Rooms
Bedrooms & bathrooms
Bedrooms: 4
Bathrooms: 4
Interior
Sewer
Septic Tank
Interior Features
Entrance Foyer, High Speed Internet
Window Features
Egress Windows, Energy Star Qualified Windows
Exterior Features
Chimney Caps, Lighting
Heating
Forced Air, Natural Gas
Construction
Year Built
Year Built: 1997
Home type
Single Family Residence
Foundation Details
Basement, Poured, Sump Pump
Architectural Style
Cape Cod, Ranch
Roof
Asphalt
Construction Materials
Stone, Vinyl Siding
Utilities & Energy
Security Features
Carbon Monoxide Detectors, Smoke Detectors
Water Source
Well
Laundry Features
Gas Dryer Hookup, Laundry Room, Washer Hookup
Fireplace Features
Basement, Gas, Great Room, Wood Burning
Utilities
Cable Available
Basement
Daylight, Finished, Full, Walk Out Access
Parking Features
Twoand Half Car Garage, Attached, Direct Access, Garage Door Opener, Oversized, Side Entrance
Pool Features
None
Other Features
Patio And Porch Features
Covered, Deck, Patio, Porch
Disclosures
Taxes Homestead Exempt
Price History
| Date | Event | Price |
|---|---|---|
09/12/2026 Source: | Price Increased | $725,000 +0.01% $149/sqft |
09/01/2026 Source: | Pending | $724,900 $149/sqft |
07/24/2026 Source: | Listed for Sale | $724,900 +12.39% $149/sqft |
06/12/2024 Source: | Sold | $645,000 $132/sqft |

Getting Around 6740 Herbst Rd
Bike Score®

Somewhat Bikeable
29/100
Walk Score®

Car-Dependent
1/100
Data provided by Redfin
Nearby Homes

Find Homes by Property Features in Brighton, MI
Nearby New Homes For Sale


Based on information from the Board/Association of REALTORS® (alternatively, from the Realcomp II Ltd. MLS) through Oct 09, 2026, 02:30PM. All information provided is deemed reliable, but is not guaranteed to be accurate and should be independently verified. IDX provided courtesy of Realcomp II Ltd. via Andover Real Estate & Houzeo, Copyright 2026 Realcomp II Ltd. Shareholders Any use of search facilities of data on the site, other than by a consumer looking to purchase real estate, is prohibited. IDX information is provided exclusively for consumers' personal, noncommercial use and may not be used for any purpose other than to identify prospective properties consumers may be interested in purchasing. The accuracy of all information, regardless of source, is not guaranteed or warranted. All information should be independently verified. Listing Information presented by local MLS brokerage: Andover Real Estate, local REALTOR®- Scott Rubin - (248)206-3666 . Any use of search facilities of data on the site, other than by a consumer looking to purchase real estate, is prohibited. © 2024 Realcomp II Ltd. MLS. All Rights Reserved.
 Advertising Broker: Andover Real Estate | Andover Real Estate