
- Overview
- Description
- Property Details
- Location
- Facts & Features
- Getting Around
- Nearby Homes
 3D Tour

$3,495,000
Monthly Est:$17,396
 6 Beds

4 full baths + 2 half baths
 5,410sqft
6743 Gaston Ave, Dallas, TX 75214
$3,495,000
$17,396/moEst:
Single Family Residence
Built in 2004
$-- HOA
0.49 acre lot
$646/sq.ft
Description
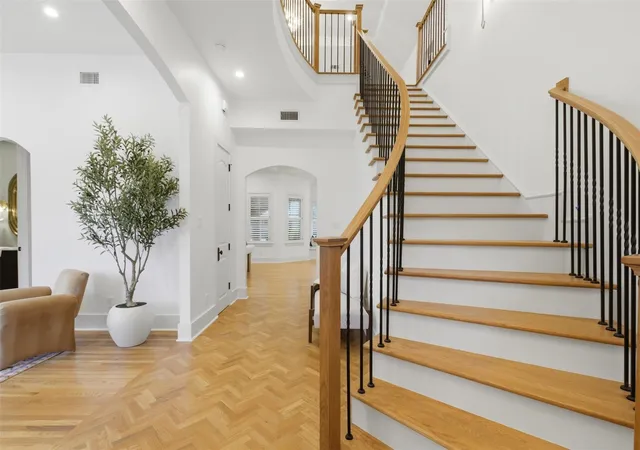
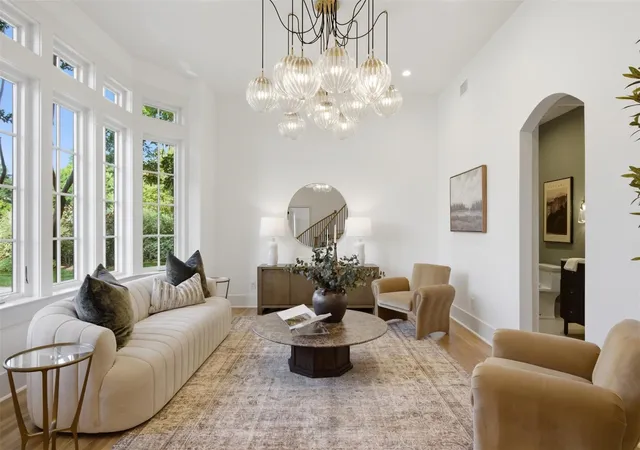
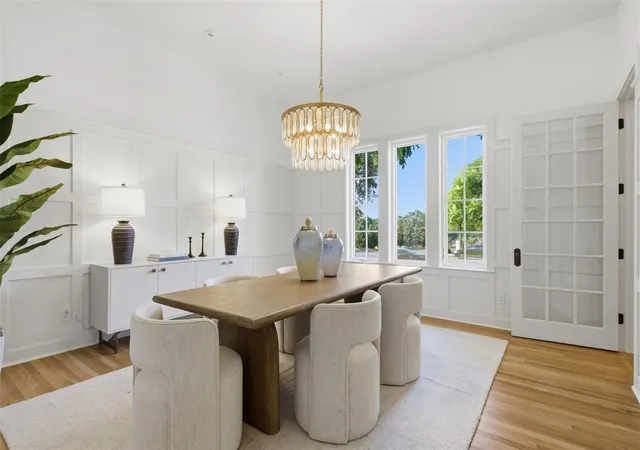
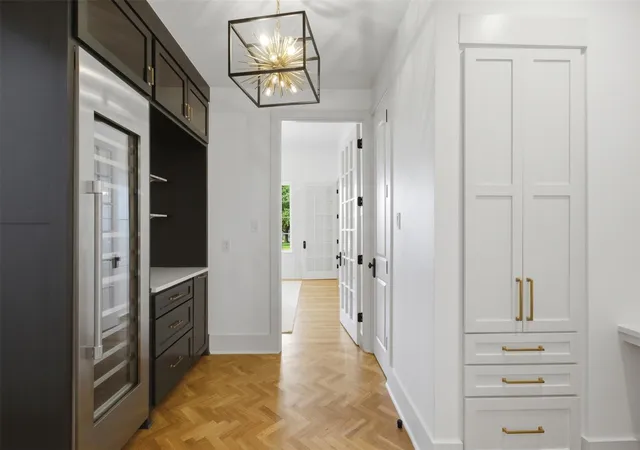
Positioned in the highly sought-after Country Club Estates, directly across the street from the prestigious Lakewood Country Club. This sprawling, 6,146-total-square-foot compound on a rare 0.49-acre lot offers an exclusive retreat just two minutes from Whole Foods and the vibrant heart of East Dallas. What truly sets this estate apart from other Lakewood inventory is the ingenious double-entry garage with dual access from both the alley and the street, complemented by a spacious 3-car carport. This incredibly rare feature provides ultimate convenience and privacy, effortlessly neutralizing the bustle of the avenue and offering a seamless arrival experience. Inside the 5,410-square-foot main residence, brand-new hardwood floors flow flawlessly throughout a brilliantly designed floor plan that includes 5 bedrooms, 4 full bathrooms, 2 half baths, a dedicated private office, and a versatile bonus room. The chef’s kitchen is a true culinary masterpiece, completely outfitted with a brand-new Sub-Zero refrigerator, a professional-grade Wolf gas stovetop, and a built-in Miele espresso machine. Fully modernized electrical and plumbing—highlighted by elevated designer touches like warm, Champagne Bronze fixtures—ensure the home operates as immaculately as it looks. The property’s distinct competitive advantage is the 736-square-foot detached guest house. Completely bypassing the standard accessory unit, this autonomous space mirrors the uncompromising luxury finishes of the main house. It serves as the ultimate high-end flex space for a premium au pair suite, executive office, or elite multi-generational living.
- Houzeo last checked: 7 minutes ago
- Listing updated: November 20, 2026 at 12:10 pm
- Listing Provided by: Kelli Green | Allie Beth Allman & Assoc. (214) 521-7355
- Source: NTREIS MLS-TX | MLS#:

Property Details
Status
Active
Type
Single Family Residence
No. of Stories
2
County
City
Neighborhood
Year Built
2004
HOA Fees
-
Finished Area
5,410 sqft
Lot Size
0.49 acre lot
Basement Area
- sqft
MLS Name
NTREIS MLS
MLS Number
21440113
MLS Status
Active
Cumulative Days on Market
1
Continue Your Journey in App
Find your dream home, receive real-time updates, and many more!
Location
Facts & Features
Rooms
Bedrooms & bathrooms
Bedrooms: 6
Bathrooms: 6
FamilyRoom
Level: Second
Area: 1.00 Square Feet
Dimensions: 1 x 1
LivingRoom
Level: First
Area: 1.00 Square Feet
Dimensions: 1 x 1
HalfBath
Level: Second
Area: 1.00 Square Feet
Dimensions: 1 x 1
HalfBath
Level: First
Area: 1.00 Square Feet
Dimensions: 1 x 1
Bedroom
Level: Second
Area: 1.00 Square Feet
Dimensions: 1 x 1
Bedroom
Level: Second
Area: 1.00 Square Feet
Dimensions: 1 x 1
Bedroom
Level: Second
Area: 1.00 Square Feet
Dimensions: 1 x 1
Bedroom
Level: Second
Area: 1.00 Square Feet
Dimensions: 1 x 1
PrimaryBedroom
Level: Second
Area: 1.00 Square Feet
Dimensions: 1 x 1
Bedroom
Level: First
Area: 1.00 Square Feet
Dimensions: 1 x 1
Interior
Flooring
Marble, Tile, Wood
Appliances
Built In Gas Range, Built In Coffee Maker, Built In Refrigerator, Double Oven, Dishwasher, Disposal, Ice Maker, Microwave, Tankless Water Heater, Warming Drawer, Wine Cooler
Heating
Other
Sewer
Public Sewer
Interior Features
Chandelier, Dry Bar, Decorative Designer Lighting Fixtures, Double Vanity, Eat In Kitchen, Multiple Staircases, Pantry, Paneling Wainscoting, Walk In Closets
Construction
Year Built
Year Built: 2004
Home type
Single Family Residence
Roof
Spanish Tile
Architectural Style
Detached
Foundation Details
Pillar Post Pier
Utilities & Energy
Pool Features
Heated, In Ground, Pool
Water Source
Public
Fireplace Features
Gas, Gas Log
Utilities
Sewer Available, Water Available
Parking Features
Attached Carport, Circular Driveway, Covered, Drive Through, Driveway, Epoxy Flooring, Garage Faces Front, Garage, Gated, Garage Faces Rear
Other Features
Lot Features
Sprinkler System
Subdivision Name
Country Club Estates
Price History
| Date | Event | Price |
|---|---|---|
11/19/2026 Source: | Price Decreased | $3,495,000 -4.25% $646/sqft |
08/05/2026 Source: | Price Decreased | $3,650,000 -8.64% $675/sqft |
06/19/2026 Source: | Price Increased | $3,995,000 +2.57% $738/sqft |
06/19/2026 Source: | Price Increased | $3,895,000 +6.71% $720/sqft |
06/19/2026 Source: | Off Market | $3,650,000 -6.29% $675/sqft |

Show more
Lakewood Ranks #2 in Dallas, TX


Homes

Rental Prices

Median Home Price
Find Homes by Property Features in Dallas, TX
Nearby New Homes For Sale

Based on information from the North Texas Real Estate Information Systems, Inc., through Nov 22, 2026, 07:15PM. Information is provided exclusively for consumers’ personal, non-commercial use. It may not be used for any purpose other than to identify prospective properties consumers may be interested in purchasing. Data is deemed reliable but is not guaranteed accurate. This website may not include listings or property addresses of sellers who have directed their listing brokers to withhold their listing or their property address from display on the Internet. ©2026 North Texas Real Estate Information Systems, Inc. All Rights Reserved.
 Advertising Broker: Michelle Brecker | Pathway To Home Realty