- Overview
- Description
- Property Details
- Location
- Facts & Features
- Getting Around
- Nearby Homes



$335,000
Monthly Est:$1,667
 3 Beds
 3 Baths
2 full baths + 1 half bath
 1,677sqft
6743 Triple Crown Ct, Chattanooga, TN 37421
$335,000
$1,667/moEst:
Get Pre-Approved
Single Family Residence
Built in 2000
$-- HOA
0.08 acre lot
$200/sq.ft
Description
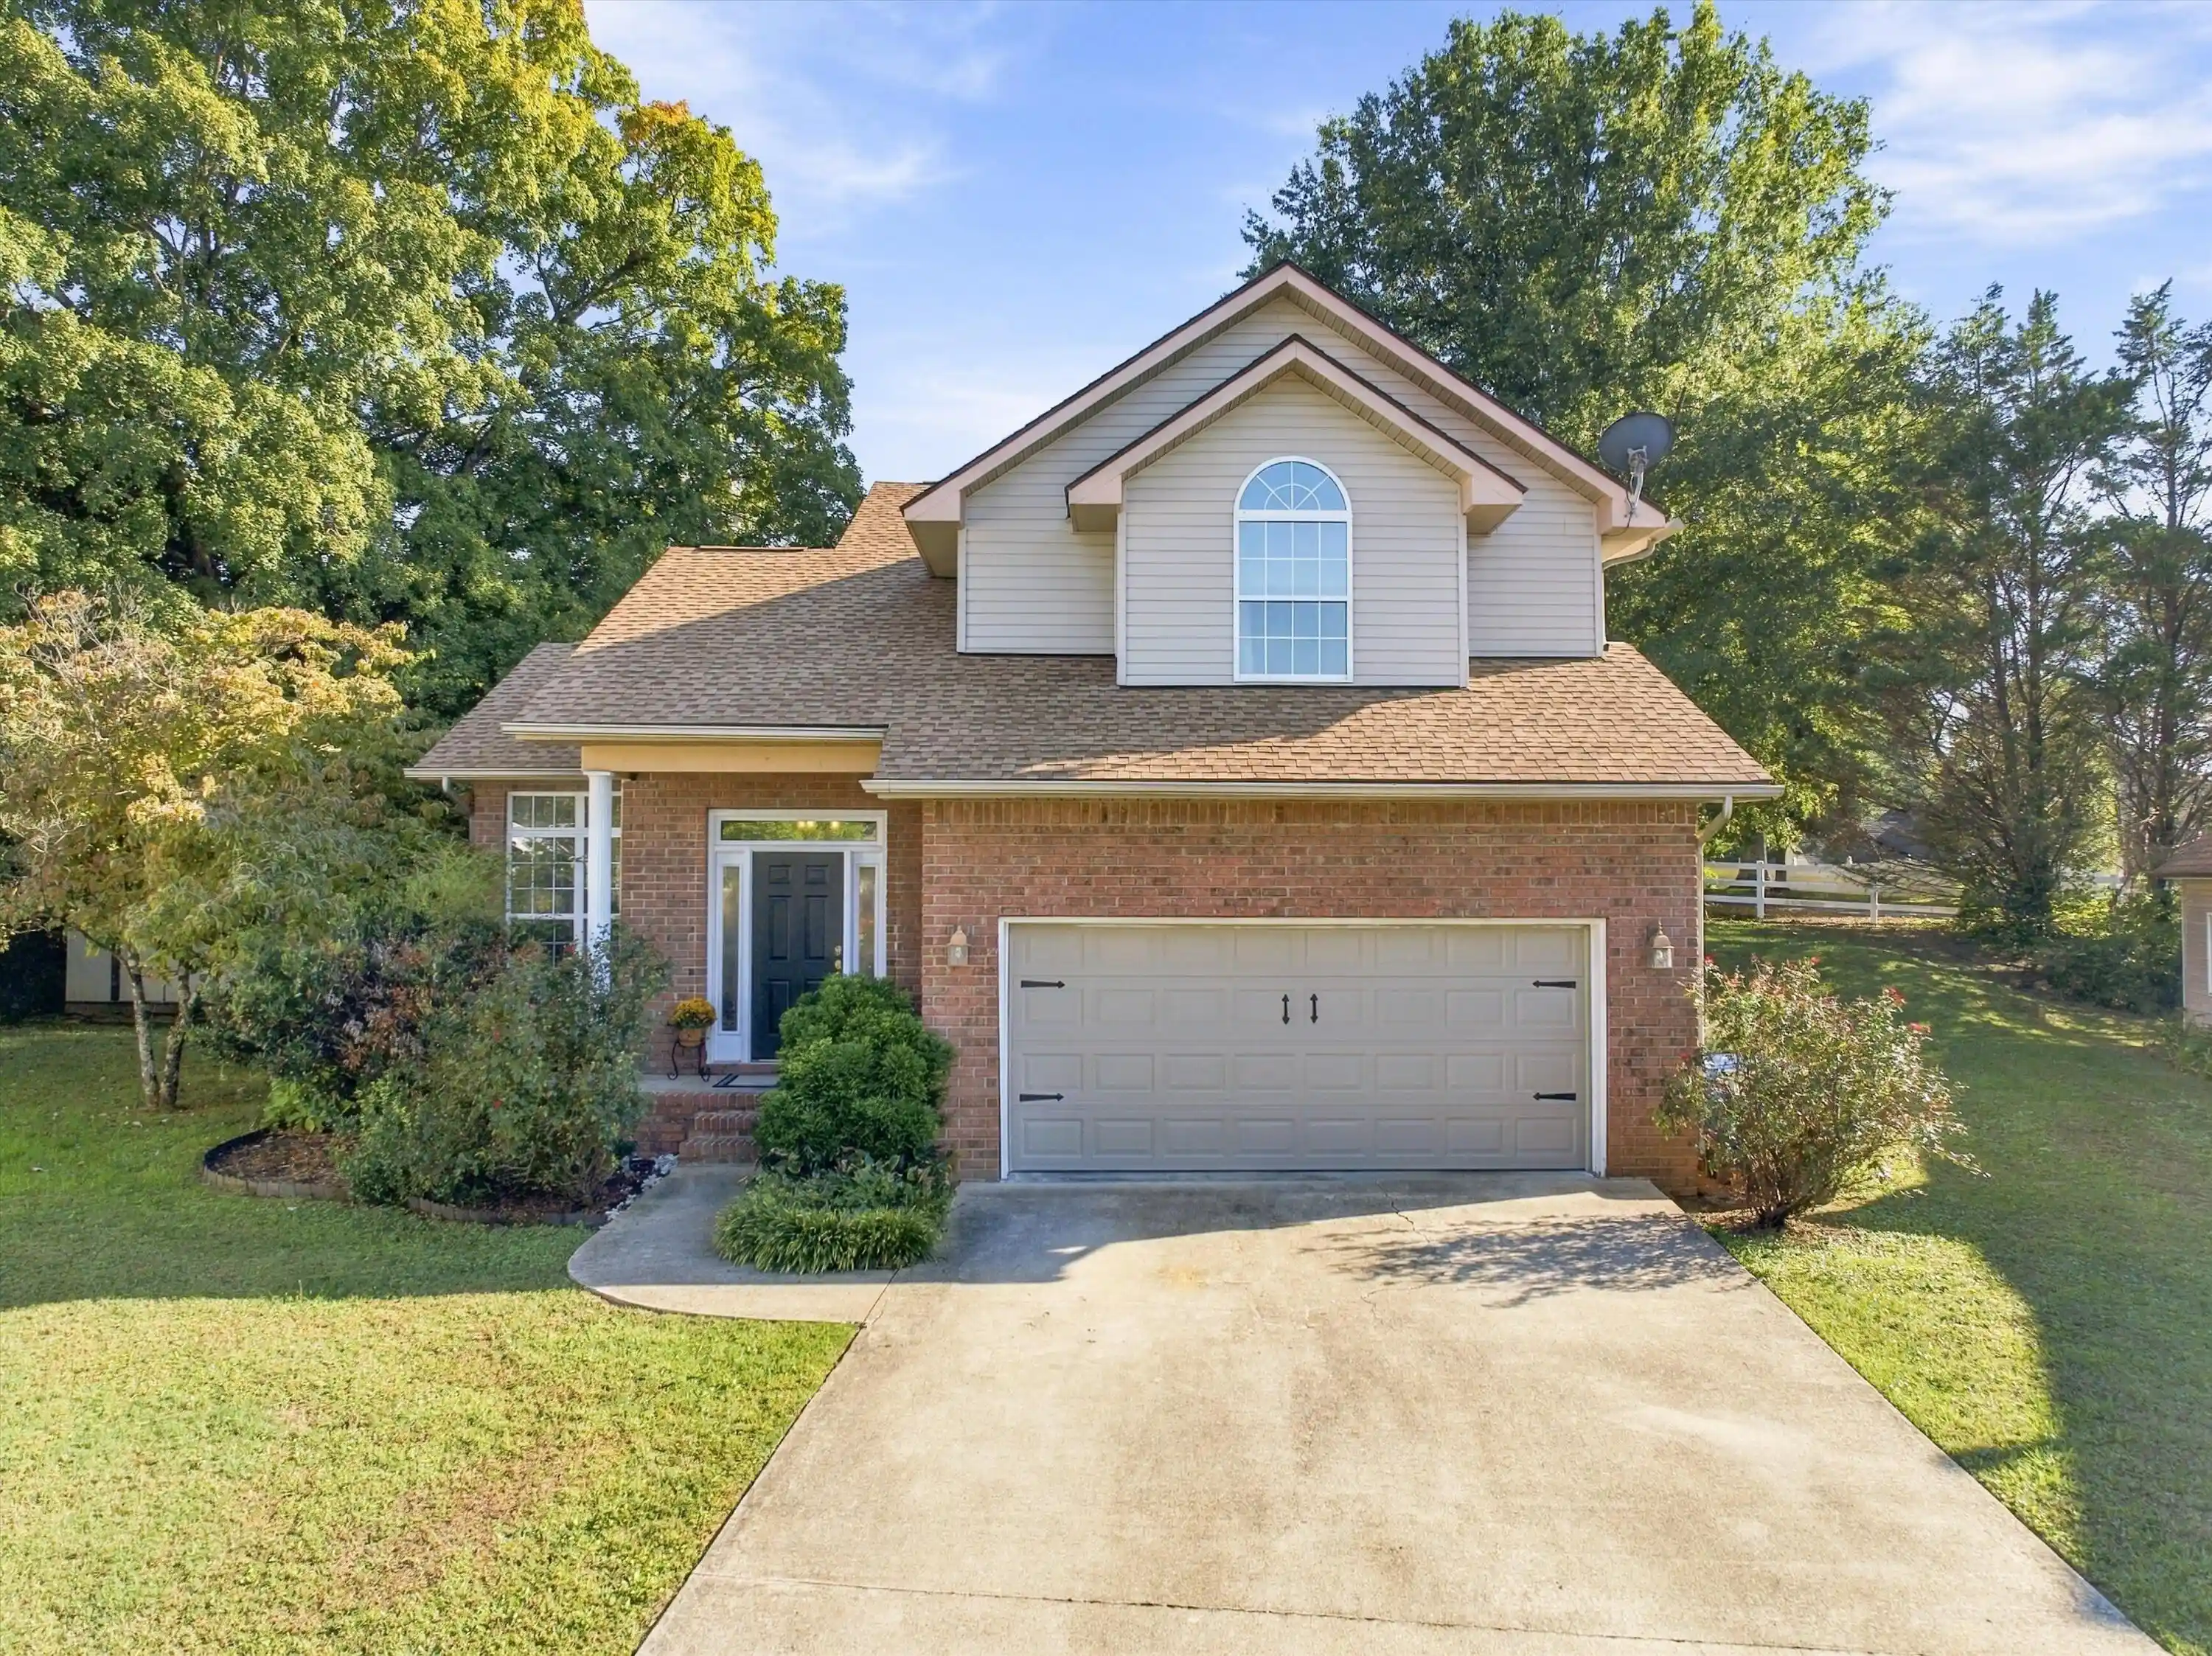
Situated on a cul-de-sac corner lot in Chattanooga, 6743 Triple Crown Ct offers 3 bedrooms, 2.5 baths, and 1,677 square feet, plus an attached two-car garage, fully fenced backyard, and spacious deck.
The kitchen features warm wood cabinetry, stainless steel appliances, and abundant natural light. A dedicated laundry area adds everyday convenience, while the two-story layout provides comfortable spaces to gather and unwind.
The spacious primary suite features a vaulted ceiling, a large arched window, and room for a reading nook or desk. The en-suite bath includes a dual-sink vanity.
Enjoy outdoor living on the expansive wood deck overlooking the fenced backyard, with room for gardening, recreation, and entertaining. A storage building remains with the property, offering additional space for tools, lawn equipment, and hobbies.
Schedule your showing to explore everything this home has to offer!
- Houzeo last checked: 14 minutes ago
- Listing updated: October 19, 2026 at 6:33 am
- Listing Provided by: Neal C Spann (423) 774-9928 DRE #318038 | EXP Realty, LLC (888) 519-5113
- Source: Greater Chattanooga AOR MLS-AL | MLS#: 1544645

Property Details
Status
Active
Type
Single Family Residence
No. of Stories
2
County
City
Neighborhood
--
Year Built
2000
HOA Fees
-
Finished Area
1,677 sqft
Lot Size
0.08 acre lot
Basement Area
- sqft
MLS Name
Greater Chattanooga AOR MLS
MLS Number
1544645
MLS Status
Active
Days on Market
15

Continue Your Journey in App
Find your dream home, receive real-time updates, and many more!
Continue Your Journey in App
Find your dream home, receive real-time updates, and many more!
Location
Facts & Features
Rooms
Bedrooms & bathrooms
Bedrooms: 3
Bathrooms: 3
Interior
Appliances
Refrigerator, Microwave, Free Standing Range, Dishwasher
Sewer
Public Sewer
Cooling
Central Air, Electric
Window Features
Vinyl Frames
Flooring
Hardwood
Heating
Central, Electric
Exterior Features
None
Interior Features
Open Floorplan, Walk In Closet(s)
Construction
Year Built
Year Built: 2000
Home type
Single Family Residence
Architectural Style
Contemporary
Construction Materials
Brick, Vinyl Siding
Foundation Details
Slab
Roof
Shingle
Utilities & Energy
Water Source
Public
Parking Features
Garage, Garage Door Opener, Garage Faces Front
Pool Features
None
Utilities
Cable Available, Electricity Available, Phone Available, Sewer Available, Water Available, Underground Utilities
Basement
None
Other Features
Subdivision Name
Derby Downs Phase Ii
Lot Features
Corner Lot
Patio And Porch Features
None
Price History
| Date | Event | Price |
|---|---|---|
10/15/2026 Source: | Listed for Sale | $335,000 +52.27% $200/sqft |
07/15/2020 Source: | Sold | $220,000 $131/sqft |


Nearby Homes


Find Homes by Property Features in Chattanooga, TN
Nearby New Homes For Sale


Based on information from the Greater Chattanooga REALTORS® (or, alternatively, from the MLS of Chattanooga, Inc.) through Oct 31, 2026, 03:45AM. IDX information is provided exclusively for consumers' personal, non-commercial use; it may not be used for any purpose other than to identify prospective properties consumers may be interested in purchasing, and the data is deemed reliable but is not guaranteed accurate by the MLS. © 2026 the Greater Chattanooga REALTORS®. All Rights Reserved. Angela Fowler | Angela Fowler Real Estate, LLC. | (423) 320-4620 | afowler@catt.com Mailing Address: 452 Kailors Cove Cir Ringgold, GA 30736
 Advertising Broker: Angela Fowler | Angela Fowler Real Estate, LLC.
