- Overview
- Description
- Property Details
- Location
- HOA Management
- Facts & Features
- Getting Around
- Nearby Homes



$460,000
Monthly Est:$2,290
 3 Beds
 3 Baths
2 full baths + 1 half bath
 2,903sqft
6747 Hayter Dr, Lakeland, FL 33813
$460,000
$2,290/moEst:
Get Pre-Approved
Single Family Residence
Built in 1988
$22.92/mo HOA
19,663 sqft lot
$158/sq.ft
Description
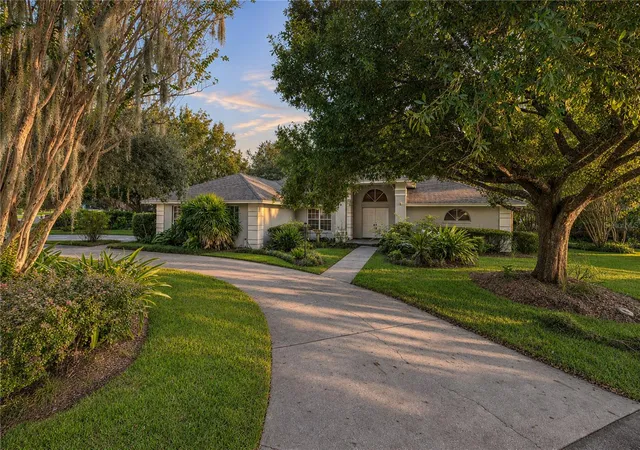
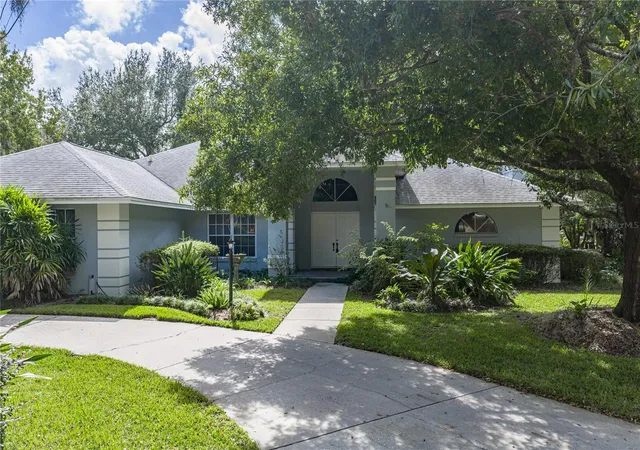
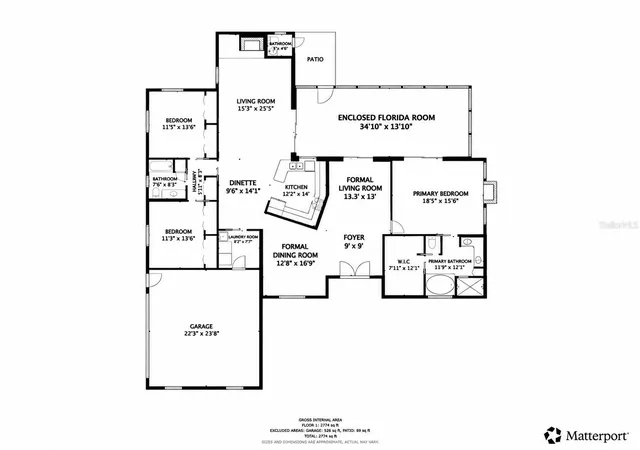
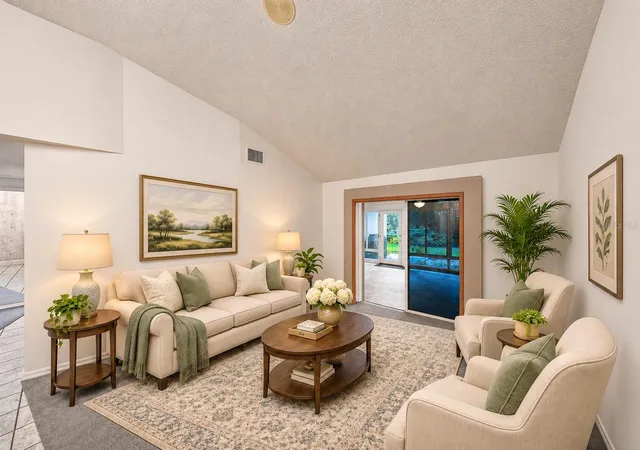
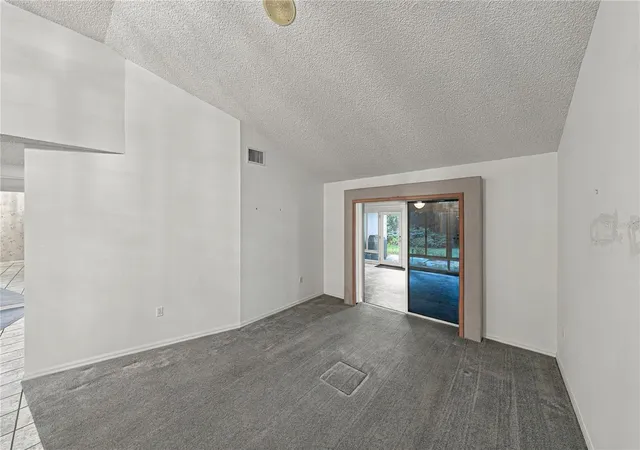
Virtually Staged. Located in the Woods of Christina, South Lakeland! Set on a landscaped corner lot, this one-owner home offers 3 bedrooms, 2.5 bathrooms, and 2,903 sq. ft. of heated and cooled living space, including an expansive enclosed Florida room, plus a 2-car garage. Major improvements include a roof replacement in 2017, an air-conditioning replacement in 2026, and a solar hot water heater installed in 2023.
Formal living and dining rooms complement a separate family room with vaulted ceilings, a skylight, wood flooring, built-in shelving, and a gas fireplace. With multiple gathering spaces, the layout offers room for entertaining, everyday living, and quiet retreats.
The kitchen features wood cabinetry, generous counter space, and a skylight that brings in natural light. A convenient pass-through window makes it easy to serve refreshments and stay connected with guests in the enclosed Florida room.
Overlooking the mature landscaping, the enclosed Florida room features tile flooring, a wood-paneled ceiling, ceiling fans, backyard access, and access to the half bathroom. Heating and air conditioning make this spacious room comfortable year-round, and its square footage is included in the home’s 2,903 sq. ft. of living area.
The spacious primary suite features the home’s second gas fireplace and sliding glass doors overlooking the Florida room. The primary bathroom includes dual sinks, a jetted garden tub, a private water closet, a large walk-in closet, and a separate shower with two showerheads, grab bars, and a built-in seat.
A garden walkway and mature landscaping enhance the outdoor setting in this established South Lakeland community, where the annual HOA fee is $275. With major system updates already completed and room to add your personal style, 6747 Hayter Drive offers generous space and flexibility for your next chapter.
- Houzeo last checked: 6 minutes ago
- Listing updated: November 6, 2026 at 7:38 pm
- Listing Provided by: Petra Norris (863) 712-4207 | LAKELAND REAL ESTATE GROUP (863) 619-6918
- Source: Stellar MLS-FL as distributed by MLS GRID | MLS#: L4965966

Property Details
Status
Active
Type
Single Family Residence
No. of Stories
-
County
City
Neighborhood
--
Year Built
1988
HOA Fees
$22.92/mo
Finished Area
2,903 sqft
Lot Size
19,663 sqft lot
Basement Area
- sqft
MLS Name
Stellar MLS
MLS Number
L4965966
MLS Status
Active
Days on Market
21

Continue Your Journey in App
Find your dream home, receive real-time updates, and many more!
Continue Your Journey in App
Find your dream home, receive real-time updates, and many more!
Location
HOA Management
Petra Beemer
HOA Fees
$275/ Annually
Disclaimer: Amenities are based on third-party information and may vary; buyers must independently verify all amenities, as information is deemed reliable but not guaranteed.
Facts & Features
Rooms
Bedrooms & bathrooms
Bedrooms: 3
Bathrooms: 3
Foyer
Level: First
Area: 81.00 Square Feet
Dimensions: 9x9
Balcony/Porch/Lanai
Level: First
Area: 446.71 Square Feet
Dimensions: 13.1x34.1
Laundry
Level: First
Area: 63.14 Square Feet
Dimensions: 8.2x7.7
Dinette
Level: First
Area: 135.36 Square Feet
Dimensions: 9.6x14.1
Dining Room
Level: First
Area: 216.32 Square Feet
Dimensions: 12.8x16.9
Bedroom 2
Level: First
Area: 156.40 Square Feet
Dimensions: 11.5x13.6
Bathroom 2
Level: First
Area: 63.08 Square Feet
Dimensions: 8.3x7.6
Bedroom 3
Level: First
Area: 153.68 Square Feet
Dimensions: 11.3x13.6
Primary Bathroom
Level: First
Area: 143.99 Square Feet
Dimensions: 11.9x12.1
Primary Bedroom
Level: First
Area: 288.60 Square Feet
Dimensions: 15.6x18.5
Living Room
Level: First
Area: 172.90 Square Feet
Dimensions: 13.3x13
Kitchen
Level: First
Area: 170.80 Square Feet
Dimensions: 12.2x14
Living Room
Level: First
Area: 390.15 Square Feet
Dimensions: 15.3x25.5
Interior
Exterior Features
Sidewalk
Appliances
Dishwasher, Disposal, Kitchen Reverse Osmosis System, Microwave, Range, Refrigerator, Solar Hot Water, Water Softener
Sewer
Public Sewer
Window Features
Skylight(s), Blinds
Heating
Electric, Heat Pump
Flooring
Carpet, Ceramic Tile, Wood
Cooling
Central Air
Interior Features
Built In Features, Ceiling Fans(s), Split Bedroom, Stone Counters, Vaulted Ceiling(s), Walk In Closet(s), Window Treatments
Construction
Year Built
Year Built: 1988
Home type
Single Family Residence
Roof
Shingle
Foundation Details
Slab
Construction Materials
Block, Stucco
Utilities & Energy
Utilities
Bb/hs Internet Available, Electricity Connected, Fiber Optics, Fire Hydrant, Sewer Connected, Underground Utilities, Water Connected
Water Source
Public
Security Features
Smoke Detector(s)
Parking Features
Circular Driveway, Garage Door Opener, Garage Faces Side
Fireplace Features
Family Room, Gas, Primary Bedroom
Laundry Features
Electric Dryer Hookup, Laundry Room, Sink, Washer Hookup
Other Features
Subdivision Name
Christina Woods Phase 09 Unit 3
Patio And Porch Features
Enclosed, Rear Porch
Lot Features
Corner Lot, In County, Landscaped, Sidewalk, Paved
Community Features
Deed Restrictions, Sidewalks
Price History
| Date | Event | Price |
|---|---|---|
11/06/2026 Source: | Listed for Sale | $460,000 $158/sqft |
10/26/2026 Source: | Coming Soon | $460,000 $158/sqft |

Nearby Homes
Find Homes by Property Features in Lakeland, FL
Nearby New Homes For Sale

Based on information from Stellar MLS® through Nov 17, 2026, 12:30AM as submitted to and distributed by MLS GRID. All data is obtained from various sources and may not have been verified by the broker or MLS GRID. Supplied Open House Information is subject to change without notice. All information should be independently reviewed and verified for accuracy. Properties may or may not be listed by the office/agent presenting the information. IDX information is provided exclusively for consumers’ personal non-commercial use. It may not be used for any purpose other than to identify prospective properties consumers may be interested in purchasing. The data is deemed reliable but is not guaranteed by MLS GRID. The use of the MLS GRID Data may be subject to an end-user license agreement prescribed by the Member Participant’s applicable MLS, if any, and as amended from time to time. © 2026 Stellar MLS. All Rights Reserved.
 Advertising Broker: Fred McGill | Simple Showing, Inc
