Realty Solution
Powered by 
- 7
- Overview
- Description
- Property Details
- Location
- Facts & Features
- Getting Around
- Nearby Homes




Listed by: Jason Niu (949) 357-8011 DRE #02035217 | Wetrust Realty (626) 587-4866
$1,299,000
Monthly Est:$6,466
 3 Beds
 3 Baths
2 full baths + 1 half bath
 1,456sqft
6759 N Golden W, Arcadia, CA 91007
$1,299,000
$6,466/moEst:
Get Pre-Approved
Single Family Residence
Built in 1948
$-- HOA
6,671 sqft lot
$892/sq.ft
Description
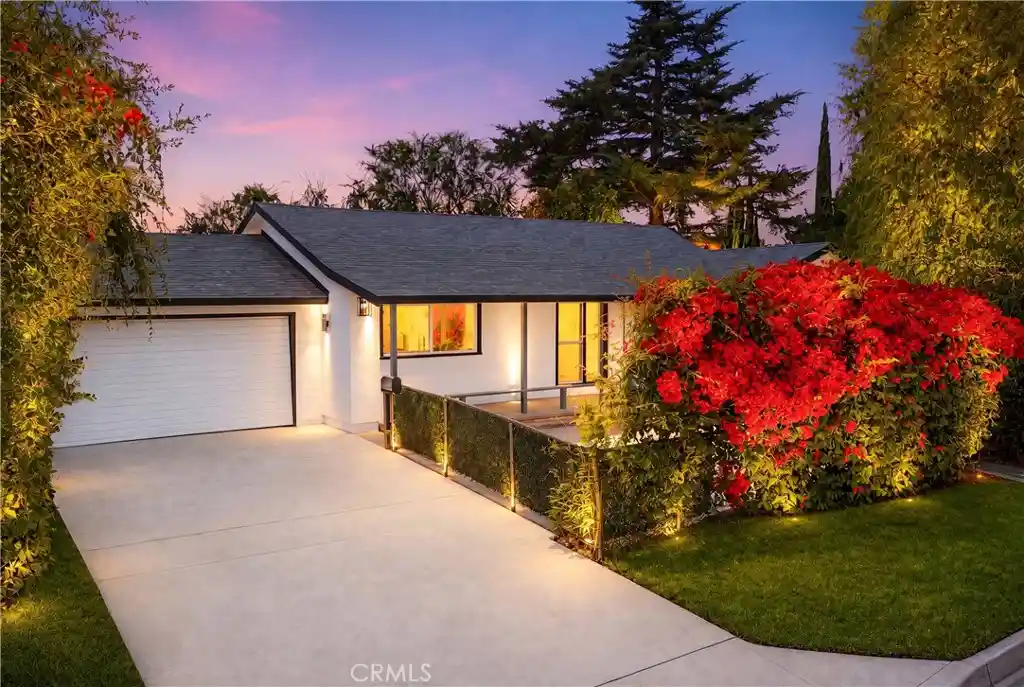
CHARMING SINGLE-STORY RESIDENCE WITH ROOM TO GROW IN PRIME ARCADIA LOCATION! Welcome to 6759 N Golden West Avenue, a beautifully reimagined single-story residence offering modern comfort, refined finishes, and exceptional indoor-outdoor living. Set behind lush landscaping and vibrant bougainvillea, this move-in ready home makes a striking first impression with its clean exterior design, spacious driveway, and warm evening curb appeal. Inside, the home features a bright open-concept layout with updated flooring, recessed lighting, fresh neutral finishes, and a stylish fireplace that anchors the living area. The remodeled kitchen is designed for both daily living and entertaining, showcasing white shaker cabinetry, sleek countertops, stainless steel appliances, contemporary lighting, and a generous center island with seating. The adjacent dining area creates a seamless flow for gatherings, while large windows bring in abundant natural light and garden views. The private bedroom wing offers comfortable living spaces, including a serene primary retreat with French doors opening directly to the covered deck and backyard. The bathrooms have been tastefully upgraded with modern vanities, designer tile, glass-enclosed showers, matte black fixtures, and elegant lighting. The outdoor space is a true highlight, featuring an expansive covered patio, mature trees, landscape lighting, manicured greenery, and a large concrete yard area offering exceptional flexibility for entertaining, recreation, additional parking, or future possibilities. The finished garage includes epoxy flooring, updated walls, high ceilings, and an additional bathroom, creating valuable functionality for parking, storage, a workshop, studio, gym, or bonus-use space. Conveniently located near local shopping, dining, markets, schools, parks, San Gabriel Country Club, The Huntington Library, Art Museum and Botanical Gardens, and major San Gabriel Valley destinations, this home offers a rare combination of style, comfort, privacy, and location. A beautifully updated property with impressive outdoor space and tremendous everyday convenience. A rare turnkey opportunity in a highly convenient San Gabriel Valley location.
- Houzeo last checked: 1 hour ago
- Listing updated: October 26, 2026 at 1:12 am
- Source: California Regional MLS-CA | MLS#: PW26214784

Property Details
Status
Active
Type
Single Family Residence
No. of Stories
1
County
City
Neighborhood
--
Year Built
1948
HOA Fees
-
Finished Area
1,456 sqft
Lot Size
6,671 sqft lot
Basement Area
- sqft
MLS Name
California Regional MLS
MLS Number
PW26214784
MLS Status
Active
Days on Market
34
Cumulative Days on Market
128

Continue Your Journey in App
Find your dream home, receive real-time updates, and many more!
Continue Your Journey in App
Find your dream home, receive real-time updates, and many more!
Location
Facts & Features
Rooms
Bedrooms & bathrooms
Bedrooms: 3
Bathrooms: 3
Interior
Flooring
Tile, Vinyl
Interior Features
Breakfast Bar, Balcony, Separate Formal Dining Room, Eat In Kitchen, In Law Floorplan, Open Floorplan, Recessed Lighting, Bedroom On Main Level, Entrance Foyer, Main Level Primary, Primary Suite
Heating
Central, Natural Gas
Cooling
Central Air, Electric
Appliances
Exhaust Fan, Free Standing Range, Disposal, Gas Oven, Gas Range, Gas Water Heater, Refrigerator, Range Hood, Vented Exhaust Fan, Water To Refrigerator
Sewer
Public Sewer
Construction
Year Built
Year Built: 1948
Home type
Single Family Residence
Construction Materials
Brick, Drywall, Frame, Glass, Concrete, Stucco
Architectural Style
Ranch, Patio Home
Foundation Details
Raised
Property Condition
Updated Remodeled, Turnkey
Roof
Shingle
Utilities & Energy
Pool Features
None
Electric
Standard
Laundry Features
Washer Hookup, Electric Dryer Hookup, Gas Dryer Hookup, Inside, In Garage
Fireplace Features
Family Room
Parking Features
Concrete, Covered, Door Multi, Driveway Level, Driveway, Garage Faces Front, Garage, On Site, Oversized, Paved, Private, Side By Side, Uncovered
Water Source
Public
Utilities
Cable Available, Electricity Connected, Natural Gas Connected, Phone Connected, Sewer Connected, Water Connected
Security Features
Carbon Monoxide Detectors, Smoke Detectors
Other Features
Lot Features
Corner Lot, Front Yard, Garden, Lawn, Level, Near Park, Paved, Rectangular Lot, Secluded, Street Level, Trees, Walkstreet, Yard
Patio And Porch Features
Rear Porch, Concrete, Covered, Deck, Front Porch, Open, Patio, Porch, Wood
Community Features
Biking, Curbs, Dog Park, Foothills, Fishing, Golf, Gutters, Hiking, Horse Trails, Lake, Mountainous, Street Lights, Sidewalks, Park
Price History
| Date | Event | Price |
|---|---|---|
10/02/2026 Source: | Price Decreased | $1,299,000 -0.08% $892/sqft |
09/23/2026 Source: | Price Decreased | $1,300,000 -7.08% $893/sqft |
09/02/2026 Source: | Price Increased | $1,399,000 +7.62% $961/sqft |
06/17/2026 Source: | Off Market | $1,300,000 -10.34% $893/sqft |
06/17/2026 Source: | Listed for Sale | $1,450,000 $996/sqft |

Nearby Homes
Find Homes by Property Features in Arcadia, CA
Nearby New Homes For Sale


Based on information from California Regional Multiple Listing Service, Inc. as of Nov 05, 2026, 12:45PM and /or other sources. All data, including all measurements and calculations of area, is obtained from various sources and has not been, and will not be, verified by broker or MLS. All information should be independently reviewed and verified for accuracy. Properties may or may not be listed by the office/agent presenting the information. Information being provided is for consumers’ personal, non-commercial use and may not be used for any purpose other than to identify prospective properties consumers may be interested in purchasing. This website may not include listings or property addresses of sellers who have directed their listing brokers to withhold their listing or their property address from display on the Internet. © 2026 California Regional Multiple Listing Service. All Rights Reserved.
 Advertising Broker: William Johnson DRE #01463271 | William Johnson Brokerage
