- Overview
- Description
- Property Details
- Location
- Facts & Features
- Getting Around
- Nearby Homes



$1,100,000
Monthly Est:$5,475
 4 Beds
 5 Baths
4 full baths + 1 half bath
 5,402sqft
6782 W 200 South, New Palestine, IN 46163
$1,100,000
$5,475/moEst:
Get Pre-Approved
Single Family Residence
Built in 2000
$-- HOA
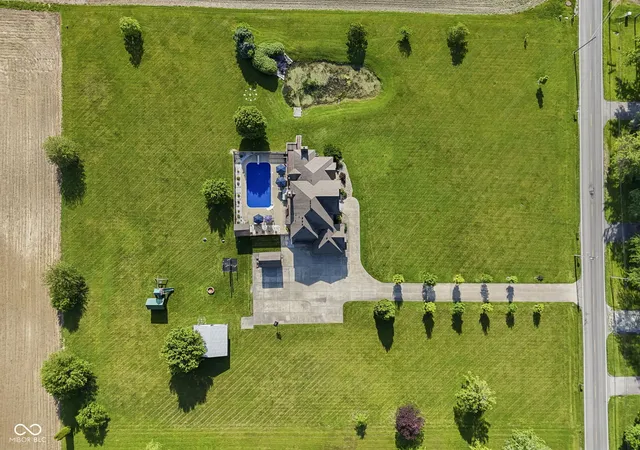
3.59 acres lot
$204/sq.ft
Description
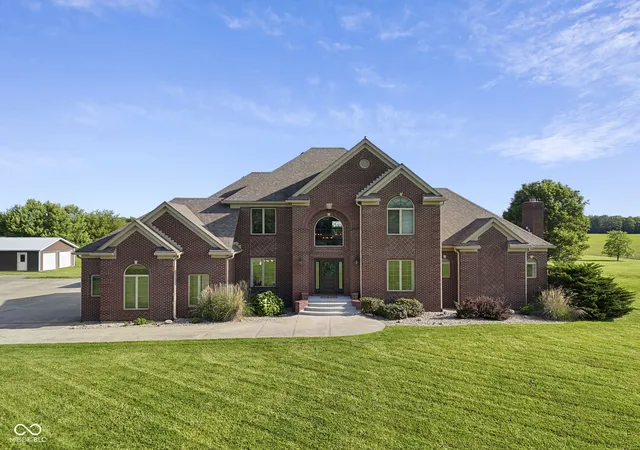
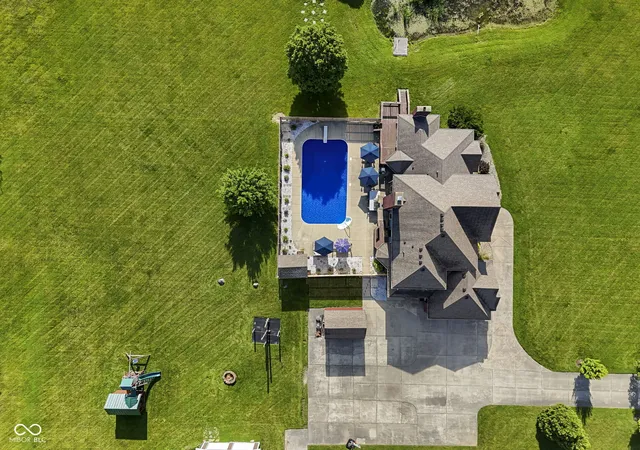
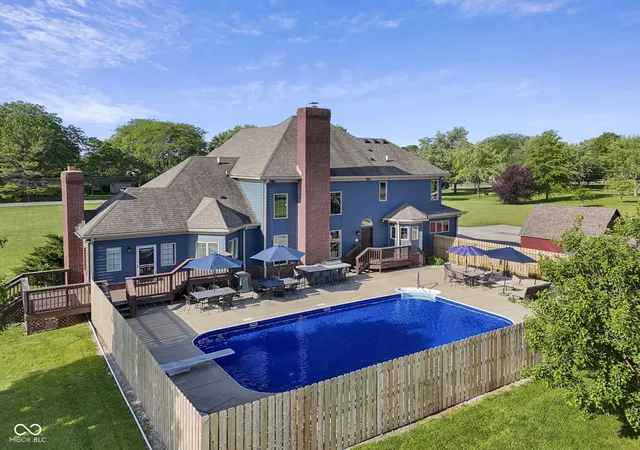
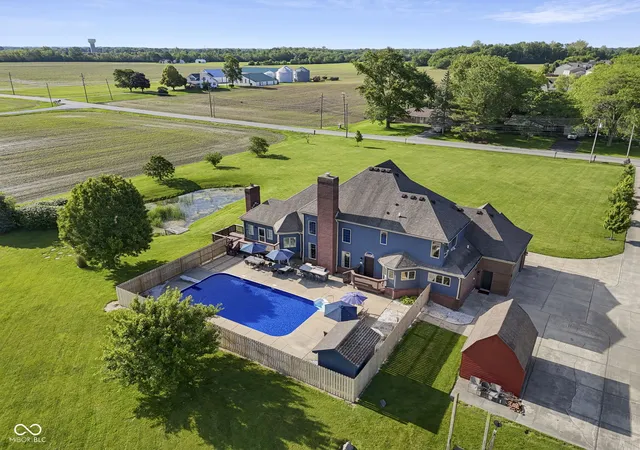
This extensively updated home offers the perfect balance of peaceful country living and easy access to everyday conveniences. Located just minutes from I-70, residents enjoy a quick commute to downtown Indianapolis, Indianapolis International Airport, major healthcare facilities, and some of Central Indiana's largest employers, including Eli Lilly, Amazon, FedEx, Salesforce, and the growing Mount Comfort corridor. Inside, you'll discover a thoughtfully designed floor plan featuring multiple living spaces and premium updates throughout. The beautifully remodeled kitchen and main-level flooring were completed in 2017, creating an inviting space for entertaining and everyday living. The spacious primary suite is a true retreat, featuring a stunning renovated bathroom completed in 2022 and a private attached office or sitting room complete with its own fireplace, making it the perfect space for working from home, reading, or unwinding after a long day. The home offers the warmth and charm of not one, but two fireplaces, including a separate fireplace in the great room that serves as a focal point for gatherings with family and friends. Recent improvements include new carpet and basement flooring (2026), new front porch steps (2026), new fencing (2025), and an updated children's bathroom featuring a new tub and shower (2025). The in-ground pool features depths ranging from 4 to 8 feet and includes a new liner (2023) and new pool cover (2024). Whether hosting summer pool parties or enjoying quiet evenings under the stars, this outdoor space was designed for making memories. Car enthusiasts, hobbyists, and those needing additional storage will appreciate the 2-car attached garage plus an additional 2-car detached garage, offering ample space for vehicles, recreational equipment, a workshop, or extra storage. Properties offering over 3 acres, a pool, multiple garages, extensive updates, home office space, dual fireplaces, and convenient access to Indianapolis.
- Houzeo last checked: 10 minutes ago
- Listing updated: September 10, 2026 at 2:22 pm
- Listing Provided by: Sean Daniels , Matthew Fields | Daniels Real Estate (317) 371-0060
- Source: Metropolitan Indianapolis Board of REALTORS (MIBOR) MLS-IN as distributed by MLS GRID | MLS#: 22105113

Property Details
Status
Active
Type
Single Family Residence
No. of Stories
-
County
City
Neighborhood
--
Year Built
2000
HOA Fees
-
Finished Area
5,402 sqft
Lot Size
3.59 acres lot
Basement Area
- sqft
MLS Name
Metropolitan Indianapolis Board of REALTORS (MIBOR) MLS
MLS Number
22105113
MLS Status
Active
Days on Market
162
Cumulative Days on Market
104

Continue Your Journey in App
Find your dream home, receive real-time updates, and many more!
Continue Your Journey in App
Find your dream home, receive real-time updates, and many more!
Location
Facts & Features
Rooms
Bedrooms & bathrooms
Bedrooms: 4
Bathrooms: 5
Great Room
Level: Main
Area: 300.00 Square Feet
Dimensions: 20x15
Exercise Room
Level: Basement
Area: 720.00 Square Feet
Dimensions: 36x20
Great Room
Level: Basement
Area: 858.00 Square Feet
Dimensions: 26x33
Library
Level: Main
Area: 156.00 Square Feet
Dimensions: 13x12
Bedroom 3
Level: Upper
Area: 156.00 Square Feet
Dimensions: 13x12
Kitchen
Level: Main
Area: 144.00 Square Feet
Dimensions: 12x12
Office
Level: Main
Area: 156.00 Square Feet
Dimensions: 13x12
Master Bedroom
Level: Main
Area: 315.00 Square Feet
Dimensions: 21x15
Foyer
Level: Main
Area: 156.00 Square Feet
Dimensions: 12x13
Bedroom 2
Level: Upper
Area: 156.00 Square Feet
Dimensions: 13x12
Dining Room
Level: Main
Area: 168.00 Square Feet
Dimensions: 14x12
Breakfast Room
Level: Main
Area: 144.00 Square Feet
Dimensions: 16x09
Bedroom 4
Level: Upper
Area: 156.00 Square Feet
Dimensions: 13x12
Interior
Appliances
Electric Oven, Gas Water Heater
Flooring
Hardwood
Interior Features
Attic Access, Cathedral Ceiling(s), Tray Ceiling(s), Walk In Closet(s), Wood Work Stained, Breakfast Bar
Cooling
Central Air
Heating
Zoned, Natural Gas
Construction
Year Built
Year Built: 2000
Home type
Single Family Residence
Property Condition
Updated/remodeled
Architectural Style
Traditional
Construction Materials
Brick, Cedar
Foundation Details
Concrete Perimeter
Utilities & Energy
Utilities
Cable Available
Fireplace Features
Great Room, Primary Bedroom, Wood Burning
Parking Features
Attached, Concrete, Detached
Basement
Ceiling 9+ Feet, Finished
Water Source
Public
Pool Features
Heated, In Ground
Other Features
Subdivision Name
Young Family
Lot Features
Not In Subdivision
Patio And Porch Features
Patio
Price History
| Date | Event | Price |
|---|---|---|
08/23/2026 Source: | Price Decreased | $1,100,000 -8.33% $204/sqft |
05/31/2026 Source: | Price Increased | $1,200,000 +9.09% $222/sqft |
05/31/2026 Source: | Listed for Sale | $1,100,000 $204/sqft |

Nearby Homes
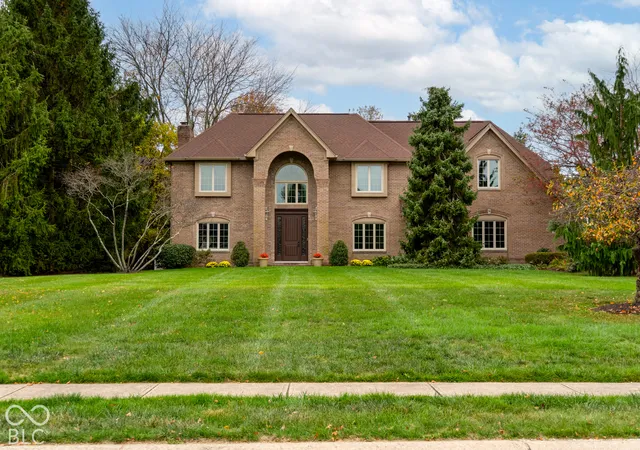
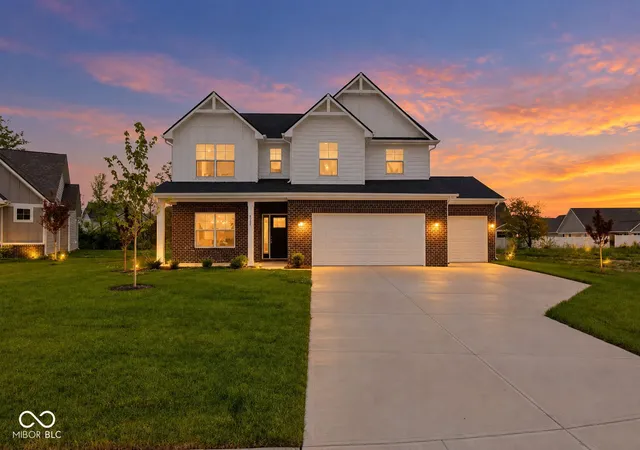
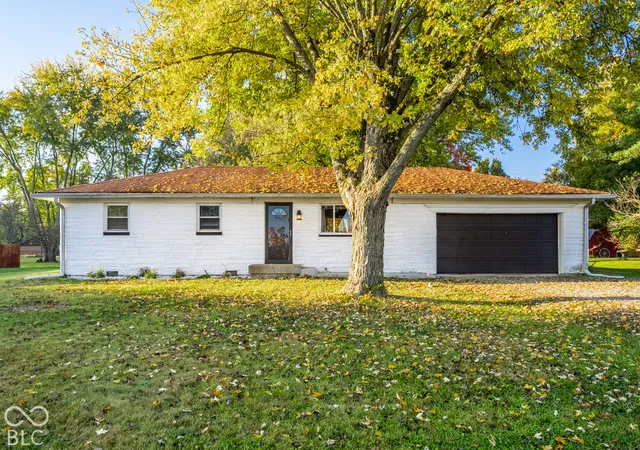
Find Homes by Property Features in New Palestine, IN
Nearby New Homes For Sale

Based on information from MIBOR REALTOR® Association through Nov 08, 2026, 06:00AM as submitted to and distributed by MLS GRID. The Broker Listing Cooperative® listing service's Listing information is deemed reliable but is not guaranteed accurate by the Broker Listing Cooperative® listing service. All data is obtained from various sources and may not have been verified by broker or Broker Listing Cooperative listing service. Supplied Open House Information is subject to change without notice. All information should be independently reviewed and verified for accuracy. Properties may or may not be listed by the office/agent presenting the information. IDX information is provided exclusively for consumers personal non-commercial use. It may not be used for any purpose other than to identify prospective properties consumers may be interested in purchasing. The data is deemed reliable but is not guaranteed by MLS GRID. The use of the MLS GRID Data may be subject to an end-user license agreement prescribed by the Member Participant’s applicable MLS, if any, and as amended from time to time. All Rights Reserved. © 2026 MIBOR REALTOR® Association.
 Advertising Broker: Jonah Hartsburg | Hoosier Hub Realty
