- Overview
- Description
- Property Details
- Location
- HOA Management
- Facts & Features
- Getting Around
- Nearby Homes

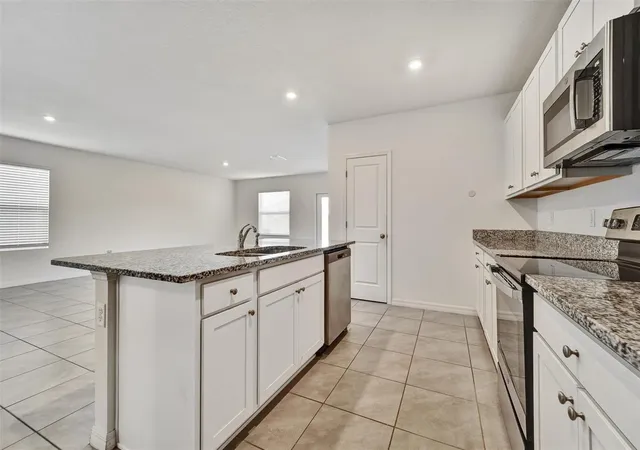


$300,000
Monthly Est:$1,493
 4 Beds
 2 Baths
2 full baths
 1,862sqft
6785 Branham Ml Ct, Zephyrhills, FL 33542
$300,000
$1,493/moEst:
Get Pre-Approved
Single Family Residence
Built in 2022
$125/mo HOA
5,250 sqft lot
$161/sq.ft
Description
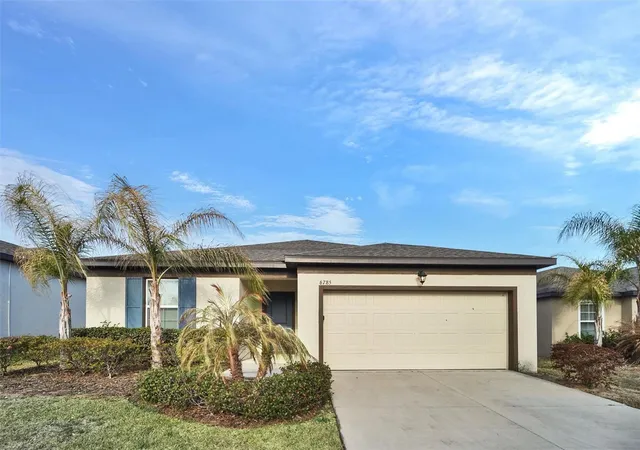
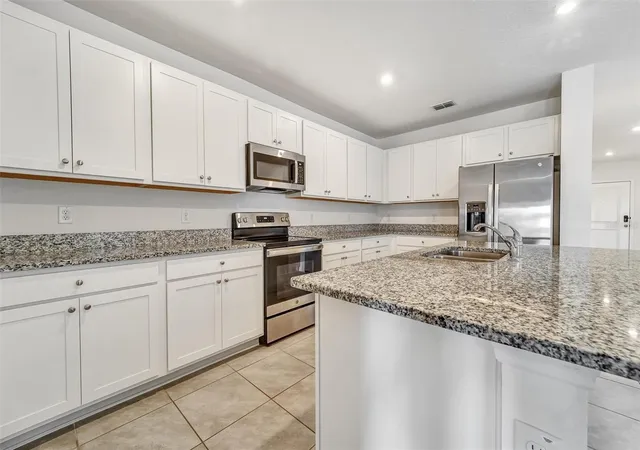
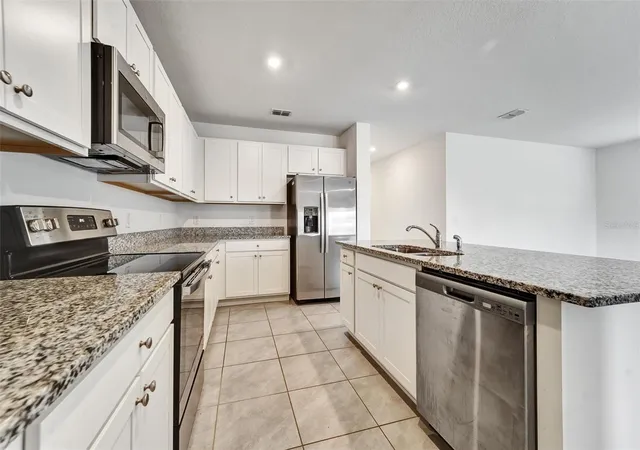
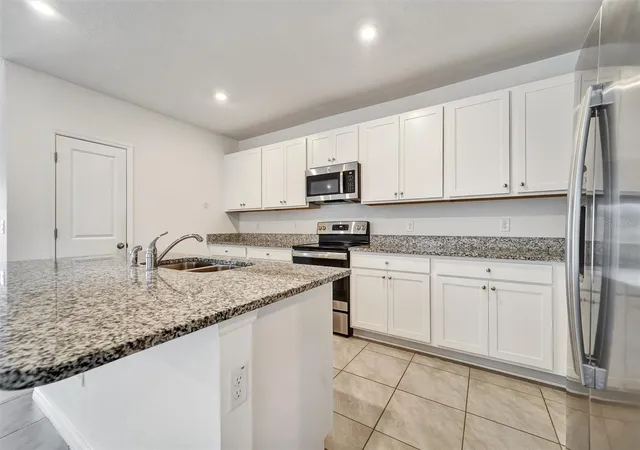
Under contract-accepting backup offers. Virtually Staged. Price Improvement! Welcome to 6785 Branham Mill Ct. in the desirable Links at Calusa Springs community in Zephyrhills, offering the rare advantage of NO CDD and a low $125 monthly HOA. Located on a quiet cul-de-sac, this 2022 built home features an open-concept floorplan with 4 bedrooms and 2 baths, designed for comfortable living and easy entertaining. The spacious living area flows seamlessly into the kitchen, which includes ample cabinetry, generous counter space, a center island, and stainless steel appliances. The split-bedroom layout provides added privacy, and the primary suite features a walk-in closet and private en-suite bath. Enjoy the peaceful backyard with no rear neighbors, overlooking open green space and community area. Relax or entertain on the covered lanai while enjoying the privacy this setting offers.Location truly sets this home apart. With convenient access to Hwy 301, SR 54, and I-75 via Overpass Road, commuting to Tampa and Wesley Chapel is simple and efficient. You’re just 15 minutes from the renowned Epperson and Mirada Lagoons, where resort-style amenities enhance everyday living. Tennis lovers will appreciate the close proximity to the Sarah Vande Berg Tennis & Wellness Center, which offers 11 tennis courts, pickleball courts, a fitness center, cryotherapy, and more, while the East Pasco YMCA is also just minutes away. Shopping, dining, schools, golf courses, and healthcare facilities are all within easy reach. If you’re searching for a move-in ready newer construction home in Zephyrhills with no CDD fees, low HOA, privacy with no rear neighbors, and convenient access to Tampa, this property delivers location, lifestyle, and exceptional value. Seller will consider contributing toward buyer closing costs with an acceptable offer.
- Houzeo last checked: 2 hours ago
- Listing updated: September 29, 2026 at 8:36 pm
- Listing Provided by: Cindy Greco (813) 240-8300 | EXP REALTY LLC (888) 883-8509
- Source: Stellar MLS-FL | MLS#: TB8481209

Property Details
Status
Active Under Contract
Type
Single Family Residence
No. of Stories
-
County
City
Neighborhood
--
Year Built
2022
HOA Fees
$125/mo
Finished Area
1,862 sqft
Lot Size
5,250 sqft lot
Basement Area
- sqft
MLS Name
Stellar MLS
MLS Number
TB8481209
MLS Status
Pending
Days on Market
223
Cumulative Days on Market
214

Continue Your Journey in App
Find your dream home, receive real-time updates, and many more!
Download App
Continue Your Journey in App
Find your dream home, receive real-time updates, and many more!
Location
HOA Management
RealManage Tampa
HOA Fees
$125/ Monthly
Disclaimer: Amenities are based on third-party information and may vary; buyers must independently verify all amenities, as information is deemed reliable but not guaranteed.
Facts & Features
Rooms
Bedrooms & bathrooms
Bedrooms: 4
Bathrooms: 2
Living Room
Level: First
Area: 554.26 Square Feet
Dimensions: 21.4x25.9
Kitchen
Level: First
Area: 230.23 Square Feet
Dimensions: 14.3x16.1
Primary Bedroom
Level: First
Area: 192.39 Square Feet
Dimensions: 15.9x12.1
Bedroom 2
Level: First
Area: 135.00 Square Feet
Dimensions: 12.5x10.8
Bedroom 3
Level: First
Area: 143.75 Square Feet
Dimensions: 12.5x11.5
Bedroom 4
Level: First
Area: 91.00 Square Feet
Dimensions: 9.1x10
Interior
Window Features
Blinds
Sewer
Public Sewer
Flooring
Carpet, Ceramic Tile
Cooling
Central Air
Appliances
Dishwasher, Disposal, Electric Water Heater, Microwave, Range, Refrigerator
Heating
Central
Interior Features
Living Room/dining Room Combo, Open Floorplan
Construction
Year Built
Year Built: 2022
Home type
Single Family Residence
Foundation Details
Slab
Construction Materials
Block, Stucco
Property Condition
Completed
Roof
Shingle
Utilities & Energy
Utilities
Electricity Connected, Public
Laundry Features
Laundry Room
Security Features
Smoke Detector(s)
Water Source
Public
Parking Features
Garage Door Opener
Other Features
Community Features
Community Mailbox, Deed Restrictions, Dog Park, Sidewalks
Lot Features
Cul De Sac
Subdivision Name
Links/calusa Spgs
Price History
| Date | Event | Price |
|---|---|---|
09/29/2026 Source: | Contingent (Active Under Contract) | $300,000 $161/sqft |
08/27/2026 Source: | Price Decreased | $300,000 -3.19% $161/sqft |
07/08/2026 Source: | Price Decreased | $309,900 -1.62% $166/sqft |
06/04/2026 Source: | Price Decreased | $315,000 -1.72% $169/sqft |
05/21/2026 Source: | Price Decreased | $320,500 -2.14% $172/sqft |

Show more
Nearby Homes
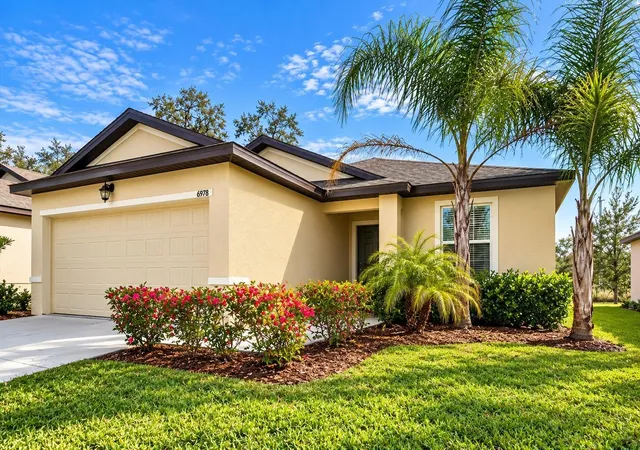
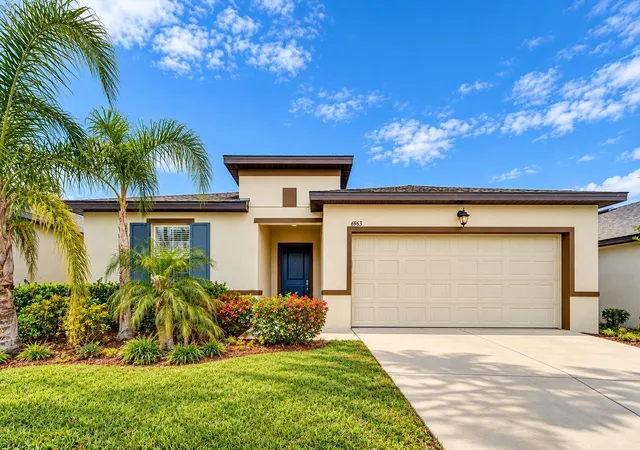
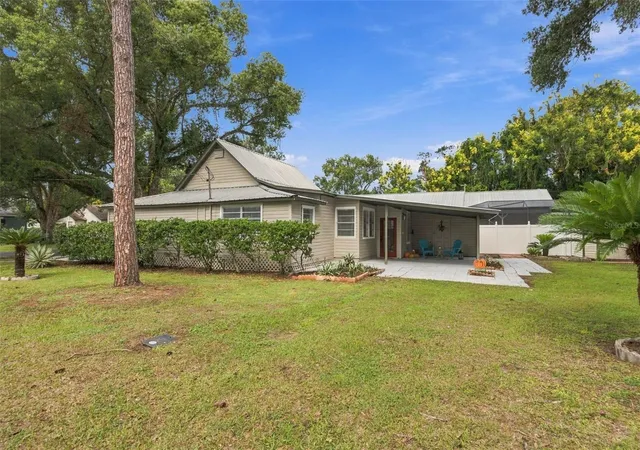
Find Homes by Property Features in Zephyrhills, FL
Nearby New Homes For Sale

Based on information from Stellar MLS® through Oct 09, 2026, 12:00PM as submitted to and distributed by MLS GRID. All data is obtained from various sources and may not have been verified by the broker or MLS GRID. Supplied Open House Information is subject to change without notice. All information should be independently reviewed and verified for accuracy. Properties may or may not be listed by the office/agent presenting the information. IDX information is provided exclusively for consumers’ personal non-commercial use. It may not be used for any purpose other than to identify prospective properties consumers may be interested in purchasing. The data is deemed reliable but is not guaranteed by MLS GRID. The use of the MLS GRID Data may be subject to an end-user license agreement prescribed by the Member Participant’s applicable MLS, if any, and as amended from time to time. © 2026 Stellar MLS. All Rights Reserved.
 Advertising Broker: Fred McGill | Simple Showing, Inc