- Overview
- Description
- Property Details
- Location
- Facts & Features
- Getting Around
- Nearby Homes

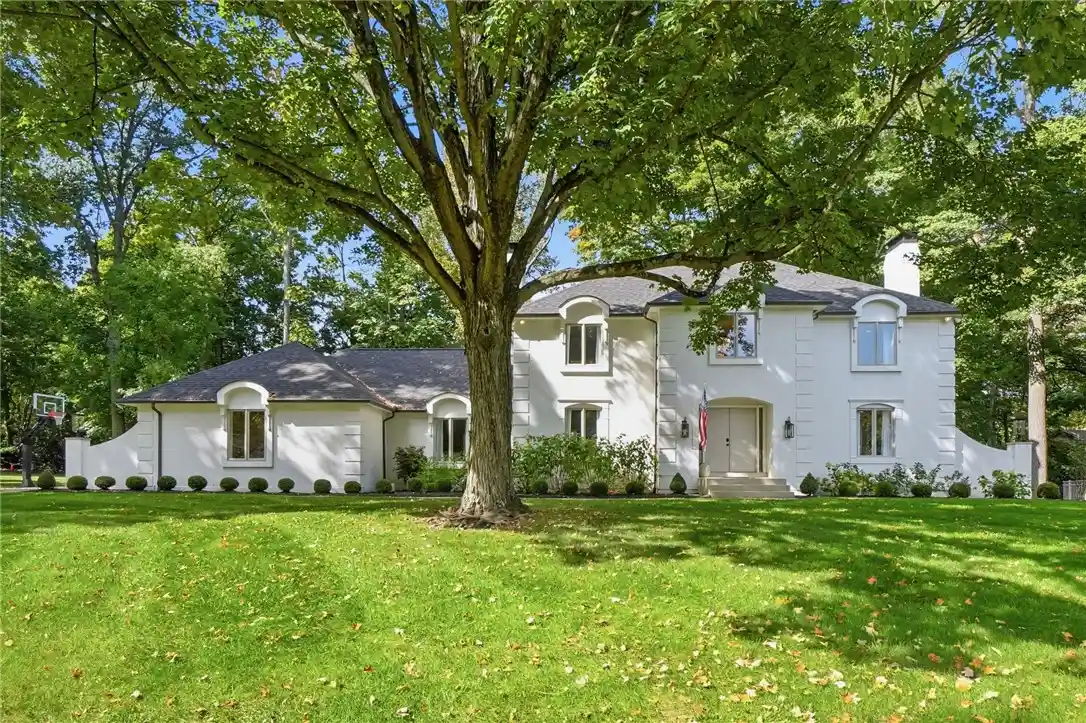


$650,000
Monthly Est:$3,235
 5 Beds
 5 Baths
3 full baths + 2 half baths
 5,621sqft
6788 Vienna Woods Trl, Dayton, OH 45459
$650,000
$3,235/moEst:
Get Pre-Approved
Single Family Residence
Built in 1981
$-- HOA
17,424 sqft lot
$116/sq.ft
Description
Timeless curb appeal meets refined modern living, with every detail thoughtfully curated. Set on a private .4-acre wooded retreat, this 5-bedroom, 3 full and 2 half bath residence pairs a classic exterior with a sleek, fully updated interior. Step into the dramatic two-story foyer, where a stunning Restoration Hardware light fixture makes an unforgettable first impression. To one side, a private home office; to the other, an expansive living room with fireplace that flows gracefully into the formal dining room. The remodeled kitchen features chef appliances including a gas range and vented hood, microwave drawer, dishwasher and refrigerator. A breakfast nook that easily accommodates a large table. Tucked at the back of the home, the great room offers a gas fireplace and vaulted ceilings. A first-floor bedroom and full bath with direct access to the rear grounds is ideal for guests. Upstairs, the primary retreat boasts its own fireplace, walk-in closet, dual vanity, and an oversized walk-in tiled shower. Three additional generously sized bedrooms offer excellent closet space and share a gorgeous hall bath with double vanity. The lower level, finished in luxury vinyl plank, delivers a huge recreation space with fireplace, wet bar, half bath, and laundry. Gleaming hardwood throughout the main level, and carpet-free throughout. Additional improvements include a new roof and skylight (2025), chimney restoration (2023 and 2025). The projector stays for effortless movie nights. Outside, a 10x14 shed with solar-powered lighting completes the property. Tankless water heater, furnace and A/C (2023). This home is almost completely remodeled, it is a show-stopper!
- Houzeo last checked: 57 minutes ago
- Listing updated: October 27, 2026 at 7:07 pm
- Listing Provided by: Angela R Flory (937) 901-8156 | eXp Realty (866) 212-4991
- Source: Dayton Realtors MLS-OH | MLS#: 971172

Property Details
Status
Active Under Contract
Type
Single Family Residence
No. of Stories
2
County
City
Neighborhood
--
Year Built
1981
HOA Fees
-
Finished Area
5,621 sqft
Lot Size
17,424 sqft lot
Basement Area
- sqft
MLS Name
Dayton Realtors MLS
MLS Number
971172
MLS Status
ActiveUnderContract
Days on Market
14

Continue Your Journey in App
Find your dream home, receive real-time updates, and many more!
Continue Your Journey in App
Find your dream home, receive real-time updates, and many more!
Location
Facts & Features
Rooms
Bedrooms & bathrooms
Bedrooms: 5
Bathrooms: 5
BonusRoom
Level: Lower
Area: 126.00 Square Feet
Dimensions: 9 x 14
Bedroom
Level: Second
Area: 169.00 Square Feet
Dimensions: 13 x 13
Recreation
Level: Lower
Area: 1353.00 Square Feet
Dimensions: 41 x 33
Bedroom
Level: Second
Area: 140.00 Square Feet
Dimensions: 10 x 14
Bedroom
Level: Second
Area: 165.00 Square Feet
Dimensions: 11 x 15
PrimaryBedroom
Level: Second
Area: 266.00 Square Feet
Dimensions: 14 x 19
Office
Level: Main
Area: 140.00 Square Feet
Dimensions: 14 x 10
EntryFoyer
Level: Main
Area: 143.00 Square Feet
Dimensions: 11 x 13
LivingRoom
Level: Main
Area: 330.00 Square Feet
Dimensions: 22 x 15
DiningRoom
Level: Main
Area: 195.00 Square Feet
Dimensions: 15 x 13
Kitchen
Level: Main
Area: 221.00 Square Feet
Dimensions: 17 x 13
BreakfastRoomNook
Level: Main
Area: 130.00 Square Feet
Dimensions: 13 x 10
Bedroom
Level: Main
Area: 169.00 Square Feet
Dimensions: 13 x 13
GreatRoom
Level: Main
Area: 375.00 Square Feet
Dimensions: 25 x 15
Interior
Interior Features
Wet Bar, Ceiling Fans, Kitchen Island, Kitchen Family Room Combo, Pantry, Quartz Counters, Solid Surface Counters, Bar, Walk In Closets
Window Features
Casement Windows, Insulated Windows, Wood Frames
Cooling
Central Air
Appliances
Dishwasher, Microwave, Range, Refrigerator, Gas Water Heater, Humidifier, Tankless Water Heater
Exterior Features
Porch, Patio
Heating
Forced Air, Natural Gas
Construction
Year Built
Year Built: 1981
Home type
Single Family Residence
Construction Materials
Brick
Utilities & Energy
Fireplace Features
Gas, Glass Doors, Multiple, Wood Burning
Basement
Full, Finished
Parking Features
Attached, Garage
Security Features
Smoke Detectors, Surveillance System
Water Source
Public
Utilities
Natural Gas Available, Sewer Available, Water Available
Other Features
Subdivision Name
Vienna Park
Patio And Porch Features
Patio, Porch
Price History
| Date | Event | Price |
|---|---|---|
10/27/2026 Source: | Contingent (Active Under Contract) | $650,000 $116/sqft |
10/15/2026 Source: | Listed for Sale | $650,000 +62.50% $116/sqft |
02/22/2023 Source: | Price Decreased | $400,000 -11.11% $71/sqft |
11/08/2022 Source: | Sold | $450,000 $80/sqft |

Nearby Homes




Find Homes by Property Features in Dayton, OH
Nearby New Homes For Sale

Based on information from Dayton Realtors® MLS through Oct 29, 2026, 02:15PM. Information is provided exclusively for consumers’ personal, non-commercial use, that it may not be used for any purpose other than to identify prospective properties consumers may be interested in purchasing. The data is deemed reliable but is not guaranteed accurate by the MLS. The MLS may, at its discretion, require use of other disclaimers as necessary to protect participants and/or the MLS from liability. This website may not include listings or property addresses of sellers who have directed their listing brokers to withhold their listing or their property address from display on the Internet. © 2026 Dayton Area Board of Realtors®, Inc. All rights reserved.
 Advertising Broker: Nicholas Huscroft | Chosen Realty
