- Overview
- Description
- Property Details
- Location
- HOA Management
- Facts & Features
- Getting Around
- Nearby Homes
 No HOA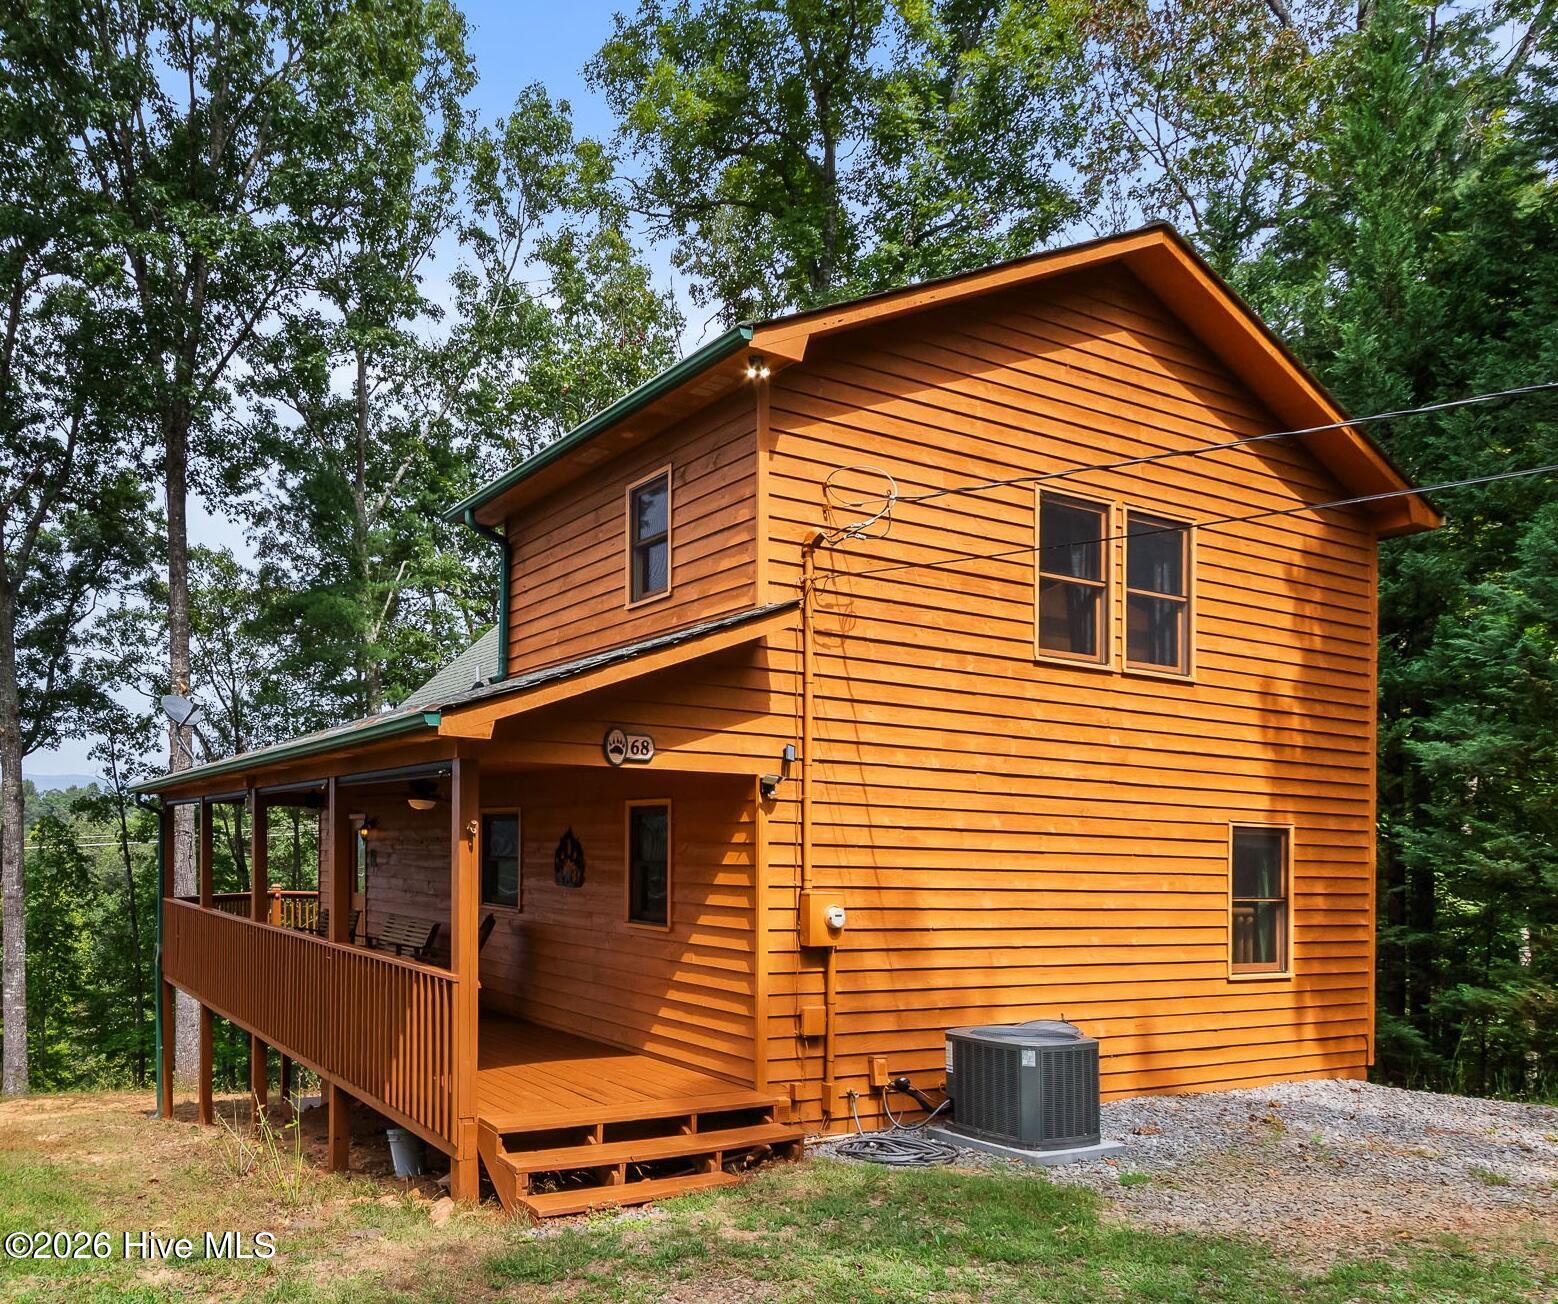

Street View
$419,800
Monthly Est:$2,089
 3 Beds
 3 Baths
3 full baths
 2,173sqft
68 Big Rock Trl, Murphy, NC 28906
$419,800
$2,089/moEst:
Get Pre-Approved
Single Family Residence
Built in 2007
$-- HOA
0.42 acre lot
$193/sq.ft
Description
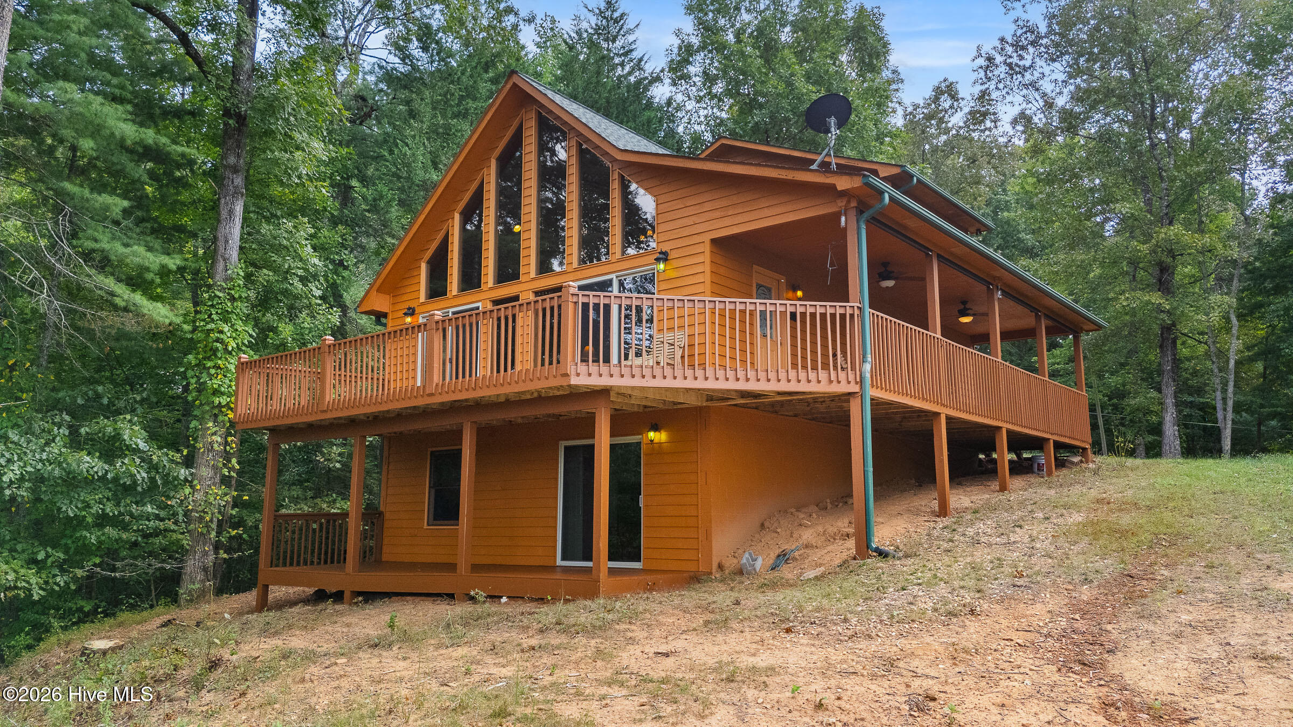
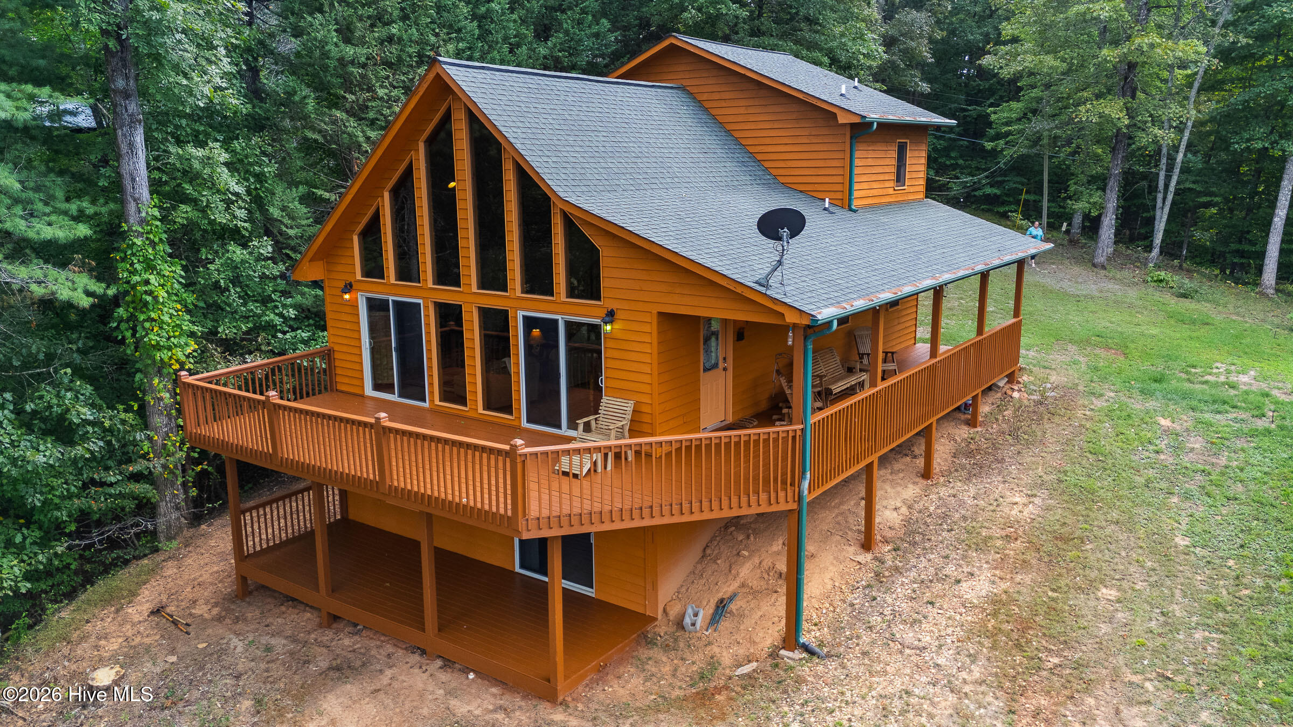
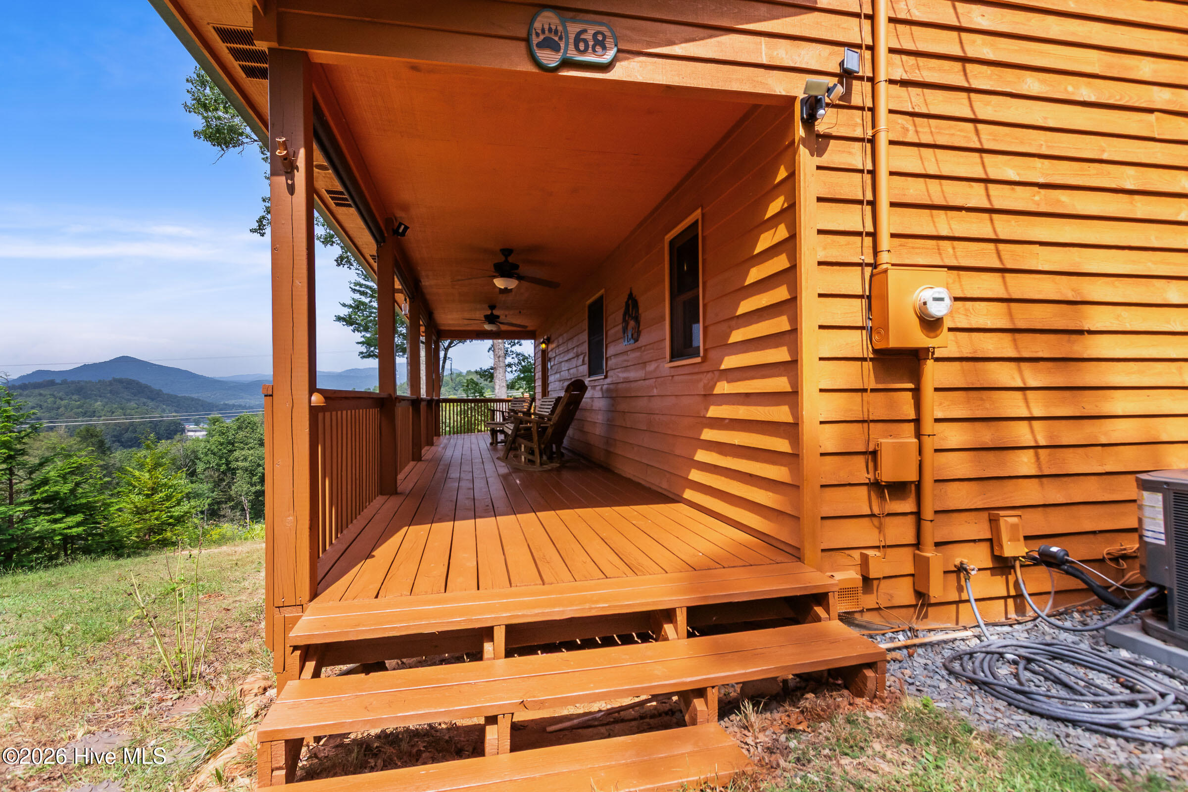
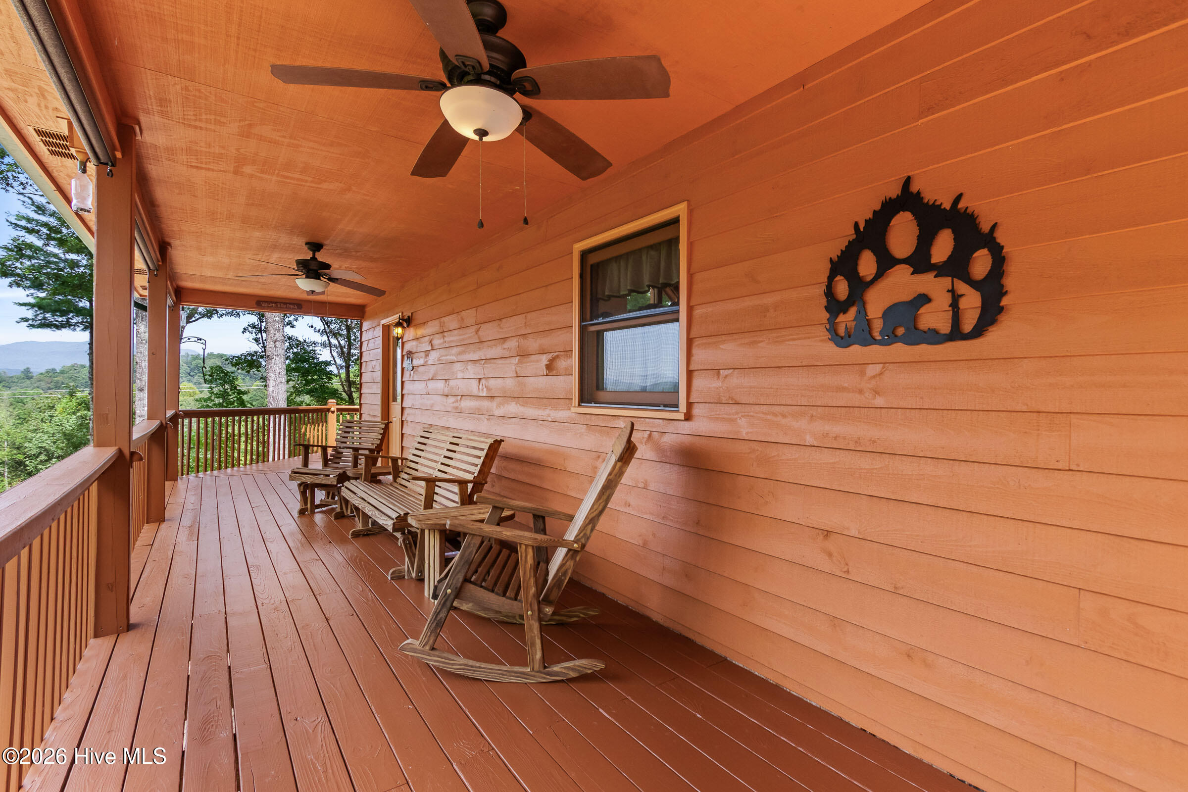
Welcome to this FULLY FURNISHED 3 bedroom, 3 bathroom, and 1 bonus room mountain chalet on almost a half acre in popular Bear Paw, where expansive views, natural beauty, and comfortable living come together. The extra-wide driveway provides ample parking and opens to distinct views of mountain silhouettes. Step onto the wraparound porch, where ceiling fans draw in the fresh scents of the surrounding woods and invite you to slow down and enjoy the great outdoors. From the porch, the mountains frame long-distance views that set the tone for this peaceful home. Enter through the charming bear-themed etched glass door into a truly GREAT ROOM, featuring a spacious dining area, kitchen with additional bar seating, stone fireplace, knotty pine vaulted ceilings, and chalet-style windows that fill the space with extraordinary natural light and scenic views. Wood floors and cool neutral tones throughout enhance the serene, inviting atmosphere. The well-appointed kitchen offers generous cabinetry, a double sink, and white microwave, stove, and dishwasher. From the Great Room, step onto the extended deck and take in spectacular views toward the northern skyline. Just off the kitchen, the first bedroom is conveniently positioned near a pantry/linen closet and a full bath with a single vanity. Upstairs, double doors create added privacy as you enter the spacious Master Suite, complete with a walk-in closet and private full bath with a single vanity. Off the kitchen, stairs lead to the lower-level living area, providing even more room to relax and gather. This level includes a bonus room, a large mechanical/storage room with washer and dryer INCLUDED, a third bedroom featuring two closets and access to a third full bath with a single vanity. The lower level is also pre-plumbed and wired for a kitchenette or a bar, and sliding glass doors open onto another covered deck that is already set up for a hot tub. For comfort, 17'' toilets were added in 2023, and the septic system was pumped in 2026. With multiple living spaces, abundant windows, generous outdoor areas, and mountain views from several vantage points, this home offers a peaceful setting designed for gathering, relaxing, and enjoying the beauty of nature. Located in the sought-after Bear Paw community, owners enjoy amenities such as a sparkling pool, marina, pavilion, tennis and basketball courts, paved walking and biking roads, and golf-cart-friendly streets. With its pristine natural setting, strong sense of community, and turnkey convenience, this chalet is the perfect mountain lake home.
- Houzeo last checked: 0 minutes ago
- Listing updated: October 5, 2026 at 3:40 pm
- Listing Provided by: Poltrock Team (828) 837-6400 | ReMax Mountain Properties (828) 837-3002
- Source: Hive MLS-NC | MLS#: 100607827

Property Details
Status
Active
Type
Single Family Residence
No. of Stories
3
County
City
Neighborhood
--
Year Built
2007
HOA Fees
-
Finished Area
2,173 sqft
Lot Size
0.42 acre lot
Basement Area
- sqft
MLS Name
Hive MLS
MLS Number
100607827
MLS Status
Active
Days on Market
6

Continue Your Journey in App
Find your dream home, receive real-time updates, and many more!
Download App
Continue Your Journey in App
Find your dream home, receive real-time updates, and many more!
Location
HOA Management
Bear Paw Service District
HOA Fees
$-/ Annually
Amenities
 Amenities and services may be covered by one or multiple associations and service providers.
 Basket Ball
 Golf
Golf
 Maintenance
 Tennis
 Road Maintenance
 Common Area
 Pool
Pool
 Security Gate
 boat
boat
Disclaimer: Amenities are based on third-party information and may vary; buyers must independently verify all amenities, as information is deemed reliable but not guaranteed.
Facts & Features
Rooms
Bedrooms & bathrooms
Bedrooms: 3
Bathrooms: 3
Bedroom 1
Level: Main
Bathroom 2
Level: Upper
Bedroom 3
Level: Basement
Bathroom 3
Level: Basement
Bathroom 1
Level: Main
Master Bedroom
Level: Upper
Bonus Room
Level: Basement
Great Room
Level: Main
Utility Room
Level: Basement
Other
Level: Basement
Kitchen
Level: Main
Interior
Exterior Features
Cluster Mailboxes
Interior Features
Vaulted Ceiling(s), Ceiling Fan(s), Furnished, Basement, Eat In Kitchen
Flooring
Carpet, Tile, Wood
Cooling
Central Air
Heating
Electric, Heat Pump
Appliances
Built In Microwave, Washer, Refrigerator, Range, Dryer, Dishwasher
Construction
Year Built
Year Built: 2007
Home type
Single Family Residence
Foundation Details
Other
Roof
Shingle
Construction Materials
Wood Siding, Wood Frame
Utilities & Energy
Basement
Finished, Full, Walk Out Access
Security Features
Smoke Detector(s)
Parking Features
Gravel
Water Source
Community Water
Utilities
Cable High Speed
Association Amenities
Basketball Court, Community Pool, Gated, Maintenance Common Areas, Maintenance Grounds, Maintenance Roads, Marina, Tennis Court(s), Private Golf Carts Allowed
Laundry Features
In Basement
Other Features
Subdivision Name
Bear Paw Resort
Patio And Porch Features
Deck, Front Porch, Side Porch
Price History
| Date | Event | Price |
|---|---|---|
10/02/2026 Source: | Listed for Sale | $419,800 $193/sqft |

Nearby Homes

Find Homes by Property Features in Murphy, NC
Nearby New Homes For Sale

Based on information from the Hive MLS, through Oct 09, 2026, 04:30AM. This website may not include listings or property addresses of sellers who have directed their listing brokers to withhold their listing or their property address from display on the Internet. The data relating to real estate on this web site comes in part from the Internet Data Exchange program of Hive MLS, and is updated as of Oct 09, 2026, 04:30AM. All information is deemed reliable but not guaranteed and should be independently verified. All properties are subject to prior sale, change, or withdrawal. Neither listing broker(s) nor Chosen Realty LLC nor Houzeo shall be responsible for any typographical errors, misinformation, or misprints, and shall be held totally harmless from any damages arising from reliance upon these data. IDX information is provided exclusively for personal, non-commercial use, and may not be used for any purpose other than to identify prospective properties consumers may be interested in purchasing. © 2026 Hive MLS. All Rights Reserved.
 Advertising Broker: Nicholas Huscroft | Chosen Realty