- Overview
- Description
- Property Details
- Location
- Facts & Features
- Getting Around
- Nearby Homes

Street View
Listed by: Ross P Doody | Century 21 Highview Realty (603) 542-7766
$369,900
Monthly Est:$1,841
 2 Beds
 2 Baths
1 full bath
 1,582sqft
68 Charlestown Rd, Claremont, NH 03743
$369,900
$1,841/moEst:
Get Pre-Approved
Single Family Residence
Built in 1952
$-- HOA
39,204 sqft lot
$234/sq.ft
Description
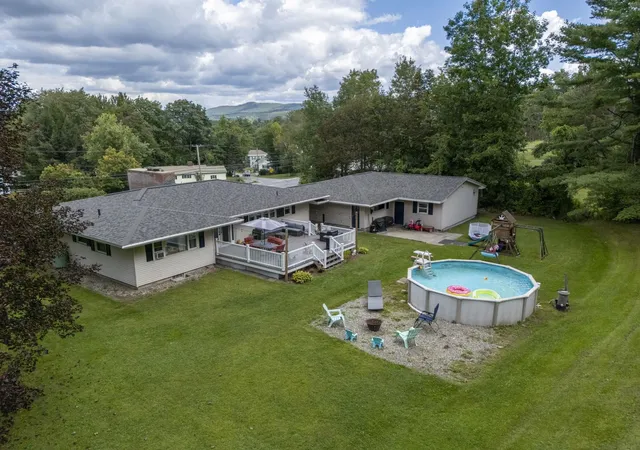
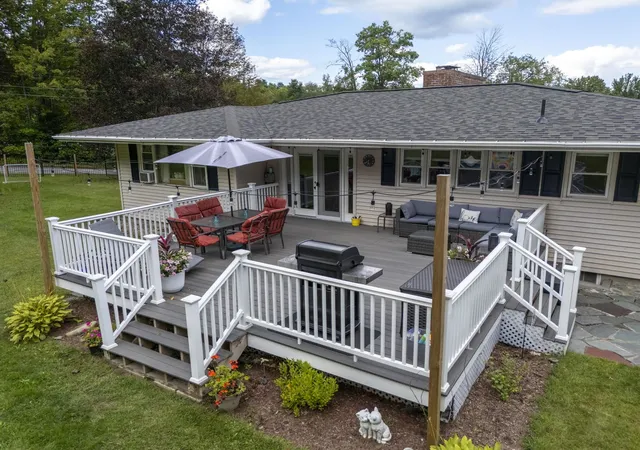
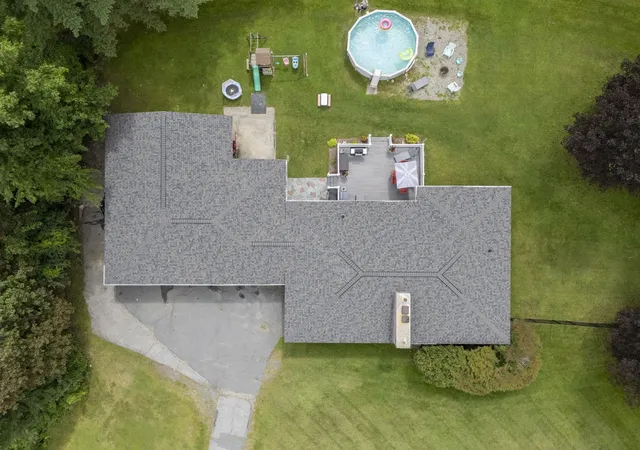
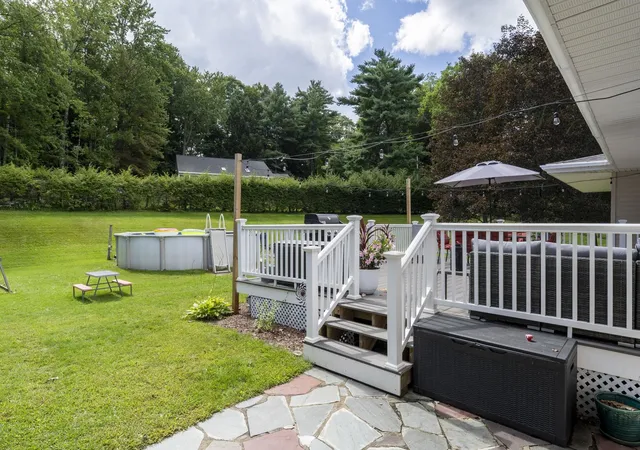
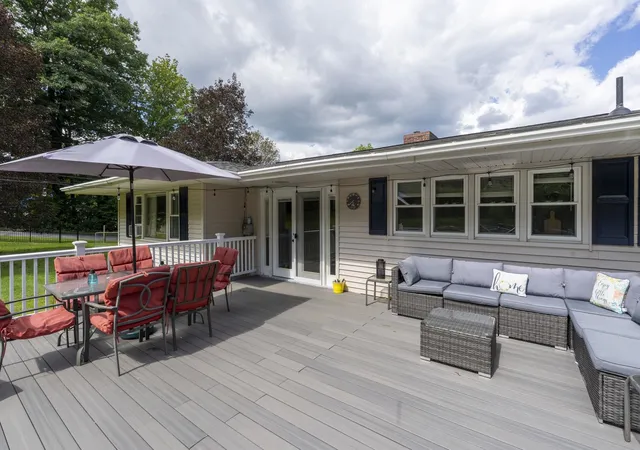
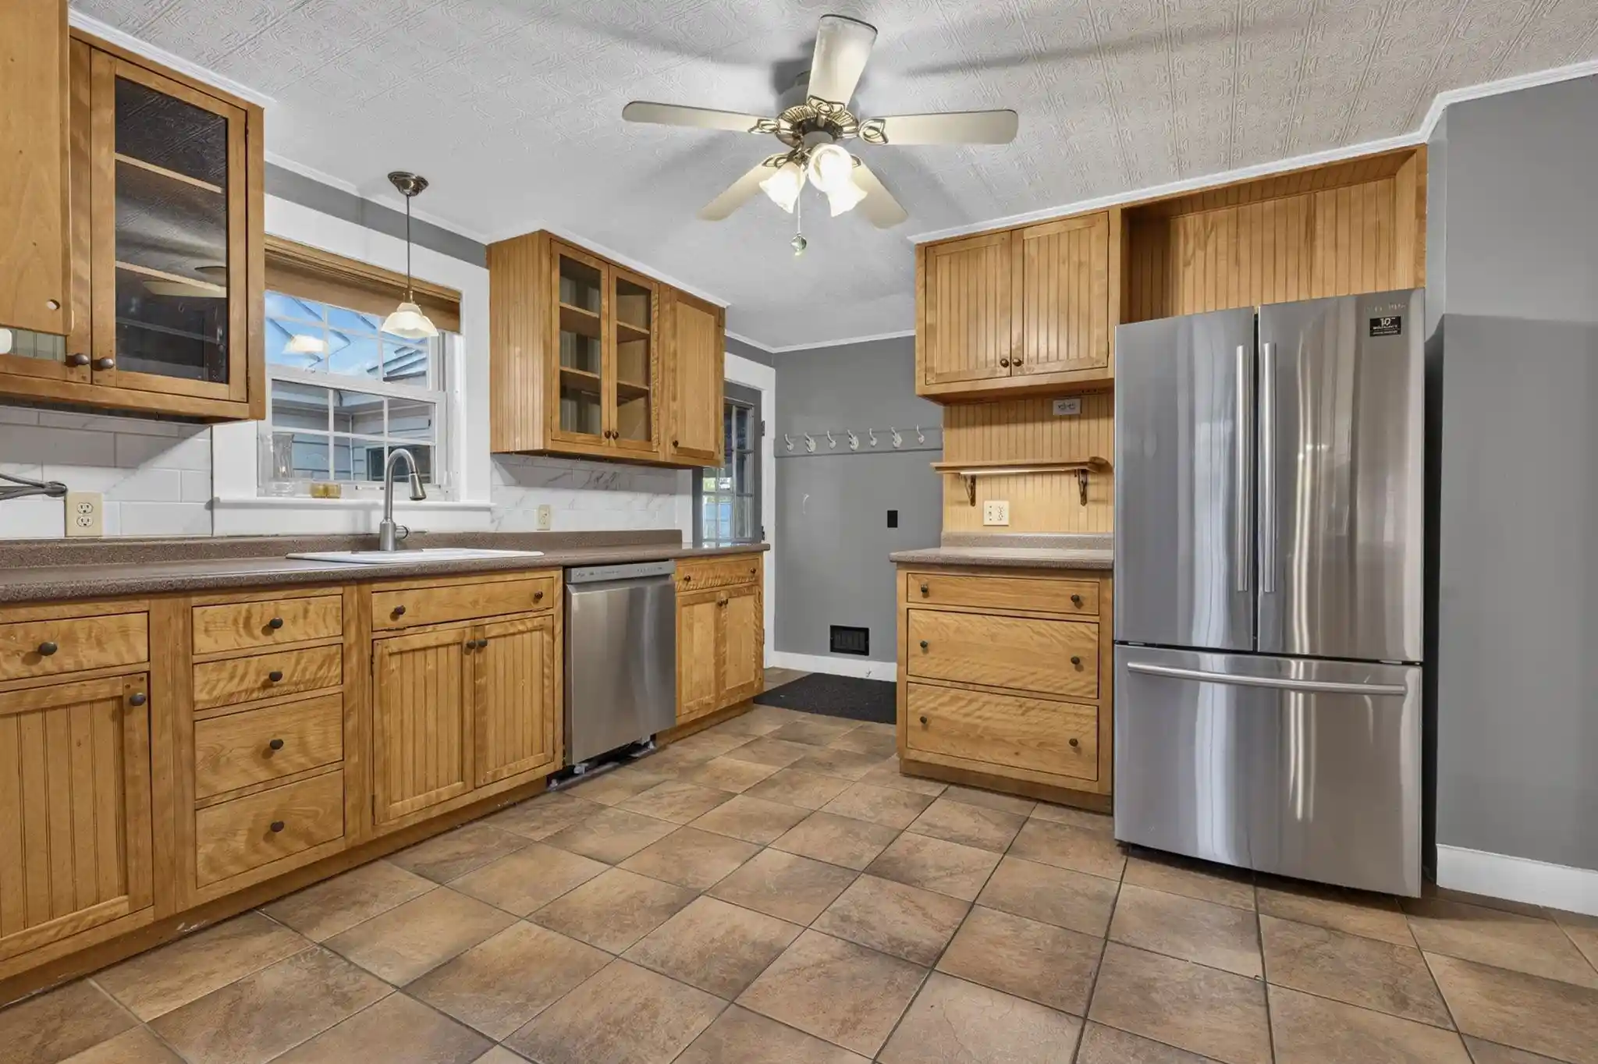
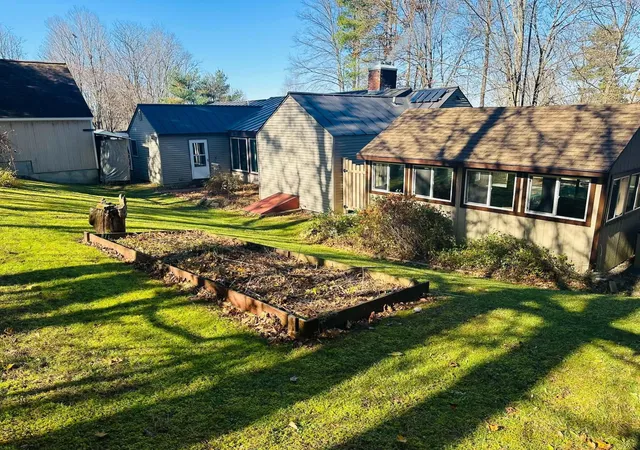
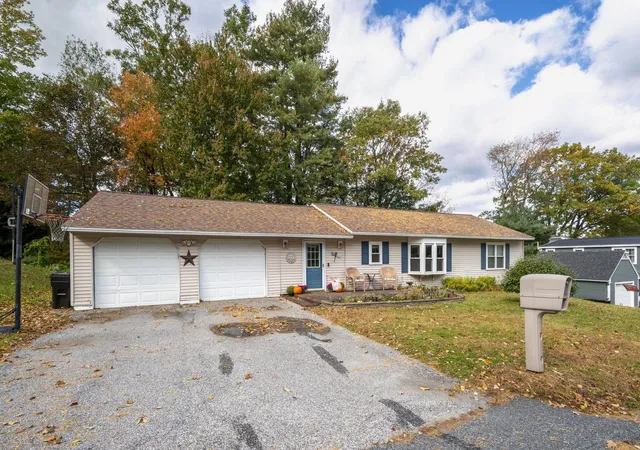
Back on the market due to buyer financing! This move-in-ready home offers the ideal blend of comfort, style, and impressive updates. The refreshed kitchen features fresh paint, new flooring, updated appliances, a 3-seater bar top, and abundant cabinet and counter space. It flows seamlessly into the formal dining room and a sprawling living room centered around a cozy wood-burning fireplace, while an abundance of large windows looking out to both the front and back yards allows natural light to flood the interior. Sparkling hardwood flooring extends across the entire main level, offering over 1,500+ square feet of living space that includes two very spacious bedrooms and a full bath. The formal dining room walks right out to a brand-new deck overlooking a private, huge, level, partially wrought-iron fenced backyard that houses ample open lawn space and a large above-ground pool. Downstairs, discover over 1,000 square feet of finished basement space—perfect for a den, playroom, or home office—complete with a 3/4 bathroom, laundry room, and extra storage space. Exterior highlights also include a brand-new roof overhead and an expansive three-bay garage featuring two heated bays. Within minutes from downtown Claremont, Dartmouth Health's Valley Regional Hospital, the Connecticut River, & local parks - plus just 10 minutes to I-91 & approximately 30 miles to Dartmouth/Lebanon areas. Don't miss this remarkable opportunity to own a move-in-ready home in an estately part of town!
- Houzeo last checked: 12 hours ago
- Listing updated: October 8, 2026 at 3:40 am
- Source: NEREN/Prime MLS-NH | MLS#: 5108513

Property Details
Status
Active Under Contract
Type
Single Family Residence
No. of Stories
-
County
City
Neighborhood
--
Year Built
1952
HOA Fees
-
Finished Area
1,582 sqft
Lot Size
39,204 sqft lot
Basement Area
- sqft
MLS Name
NEREN/Prime MLS
MLS Number
5108513
MLS Status
(31) Under Contract - Active Under Contract
Days on Market
57

Continue Your Journey in App
Find your dream home, receive real-time updates, and many more!
Continue Your Journey in App
Find your dream home, receive real-time updates, and many more!
Location
Facts & Features
Rooms
Bedrooms & bathrooms
Bedrooms: 2
Bathrooms: 2
Interior
Heating
Oil, Forced Air
Interior Features
Dining Area, 2 Fireplaces
Flooring
Hardwood, Vinyl Plank
Exterior Features
Deck, Above Ground Pool
Sewer
Public
Appliances
Dishwasher, Dryer, Refrigerator, Washer, Electric Stove
Cooling
None
Construction
Year Built
Year Built: 1952
Home type
Single Family Residence
Construction Materials
Wood Frame, Vinyl Siding
Roof
Shingle
Property Condition
Existing
Architectural Style
Ranch
Foundation Details
Concrete
Utilities & Energy
Water Source
Public
Utilities
Cable Available, Phone Available
Basement
Full, Partially Finished
Electric
100 Amp Service, Circuit Breakers
Other Features
Lot Features
Corner Lot, Landscaped, Sloped
Price History
| Date | Event | Price |
|---|---|---|
10/08/2026 Source: | Contingent (Active Under Contract) | $369,900 +94.79% $234/sqft |
09/30/2020 Source: | Sold | $189,900 $120/sqft |

Nearby Homes
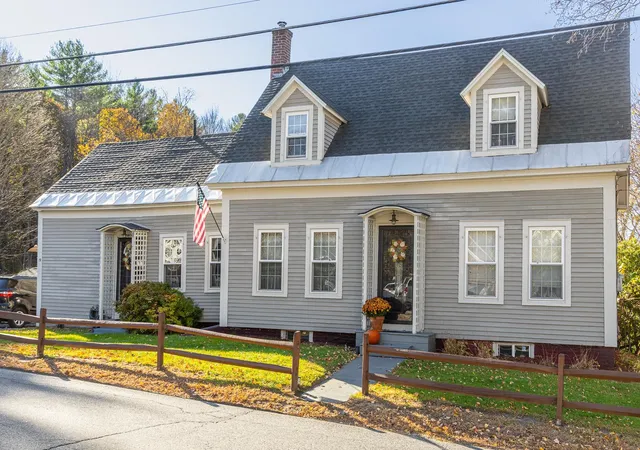
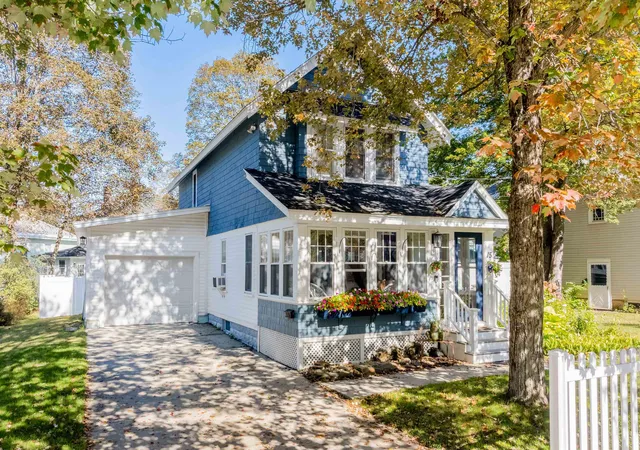
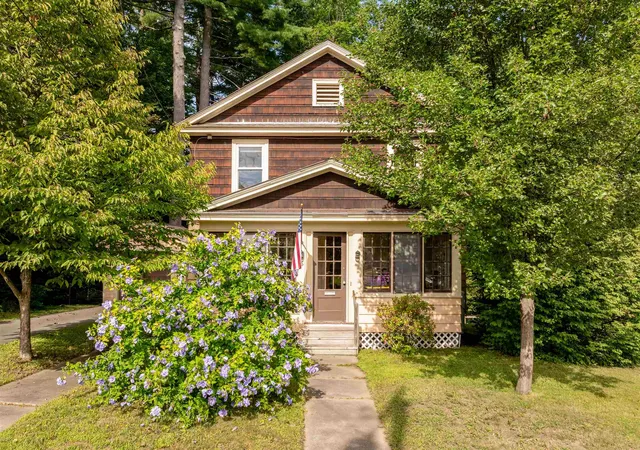
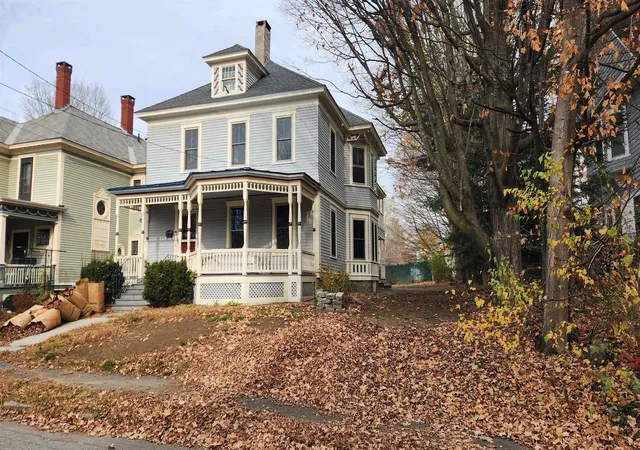
Find Homes by Property Features in Claremont, NH


Based on information from PrimeMLS Inc. through Nov 02, 2026, 02:16PM. This display of listings may or may not be the entire Compilation from the PrimeMLS database, and PrimeMLS does not guarantee the accuracy of such information. The listing broker's offer of compensation is made only to other real estate licensees who are participant members of PrimeMLS. This information is deemed reliable, but not guaranteed. The data relating to real estate displayed on this display comes in part from the IDX Program of PrimeMLS. The information being provided is for consumers' personal, non- commercial use and may not be used for any purpose other than to identify prospective properties consumers may be interested in purchasing. Data last updated Nov 02, 2026, 02:16PM. © 2026 PrimeMLS, Inc. All Rights Reserved.
 Advertising Broker: Derek Greene | The Greene Realty Group
