- 0
- 2
- Overview
- Description
- Property Details
- Location
- HOA Management
- Facts & Features
- Getting Around
- Nearby Homes

Street View
$997,000
Monthly Est:$4,962
 5 Beds
 4 Baths
4 full baths
 3,350sqft
68 Paxton Ct, Goshen, CT 06756
$997,000
$4,962/moEst:
Get Pre-Approved
Single Family Residence
Built in 2025
$175.92/mo HOA
34,848 sqft lot
$298/sq.ft
Description
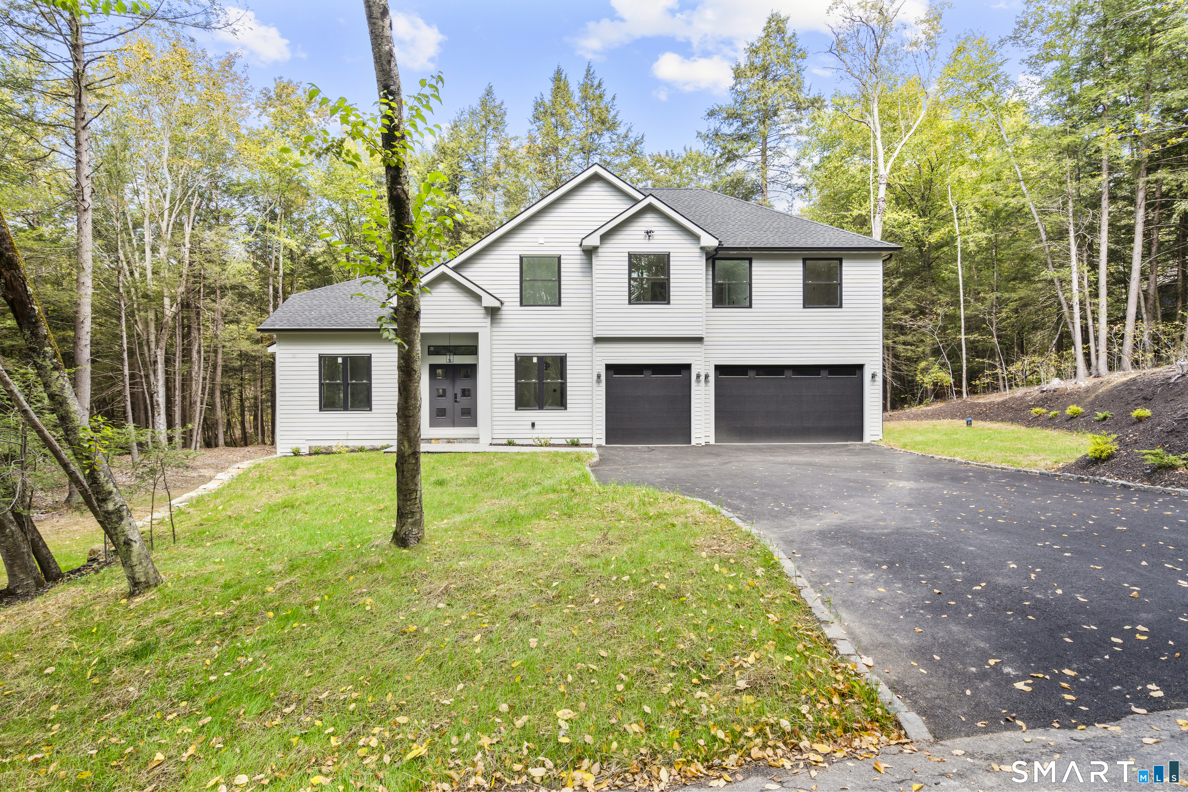
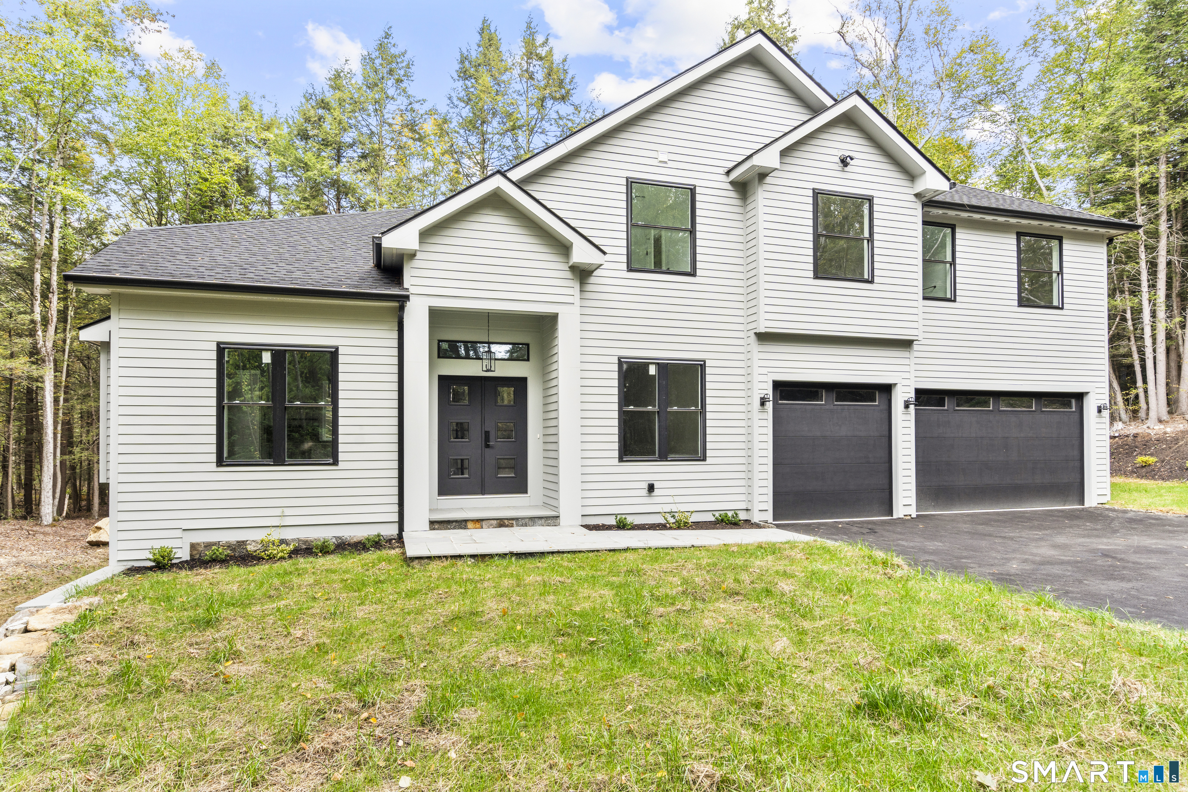
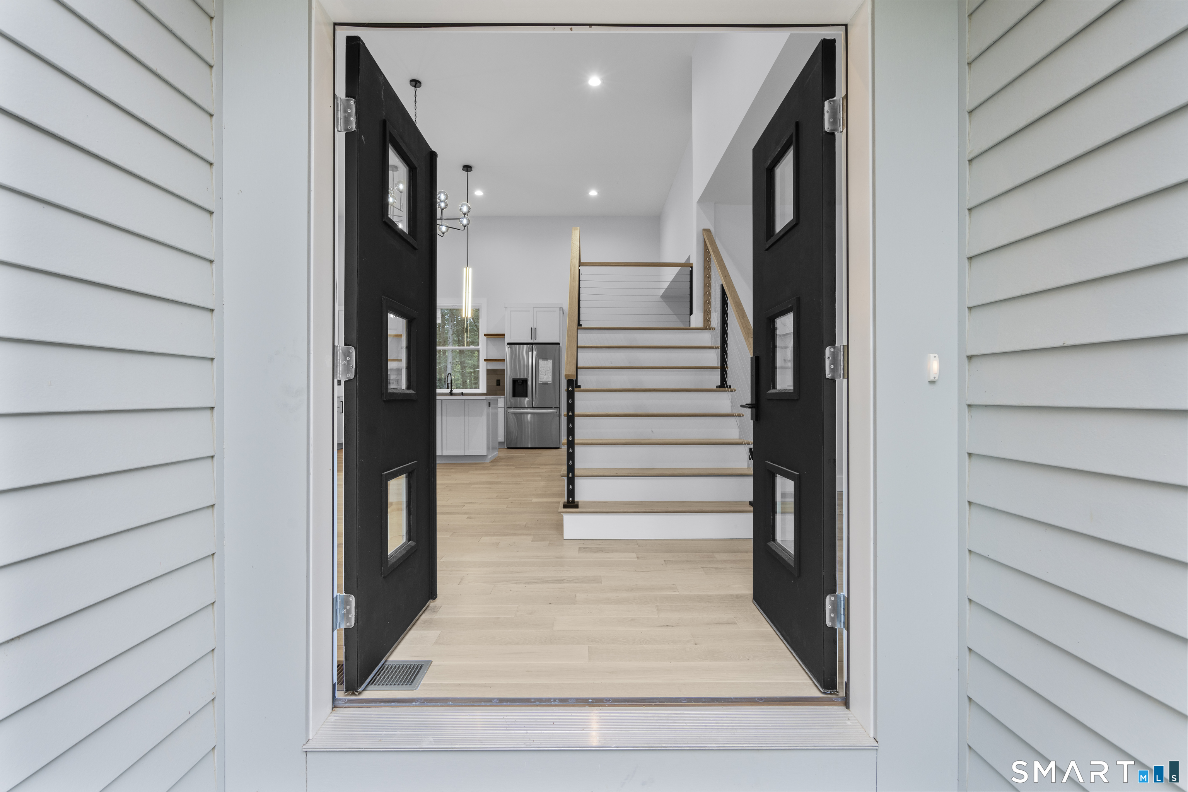
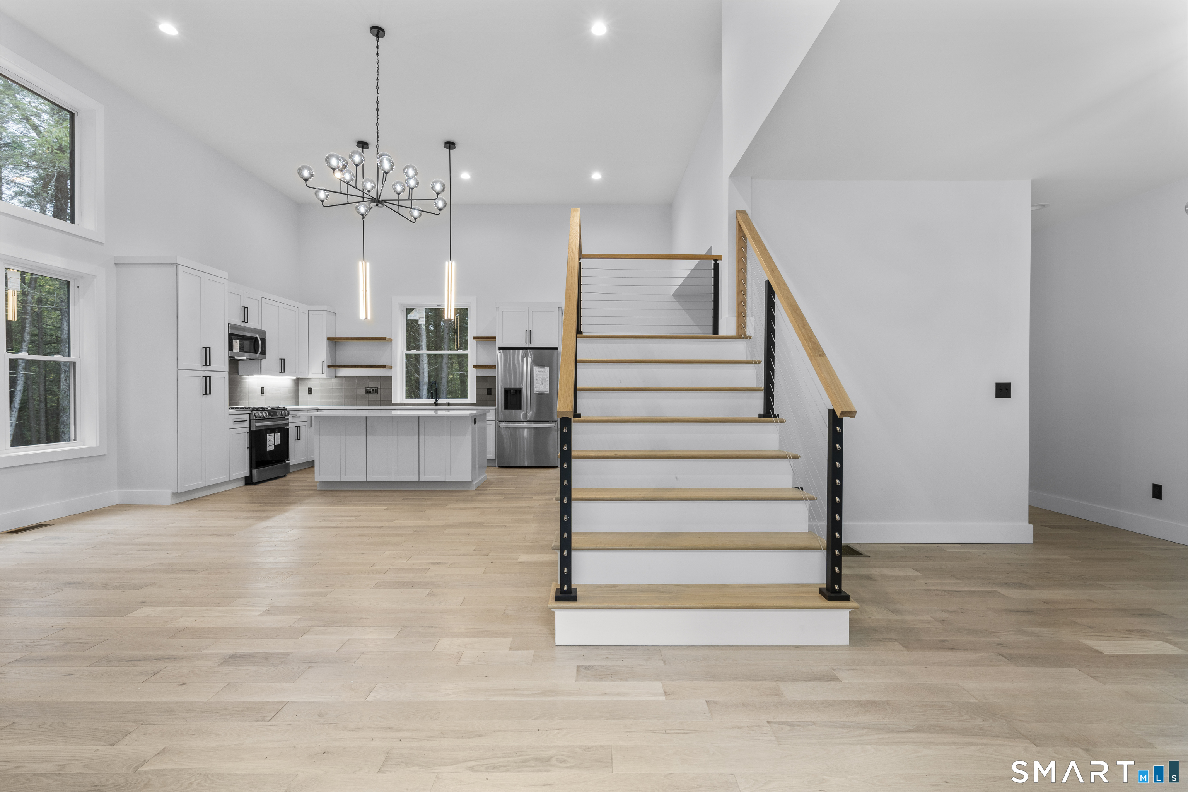
Welcome to 68 Paxton Court, a stunning new construction completed in 2025 and privately set on a quiet cul-de-sac in the sought-after Woodridge Lake community. This modern farmhouse combines contemporary design with timeless New England charm, offering 3,350 sq ft, 5 bedrooms, and 4 full baths. Step inside to soaring ceilings, wide-plank hardwood floors, and oversized windows that fill the home with natural light. The open-concept main level is designed for both everyday living and entertaining, centered around a chef's kitchen with a large working island, custom cabinetry, and premium finishes. The kitchen flows effortlessly into the spacious dining and living areas. T...
Continue Reading- Houzeo last checked: 0 minutes ago
- Listing updated: August 22, 2026 at 12:30 am
- Listing Provided by: Jasen Meto | William Pitt Sotheby's Int'l
- Source: SMART MLS-CT | MLS#: 24201095

Property Details
Status
Active
Type
Single Family Residence
No. of Stories
-
County
City
Neighborhood
--
Year Built
2025
HOA Fees
$175.92/mo
Finished Area
3,350 sqft
Lot Size
34,848 sqft lot
Basement Area
- sqft
MLS Name
SMART MLS
MLS Number
24201095
MLS Status
Active
Days on Market
31

Continue Your Journey in App
Find your dream home, receive real-time updates, and many more!
Download App
Continue Your Journey in App
Find your dream home, receive real-time updates, and many more!
HOA Management
1
HOA Fees
$2,111/ Annually
Amenities
 Amenities and services may be covered by one or multiple associations and service providers.
 Pool
Pool
 Health Club
 Park Playground
 Parking
 Club House
 Tennis
 Basket Ball
 Lake/Beach Access
Disclaimer: Amenities are based on third-party information and may vary; buyers must independently verify all amenities, as information is deemed reliable but not guaranteed.
Facts & Features
Rooms
Bedrooms & bathrooms
Bedrooms: 5
Bathrooms: 4
Interior
Sewer
Public Sewer Connected
Cooling
Central Air
Exterior Features
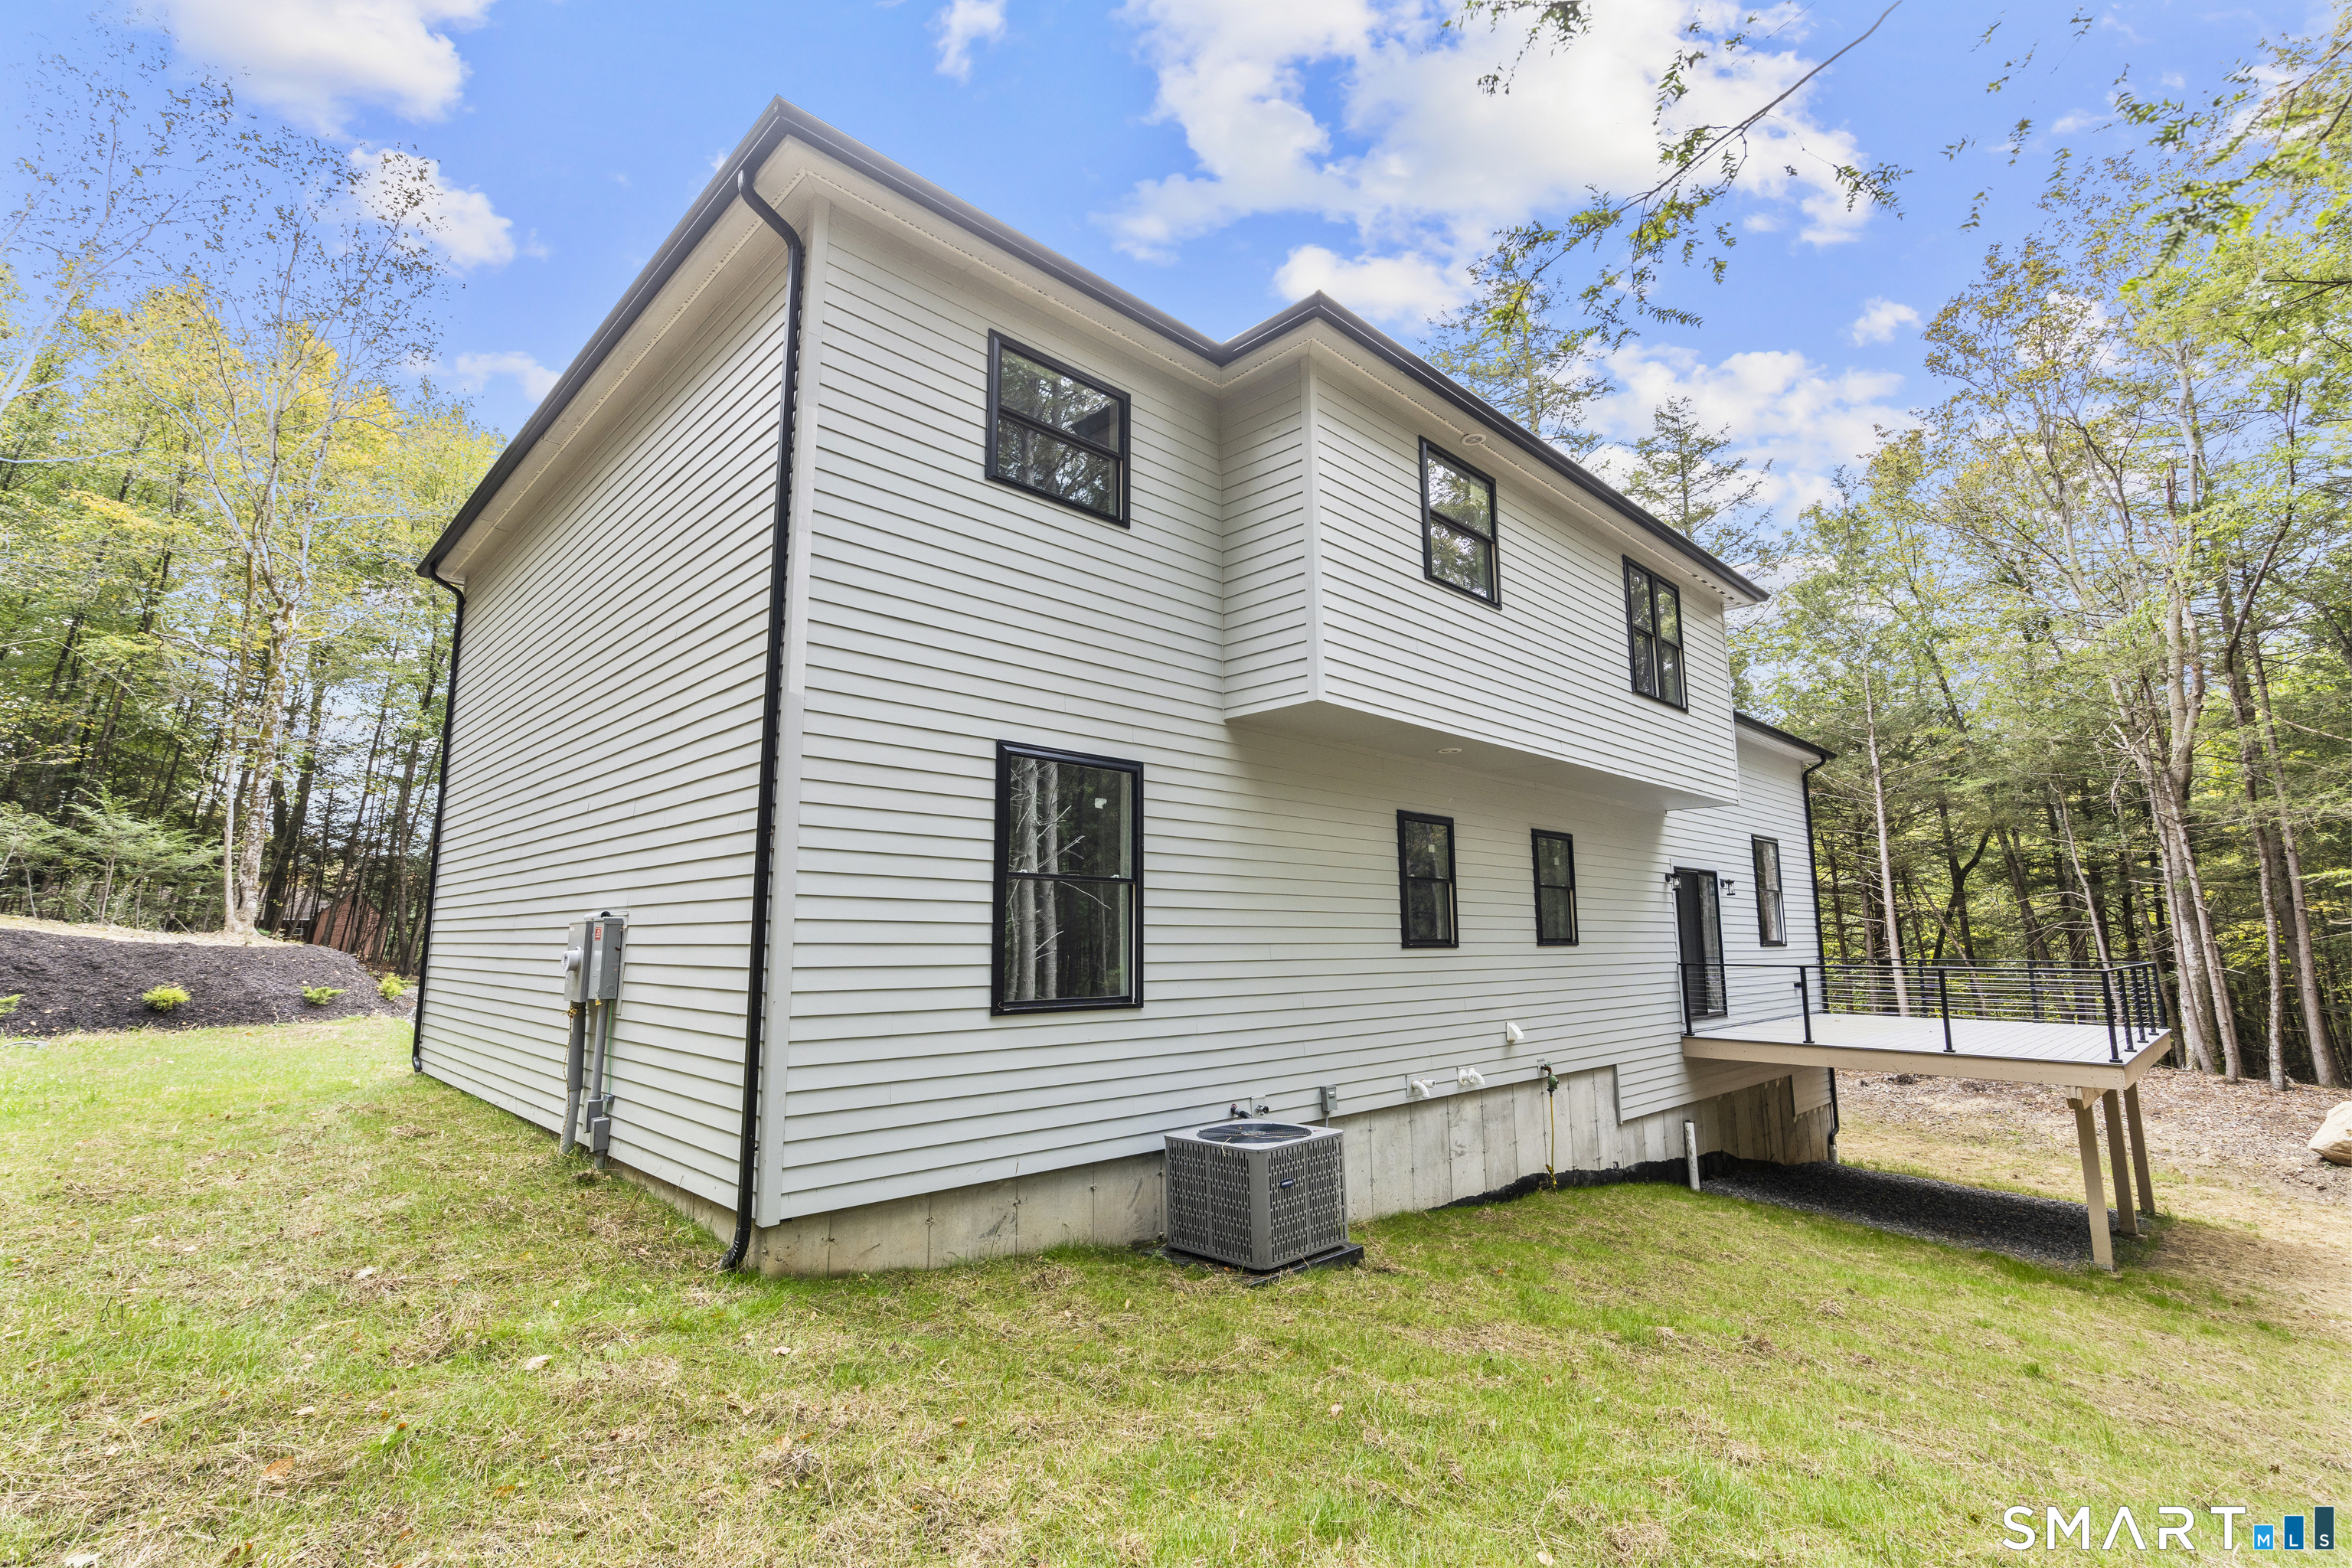
Deck, Gutters, Stone Wall, French Doors
Interior Features
Open Floor Plan
Appliances
Gas Range, Microwave, Refrigerator, Dishwasher, Disposal, Washer, Dryer, Wine Chiller
Heating
Propane
Construction
Year Built
Year Built: 2025
Home type
Single Family Residence
Roof
Asphalt Shingle
Foundation Details
Concrete
Architectural Style
Colonial
Utilities & Energy
Basement
Full, Heated, Fully Finished, Cooled, Interior Access, Walk Out, Full With Walk Out
Water Source
Private Well
Parking Features
Attached Garage
Laundry Features
Main Level
Association Amenities
Basketball Court, Club House, Exercise Room/health Club, Guest Parking, Paddle Tennis, Playground/tot Lot, Pool, Tennis Courts
Other Features
Subdivision Name
Woodridge Lake
Lot Features
On Cul De Sac
Price History
| Date | Event | Price |
|---|---|---|
08/22/2026 Source: | Listed for Sale | $997,000 +243.91% $298/sqft |
09/29/2012 Source: | Sold | $289,900 $87/sqft |


Nearby Homes
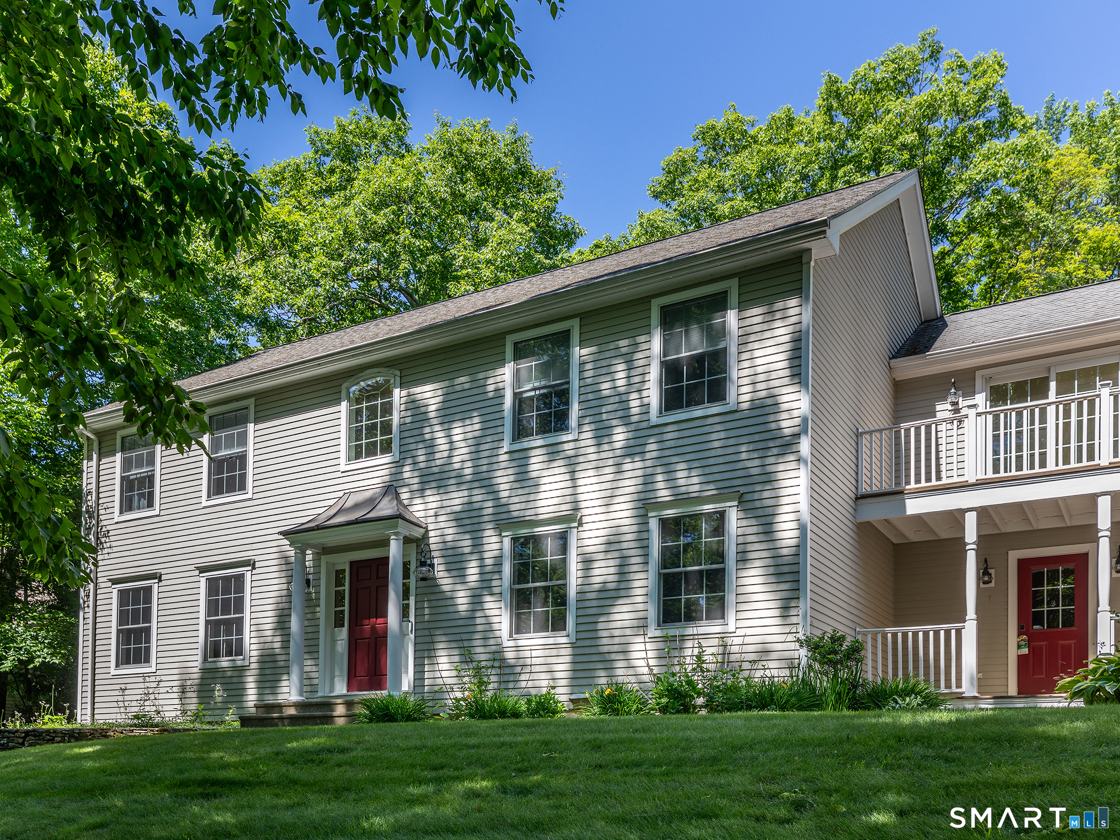
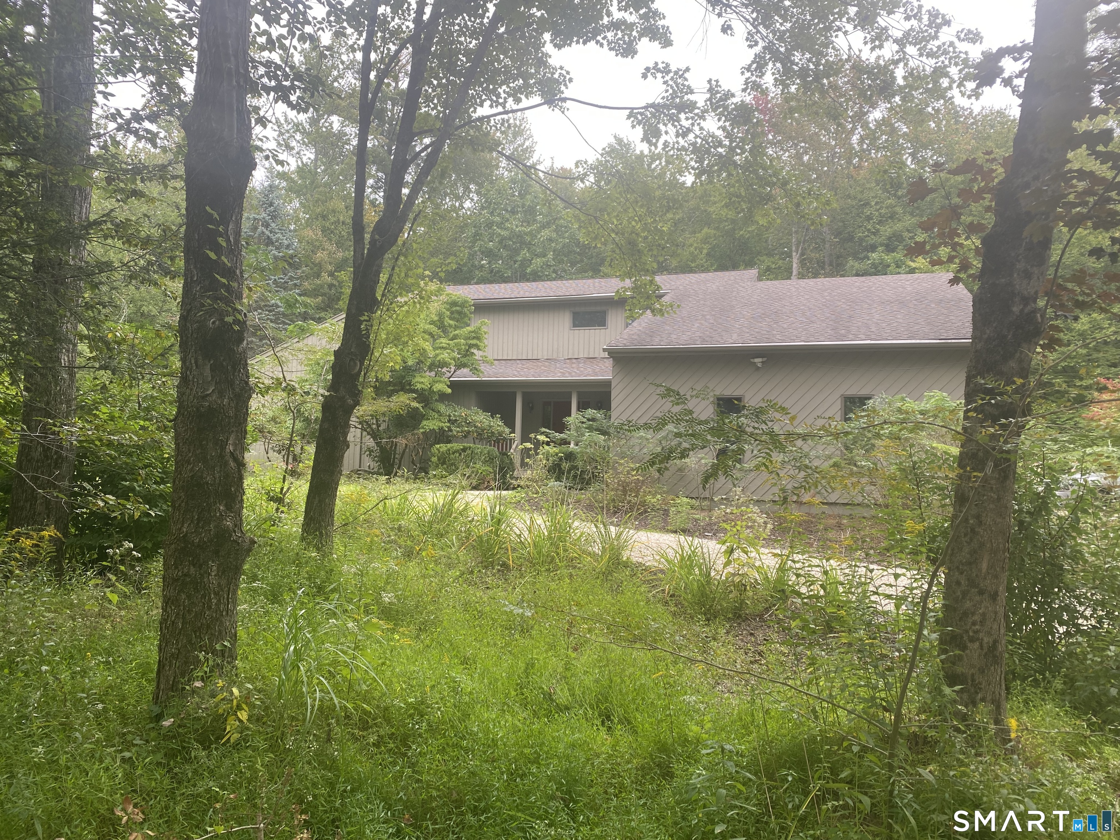

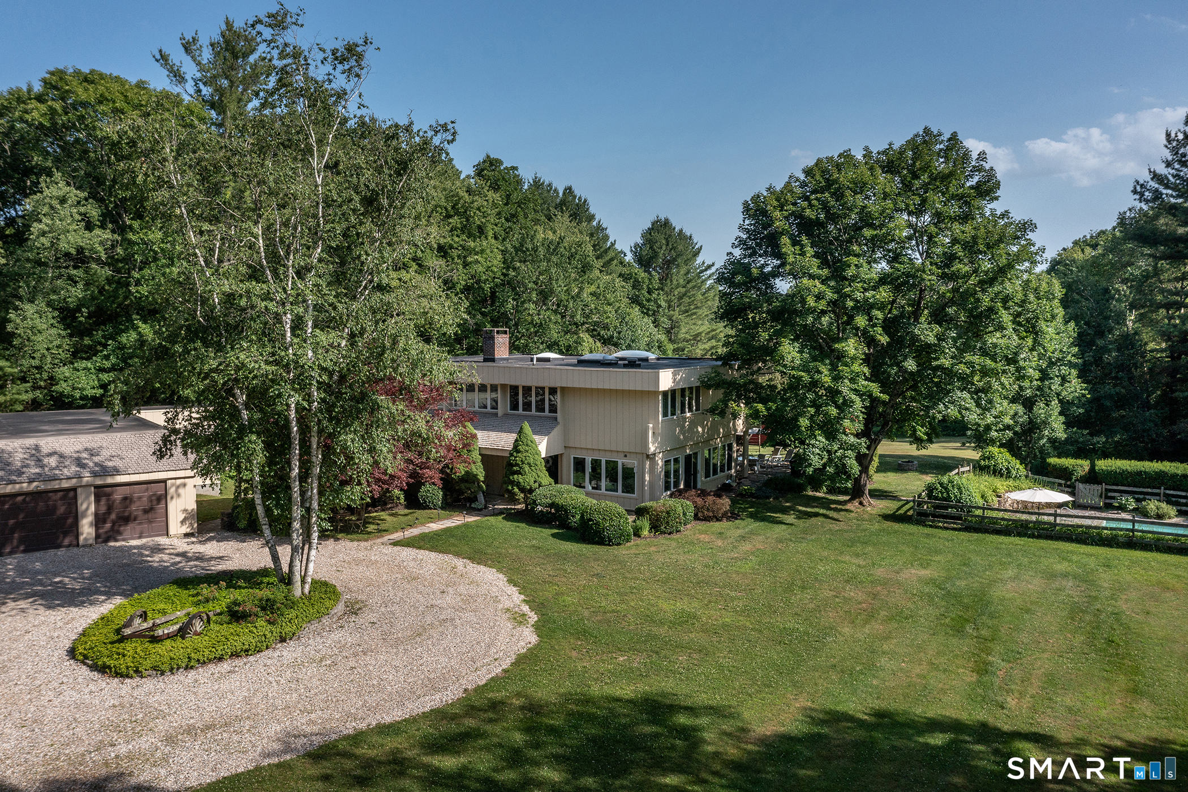
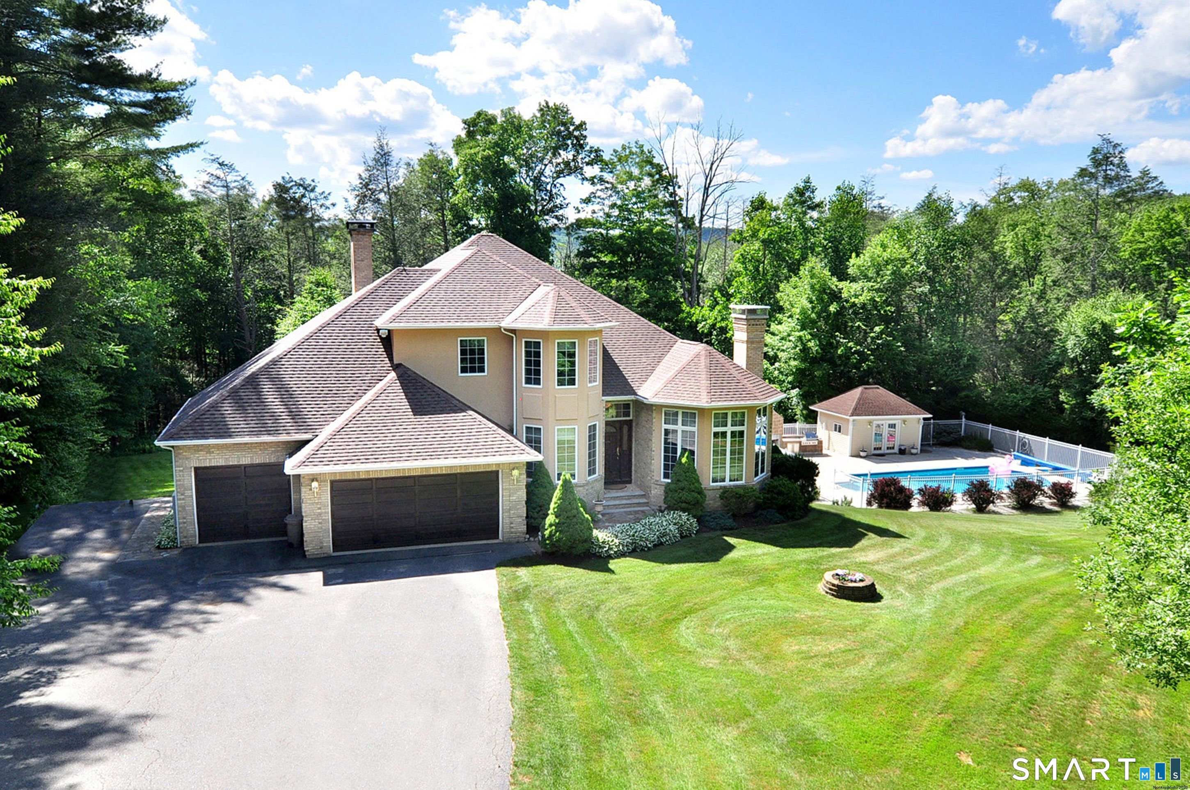
Find Homes by Property Features in Goshen, CT


Based on information provided to and compiled by the SMART MLS, Inc. through Sep 23, 2026, 02:15AM. IDX information is provided exclusively for consumers’ personal, non-commercial use. It may not be used for any purpose other than to identify prospective properties consumers may be interested in purchasing. The data is deemed reliable but is not guaranteed accurate by the MLS. ©2026 SMART MLS, Inc. All Rights Reserved.
 Advertising Broker: Derek Greene | The Greene Realty Group

Love this home?
Here's 4 things you can do

Your local real estate expert. Speak directly with agent about the home & pricing.

Book your private tour
as early as Tomorrow at 09:00 AM

Rates starting from 6.3%. Secure financing early to move quickly when you're ready.

Fastest way to get your offer in. Speak directly with agent to negotiate the offer.


