- Overview
- Description
- Property Details
- Location
- HOA Management
- Facts & Features
- Getting Around
- Nearby Homes

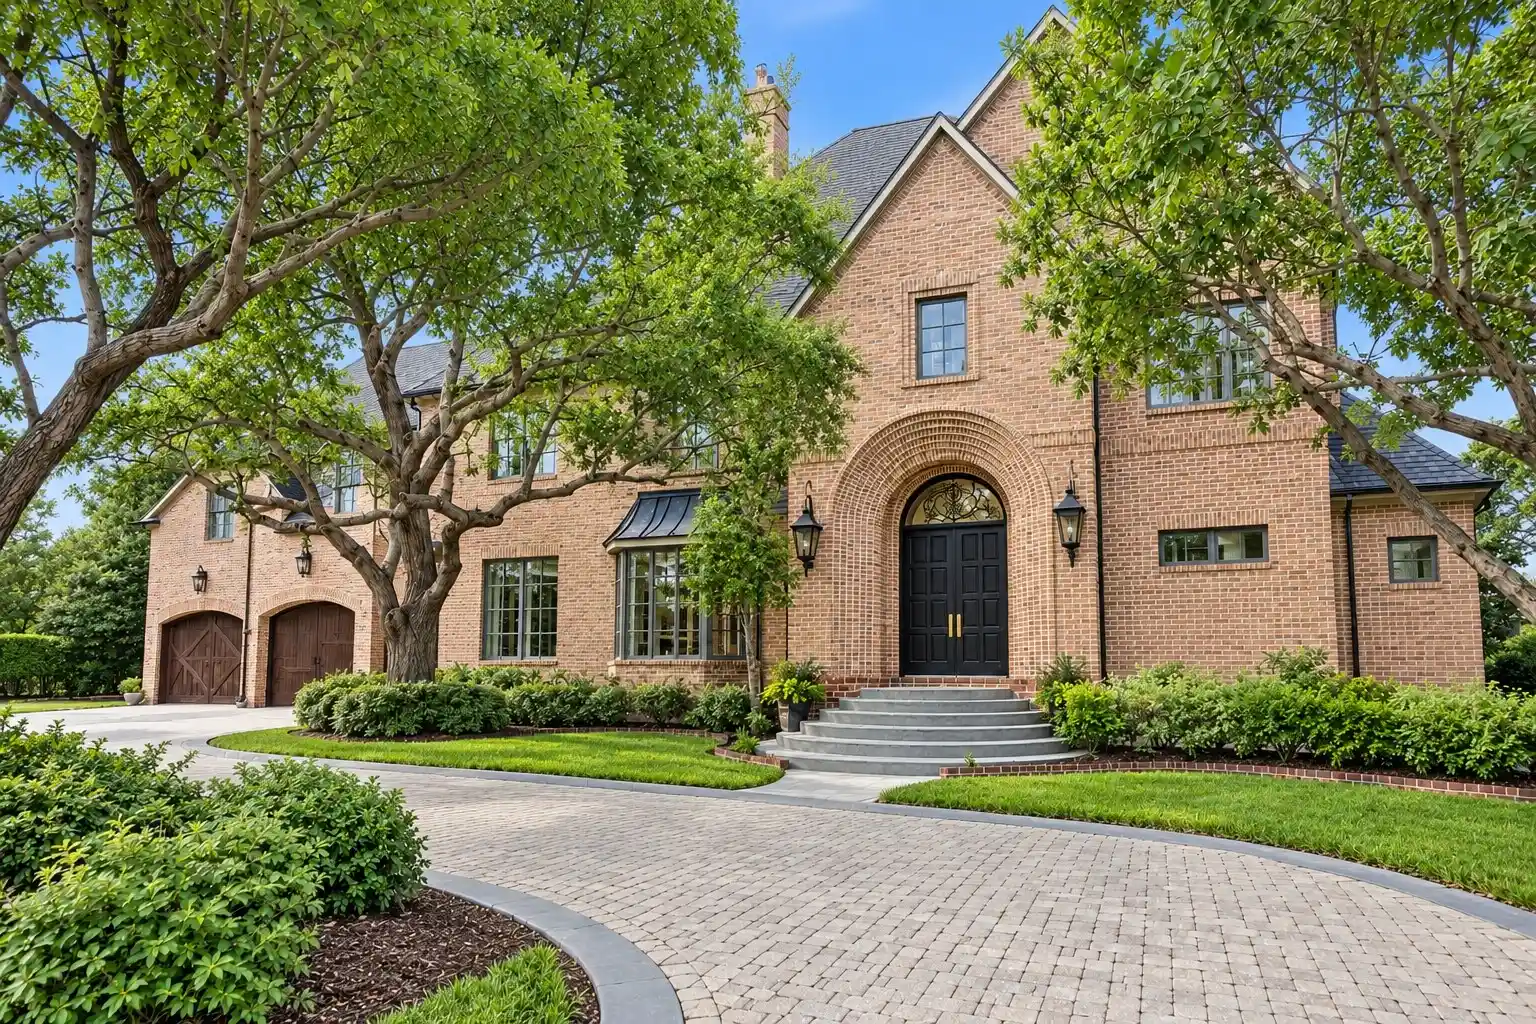


$3,195,000
Monthly Est:$15,903
 5 Beds
 7 Baths
5 full baths + 2 half baths
 6,690sqft
6807 Meadow Rd, Dallas, TX 75230
$3,195,000
$15,903/moEst:
Get Pre-Approved
Single Family Residence
Built in 1999
$50/mo HOA
0.34 acre lot
$478/sq.ft
Description
Steel-framed and set beneath mature trees in Hillcrest Park, this Preston Hollow residence pairs a grand main house with something the neighborhood rarely offers: a full two-story guest apartment with its own private entrance.
The main house opens to a two-story foyer with patterned stone and wood flooring. Beyond it, the living room rises under an overlooking gallery, with towering windows, a detailed fireplace, arched openings, and extensive millwork. Formal dining and a wet bar sit off the living room. The island kitchen features a commercial range, double ovens, and a warming drawer. A wood-paneled study with its own fireplace anchors the front of the house.
The primary suite is on the first floor with a fireplace, sitting area, dual vanities, and a soaking tub. Upstairs, four bedrooms each have a private bath. A game room with vaulted ceiling, a tiered media room, and a fifth bedroom with a private balcony fill out the second floor. A third-floor bonus room adds storage or flex space most Preston Hollow homes do not have.
The two-story guest apartment sits behind the garage with a full kitchen, living area, bedroom, bath, and private entry, and is sized for a long stay: au pair, in-laws, adult children, or a quiet office away from the main house.
Outside, a broad lawn, established gardens, and mature trees frame the home, with no pool to maintain. A whole-home generator, three-car garage with porte-cochere, and circle drive complete the property. Minutes to St. Mark's, Hockaday, Preston Royal, and NorthPark.
- Houzeo last checked: 0 minutes ago
- Listing updated: November 6, 2026 at 2:11 am
- Listing Provided by: Brianna Castillo (469) 404-2757 | RE/MAX DFW Associates (214) 523-3300
- Source: NTREIS MLS-TX | MLS#: 21395887

Property Details
Status
Active
Type
Single Family Residence
No. of Stories
-
County
City
Neighborhood
Year Built
1999
HOA Fees
$50/mo
Finished Area
6,690 sqft
Lot Size
0.34 acre lot
Basement Area
- sqft
MLS Name
NTREIS MLS
MLS Number
21395887
MLS Status
Active
Open House

Continue Your Journey in App
Find your dream home, receive real-time updates, and many more!
Continue Your Journey in App
Find your dream home, receive real-time updates, and many more!
Location
HOA Management
Preston Hollow Neighborhood Association
HOA Fees
$600/ Annually
Amenities
 Amenities and services may be covered by one or multiple associations and service providers.
 AssociationManagement
Disclaimer: Amenities are based on third-party information and may vary; buyers must independently verify all amenities, as information is deemed reliable but not guaranteed.
Facts & Features
Rooms
Bedrooms & bathrooms
Bedrooms: 5
Bathrooms: 7
Bedroom
Level: Second
Area: 144.00 Square Feet
Dimensions: 12 x 12
FullBath
Level: Second
Area: 66.00 Square Feet
Dimensions: 11 x 6
DiningRoom
Level: Second
Area: 90.00 Square Feet
Dimensions: 10 x 9
Kitchen
Level: Second
Area: 110.00 Square Feet
Dimensions: 11 x 10
LivingRoom
Level: Second
Area: 180.00 Square Feet
Dimensions: 18 x 10
HalfBath
Level: First
Area: 20.00 Square Feet
Dimensions: 5 x 4
GuestQuarters
Level: First
Area: 300.00 Square Feet
Dimensions: 20 x 15
BonusRoom
Level: Third
Area: 308.00 Square Feet
Dimensions: 22 x 14
Bedroom
Level: Second
Area: 253.00 Square Feet
Dimensions: 23 x 11
FullBath
Level: Second
Area: 60.00 Square Feet
Dimensions: 10 x 6
Bedroom
Level: Second
Area: 180.00 Square Feet
Dimensions: 15 x 12
FullBath
Level: Second
Area: 72.00 Square Feet
Dimensions: 12 x 6
Bedroom
Level: Second
Area: 192.00 Square Feet
Dimensions: 16 x 12
MediaRoom
Level: Second
Area: 280.00 Square Feet
Dimensions: 20 x 14
FullBath
Level: Second
Area: 108.00 Square Feet
Dimensions: 12 x 9
Bedroom
Level: Second
Area: 165.00 Square Feet
Dimensions: 15 x 11
HalfBath
Level: Second
Area: 30.00 Square Feet
Dimensions: 6 x 5
Den
Level: Second
Area: 525.00 Square Feet
Dimensions: 25 x 21
Laundry
Level: First
Area: 88.00 Square Feet
Dimensions: 11 x 8
FullBath
Level: First
Area: 48.00 Square Feet
Dimensions: 8 x 6
PrimaryBathroom
Level: First
Area: 255.00 Square Feet
Dimensions: 17 x 15
PrimaryBedroom
Level: First
Area: 315.00 Square Feet
Dimensions: 21 x 15
DiningRoom
Level: First
Area: 180.00 Square Feet
Dimensions: 15 x 12
Kitchen
Level: First
Area: 528.00 Square Feet
Dimensions: 24 x 22
LivingRoom
Level: First
Area: 560.00 Square Feet
Dimensions: 28 x 20
HalfBath
Level: First
Area: 30.00 Square Feet
Dimensions: 6 x 5
Office
Level: First
Area: 375.00 Square Feet
Dimensions: 25 x 15
Interior
Interior Features
Built In Features, Dry Bar, Decorative Designer Lighting Fixtures, Double Vanity, Eat In Kitchen, Kitchen Island, Pantry, Smart Home, Vaulted Ceilings, Walk In Closets
Appliances
Built In Gas Range, Built In Refrigerator, Wine Cooler
Flooring
Carpet, Hardwood, Tile
Cooling
Central Air
Heating
Central
Exterior Features
Balcony, Private Yard
Sewer
Public Sewer
Construction
Year Built
Year Built: 1999
Home type
Single Family Residence
Roof
Composition, Shingle
Construction Materials
Brick
Property Condition
Resale
Architectural Style
Traditional, Detached
Foundation Details
Pillar Post Pier
Utilities & Energy
Fireplace Features
Den, Living Room, Primary Bedroom, Other
Laundry Features
Laundry In Utility Room
Pool Features
None
Water Source
Public
Parking Features
Circular Driveway, Door Multi, Direct Access, Driveway, Epoxy Flooring, Garage, Inside Entrance, Porte Cochere
Utilities
Sewer Available, Water Available
Other Features
Disclosures
Accessory Dwelling Unit
Lot Features
Landscaped, Many Trees, Sprinkler System
Patio And Porch Features
Patio, Terrace, Balcony
Subdivision Name
Hillcrest Park
Price History
| Date | Event | Price |
|---|---|---|
11/05/2026 Source: | Listed for Sale | $3,195,000 +99.69% $478/sqft |
05/07/2019 Source: | Off Market | $1,600,000 $239/sqft |

Preston Hollow Ranks #1 in Dallas, TX


Homes

Rental Prices

Median Home Price
Nearby Homes
Find Homes by Property Features in Dallas, TX
Nearby New Homes For Sale

Based on information from the North Texas Real Estate Information Systems, Inc., through Nov 06, 2026, 04:30AM. Information is provided exclusively for consumers’ personal, non-commercial use. It may not be used for any purpose other than to identify prospective properties consumers may be interested in purchasing. Data is deemed reliable but is not guaranteed accurate. This website may not include listings or property addresses of sellers who have directed their listing brokers to withhold their listing or their property address from display on the Internet. ©2026 North Texas Real Estate Information Systems, Inc. All Rights Reserved.
 Advertising Broker: Michelle Brecker | Pathway To Home Realty
