- Overview
- Description
- Property Details
- Location
- Facts & Features
- Getting Around
- Nearby Homes
 Price Drop: $19.9K (09/21)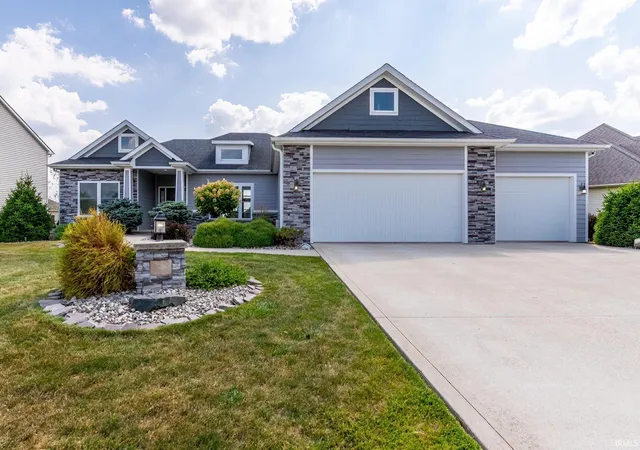
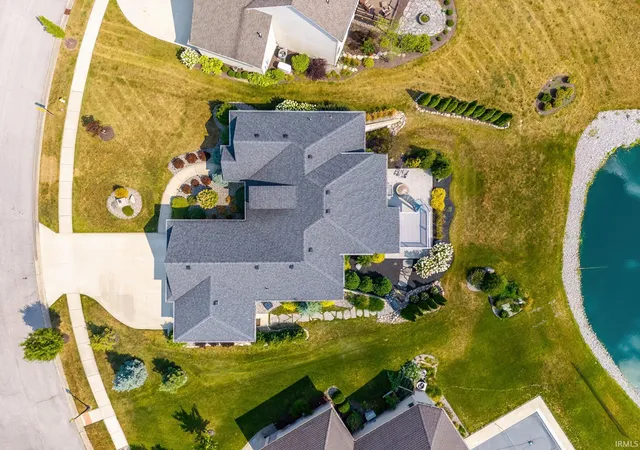

Street View
$570,000
Monthly Est:$2,837
 5 Beds
 3 Baths
3 full baths
 3,750sqft
6808 Canvasback Trl, Fort Wayne, IN 46845
$570,000
$2,837/moEst:
Get Pre-Approved
Manufactured On Land
Built in 2014
$-- HOA
10,890 sqft lot
$152/sq.ft
Description
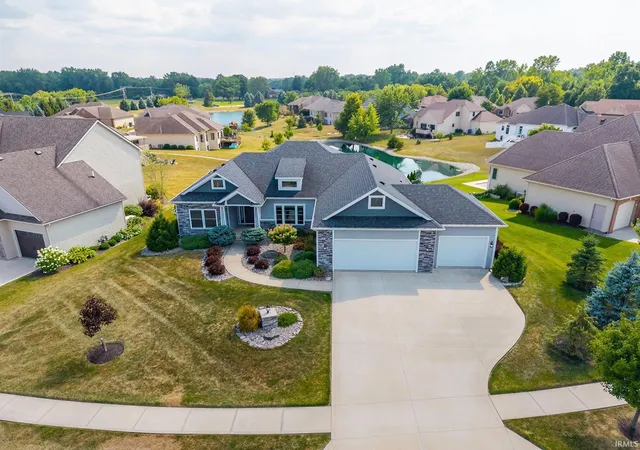
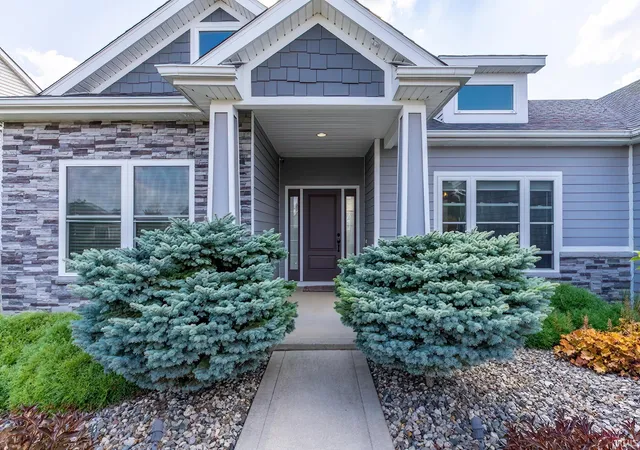
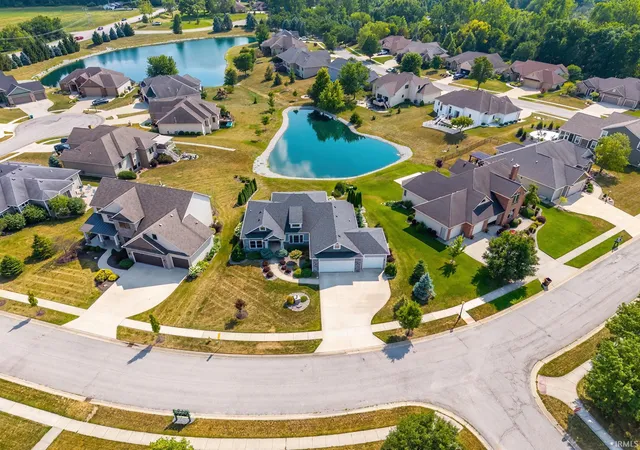
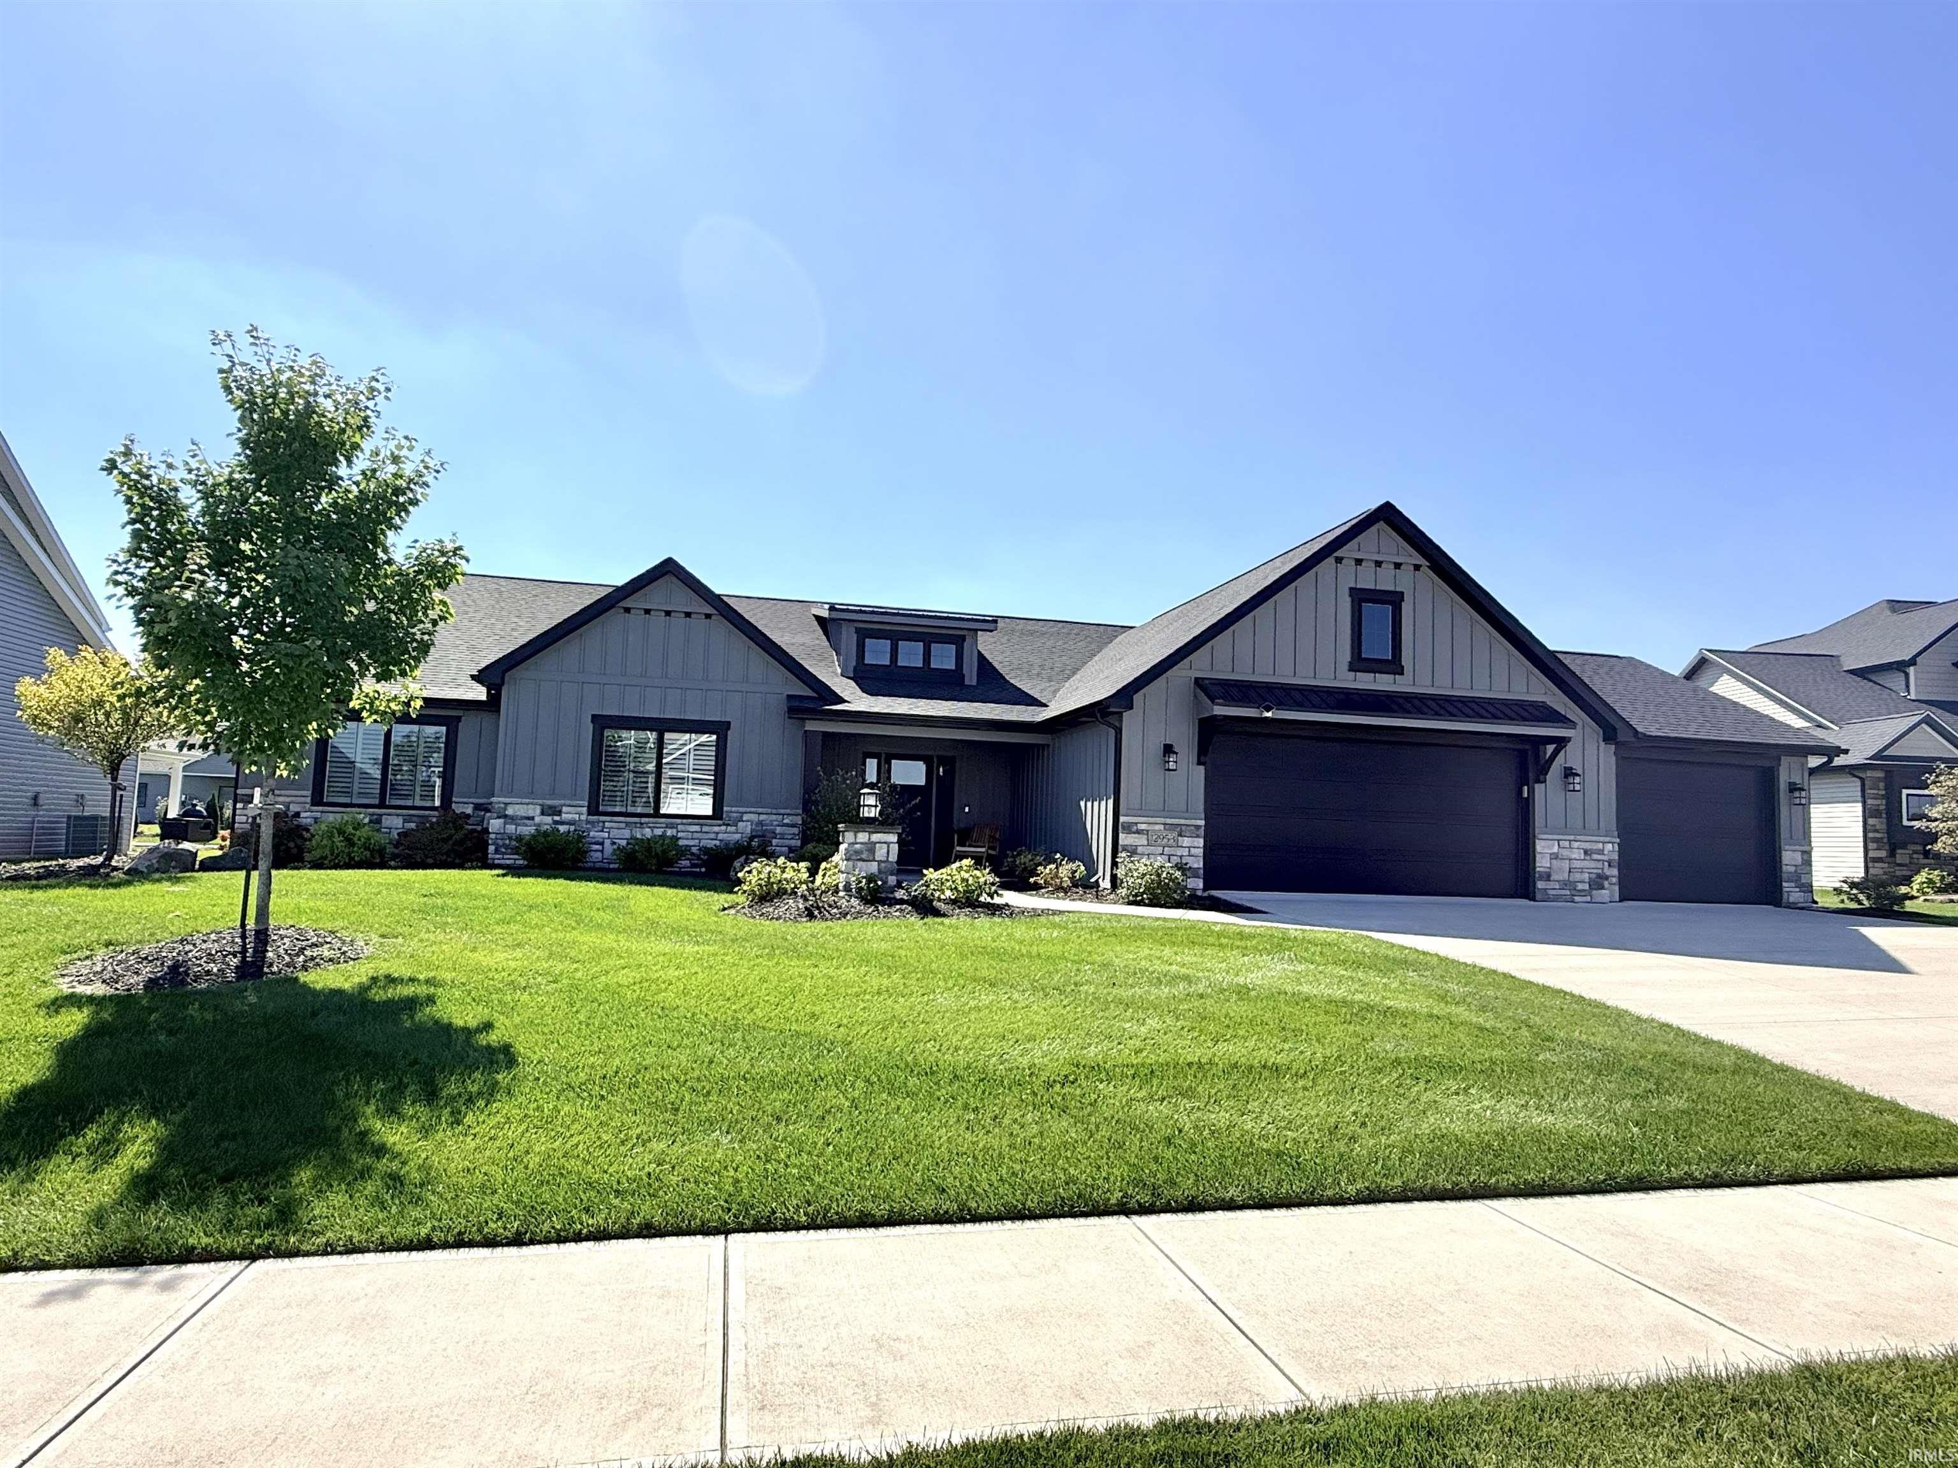
This beautiful home is back on the market through no fault of the seller. Come check out this gem of a home! This one-of-a-kind, beautiful home in Mallards Lake Addition is a gem. This is located in the Leo school district. Welcome to this beautiful 5-bedroom, 3 full-bath home offering the perfect blend of comfort, space, and scenic views. The open-concept layout is filled with natural light and provides an ideal setting for everyday living and Entertaining. The master suite is on the main level, and all countertops are granite. The finished walkout basement features a wet bar and a spacious recreation area, creating the perfect space for all your entertaining needs! Step outside to enjoy the peaceful pond view and the gorgeous patio for unwinding after a long day. The garage is also heated and equipped with a charger for all your electric car needs.
- Houzeo last checked: 3 hours ago (October 7, 2026 at 6:00 am)
- Listing updated: September 21, 2026 at 9:27 pm
- Listing Provided by: Jerry Jenkins (260) 494-7723 | Coldwell Banker Real Estate Gr
- Source: Indiana Regional MLS-IN | MLS#: 202631232

Property Details
Status
Pending
Type
Manufactured Mobile Home
No. of Stories
-
County
--
City
Neighborhood
--
Year Built
2014
HOA Fees
-
Finished Area
3,750 sqft
Lot Size
10,890 sqft lot
Basement Area
- sqft
MLS Name
Indiana Regional MLS
MLS Number
202631232
MLS Status
Pending
Days on Market
66

Continue Your Journey in App
Find your dream home, receive real-time updates, and many more!
Download App
Continue Your Journey in App
Find your dream home, receive real-time updates, and many more!
Location
Facts & Features
Rooms
Bedrooms & bathrooms
Bedrooms: 5
Bathrooms: 3
Interior
Interior Features
Alarm System Security, Attic Pull Down Stairs, Storage, Bar, Cathedral Ceiling(s), Tray Ceiling(s), Closet(s) Walk In, Crown Molding, Disposal, Dryer Hook Up Electric, Kitchen Island, Landscaped, Open Floorplan, Patio Covered, Wet Bar, Main Level Bedroom Suite, Garage Heated, Custom Cabinetry
Heating
Forced Air
Flooring
Carpet
Appliances
Dishwasher, Microwave, Refrigerator, Washer, Gas Cooktop, Dryer Electric, Ice Maker, Gas Oven, Sump Pump, Sump Pump+battery Backup, Electric Water Heater
Sewer
City
Cooling
Central Air
Construction
Year Built
Year Built: 2014
Home type
Manufactured On Land
Construction Materials
Vinyl Siding, Wood Siding
Foundation Details
Concrete Perimeter
Roof
Asphalt
Architectural Style
Walkout Ranch
Utilities & Energy
Basement
Full
Water Source
City
Fireplace Features
Great Room
Parking Features
Concrete
Other Features
Subdivision Name
Mallard(s) Lake
Lot Features
Level
Price History
| Date | Event | Price |
|---|---|---|
09/20/2026 Source: | Pending | $570,000 -3.37% $152/sqft |
09/15/2026 Source: | Price Decreased | $589,900 -1.67% $157/sqft |
08/10/2026 Source: | Pending | $599,900 -3.23% $160/sqft |

Getting Around 6808 Canvasback Trl
Bike Score®

Somewhat Bikeable
24/100
Walk Score®

Car-Dependent
6/100
Data provided by Redfin
Nearby Homes


Find Homes by Property Features in Fort Wayne, IN


IDX information is provided exclusively for consumer's personal, non-commercial use and may not be used for any purpose other than to identify prospective properties that consumers may be interested in purchasing. Data is deemed reliable but is not guaranteed accurate by the MLS.
 Advertising Broker: Jonah Hartsburg | Hoosier Hub Realty